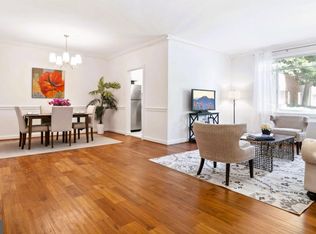
Amenities abound this exquisite lifestyle in the heart of Bethesda! Welcome to 5301 Westbard Circle #328 in the highly sought after community of Kenwood Place. Spacious 3rd‑floor condo ready for immediate move‑in. Featuring a generous primary bedroom with an oversized walk‑in closet, new air conditioning, and a chef‑inspired kitchen ideal for cooking enthusiasts. Gleaming hardwood floors and fresh paint run throughout. Abundant natural light pours in through well‑placed windows in every room, plus an extra‑large storage room, luxurious newly renovated entrance lobby with sitting areas and 24 hour lobby security. The condo fee covers all utilities plus concierge service, newly renovated fitness center, swimming pool, party room, beautifully kept common grounds, playground, ample parking, and more. *Prime Bethesda location — ideally positioned between River Road and Massachusetts Avenue, offering quick access to downtown Bethesda, Friendship Heights, and DC.*Easy commuter access — minutes to major routes including River Rd, Mass Ave, and the Beltway, plus quick connections to Metro at Friendship Heights. *Steps from the new Westbard Square - enjoy this extraordinary shopping district with dining, groceries, cafés, and everyday conveniences just outside your door. *Looking for some nature to escape the hustle and bustle, here you have direct access to one of the regions most beloved trails-Capital Crescent Trail — perfect for walking, biking, feel the true serenity of nature. *Relax on the beautifully maintained community grounds with parks, playgrounds and green space steps away, enjoy strolls through Little Falls Park & Greenway * This home offers a quiet residential setting — tucked into a peaceful, tree‑lined neighborhood while still close to urban amenities. Additional perks include *Highly desirable school district — located within top‑rated Montgomery County schools! If you desire a walkable lifestyle, groceries, dining, fitness and major amenities and conveniences while living in a peaceful setting, 5301 Westbard Cir #328 is the right home for you!
For sale
$284,500
5301 Westbard Cir APT 328, Bethesda, MD 20816
1beds
993sqft
:
Get pre-qualified$2,530/mo
Condominium
Built in 1960
-- sqft lot
$279,100 Zestimate®
$287/sqft
$730/mo HOA
What's special
New air conditioningFresh paintGleaming hardwood floorsAbundant natural lightBeautifully kept common groundsGenerous primary bedroom
- 47 days |
- 192 |
- 10 |
Zillow last checked:
Listing updated:
Listed by:
Susan Hartman 410-608-4299,
O'Conor, Mooney & Fitzgerald (410) 321-8800,
Co-Listing Agent: Brady Hartman 410-790-5729,
O'Conor, Mooney & Fitzgerald
Source: Bright MLS,MLS#: MDMC2240276
Facts & features
Interior
Bedrooms & bathrooms
- Bedrooms: 1
- Bathrooms: 1
- Full bathrooms: 1
- Main level bathrooms: 1
- Main level bedrooms: 1
Basement
- Area: 0
Heating
- Central, Convector, Natural Gas
Cooling
- Central Air, Ceiling Fan(s), Convector, Electric
Appliances
- Included: Gas Water Heater
Features
- Has basement: No
- Has fireplace: No
Interior area
- Total structure area: 993
- Total interior livable area: 993 sqft
- Finished area above ground: 993
- Finished area below ground: 0
Property
Parking
- Parking features: Parking Lot
Accessibility
- Accessibility features: Accessible Elevator Installed
Features
- Levels: One
- Stories: 1
- Exterior features: Play Area, Storage, Sidewalks, Street Lights
- Pool features: Community
Details
- Additional structures: Above Grade, Below Grade
- Parcel number: 160702088042
- Zoning: RESIDENTIAL
- Special conditions: Standard
Construction
Type & style
- Home type: Condo
- Property subtype: Condominium
- Attached to another structure: Yes
Materials
- Brick
Condition
- New construction: No
- Year built: 1960
- Major remodel year: 2025
Utilities & green energy
- Sewer: Public Sewer
- Water: Public
Community & HOA
Community
- Features: Pool
- Condo and coop fee: $730 monthly
- Subdivision: Kenwood Place
HOA
- Has HOA: No
- Amenities included: Elevator(s), Fitness Center, Storage, Pool, Security, Tot Lots/Playground, Other, Clubhouse, Common Grounds, Concierge, Jogging Path, Laundry, Picnic Area
- Services included: Common Area Maintenance, Electricity, Maintenance Structure, Gas, Heat, Lawn Care Front, Lawn Care Rear, Lawn Care Side, Maintenance Grounds, Management, Pest Control, Pool(s), Recreation Facility, Reserve Funds, Road Maintenance, Snow Removal, Sewer, Trash, Water, Other, Security, Health Club, Custodial Services Maintenance, All Ground Fee
- HOA name: Kenwood Place
Location
- Region: Bethesda
Financial & listing details
- Price per square foot: $287/sqft
- Tax assessed value: $250,000
- Annual tax amount: $3,850
- Date on market: 6/13/2026
- Listing agreement: Exclusive Right To Sell
- Listing terms: Negotiable
- Ownership: Condominium
Estimated market value
$279,100
$265,000 - $293,000
$2,107/mo
Price history
| Date | Event | Price |
|---|---|---|
| 6/13/2026 | Listed for sale | $284,500+7.4%$287/sqft |
Source:  Bright MLS #MDMC2240276 Report a problem Bright MLS #MDMC2240276 Report a problem | ||
| 4/25/2024 | Sold | $265,000-1.9%$267/sqft |
Source: Bright MLS #MDMC2115754 Report a problem | ||
| 4/11/2024 | Contingent | $270,000$272/sqft |
Source: Bright MLS #MDMC2115754 Report a problem | ||
| 3/7/2024 | Price change | $270,000-6.6%$272/sqft |
Source: Bright MLS #MDMC2115754 Report a problem | ||
| 2/8/2024 | Price change | $289,000-3.3%$291/sqft |
Source: Bright MLS #MDMC2115754 Report a problem | ||
| 1/2/2024 | Listed for sale | $299,000+184.8%$301/sqft |
Source: Bright MLS #MDMC2115754 Report a problem | ||
| 4/23/2003 | Sold | $105,000+61.5%$106/sqft |
Source: Public Record Report a problem | ||
| 11/9/1998 | Sold | $65,000$65/sqft |
Source: Public Record Report a problem | ||
Public tax history
| Year | Property taxes | Tax assessment |
|---|---|---|
| 2025 | $3,850 +14.7% | $325,000 +11.4% |
| 2024 | $3,358 +12.8% | $291,667 +12.9% |
| 2023 | $2,977 +19.9% | $258,333 +14.8% |
| 2022 | $2,483 +0.1% | $225,000 |
| 2021 | $2,481 -0.1% | $225,000 |
| 2020 | $2,482 +1.5% | $225,000 |
| 2019 | $2,444 -0.2% | $225,000 +1.5% |
| 2018 | $2,449 -2.7% | $221,667 +1.5% |
| 2017 | $2,516 +130.9% | $218,333 +1.6% |
| 2016 | $1,090 | $215,000 |
| 2015 | $1,090 | $215,000 |
| 2014 | $1,090 | $215,000 |
| 2013 | -- | $215,000 |
| 2012 | -- | $215,000 |
| 2011 | -- | $215,000 -25.9% |
| 2010 | -- | $290,000 +10.1% |
| 2009 | -- | $263,332 +11.3% |
| 2008 | -- | $236,666 +12.7% |
| 2007 | -- | $210,000 +25.3% |
| 2006 | -- | $167,566 +33.9% |
| 2005 | -- | $125,133 +51.3% |
| 2004 | -- | $82,700 |
| 2003 | -- | $82,700 +22.4% |
| 2002 | -- | $67,566 +12.6% |
| 2001 | -- | $60,000 |
Find assessor info on the county website
Monthly payment
Est. payment
Payment breakdown
Explore the cost of this home by adjusting the details. Changes won't be saved.Climate risks
Neighborhood: 20816
Nearby schools
GreatSchools rating
- 9/10Wood Acres Elementary SchoolGrades: PK-5Distance: 0.5 mi
- 10/10Thomas W. Pyle Middle SchoolGrades: 6-8Distance: 2 mi
- 9/10Walt Whitman High SchoolGrades: 9-12Distance: 1.6 mi
Schools provided by the listing agent
- District: Montgomery County Public Schools
Source: Bright MLS. This data may not be complete. We recommend contacting the local school district to confirm school assignments for this home.
- $470,0003 bd2 ba1.7k sqft5301 Westbard Cir APT 102, Bethesda, MD 20816Sold
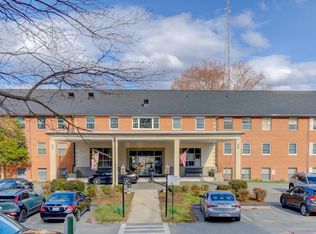
- $409,9002 bd2 ba1.3k sqft5301 Westbard Cir APT 208, Bethesda, MD 20816For Sale
- $339,0002 bd1 ba1.2k sqft5301 Westbard Cir APT 210, Bethesda, MD 20816For Sale

- $375,0002 bd2 ba1.2k sqft5301 Westbard Cir APT 227, Bethesda, MD 20816Sold

- $268,5001 bd1 ba924 sqft5301 Westbard Cir APT 231, Bethesda, MD 20816Sold
- $500,0003 bd2 ba1.6k sqft5301 Westbard Cir APT 232, Bethesda, MD 20816Sold
- $500,0003 bd2 ba1.6k sqft5301 Westbard Cir APT 240, Bethesda, MD 20816Sold
- $230,0001 bd1 ba843 sqft5301 Westbard Cir APT 247, Bethesda, MD 20816Sold
- $400,0003 bd2 ba1.7k sqft5301 Westbard Cir APT 302, Bethesda, MD 20816Sold
A local agent can set up tours, give advice and negotiate with sellers.
Similar homes
- $309,0002 bd2 ba1.3k sqftThe Kenwood Condominium, Bethesda, MD 20816For Sale

 MLS ID #MDMC2242078, Brittany Volkmer, The Agency DC. Bright MLS
 - $297,0002 bd1 ba1k sqftWhitehall Codm, Bethesda, MD 20814For Sale
 MLS ID #MDMC2242122, Claudia Kern, Compass. Bright MLS
 - $305,0001 bd1 ba860 sqft4601 N Park 210 #K, Chevy Chase, MD 20815For Sale
 MLS ID #MDMC2237028, Edward Heid. Long & Foster Broker Feed
 - $299,9002 bd1 ba1k sqftWhitehall Codm, Bethesda, MD 20814For Sale
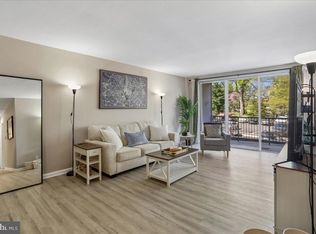 MLS ID #MDMC2238004, Jordan Feld, Long & Foster Real Estate, Inc.. Bright MLS
 - $295,0001 bd1 ba870 sqft5500 Friendship Blvd APT 1128N, Chevy Chase, MD 20815For SaleMLS ID #MDMC2222496, Margaret Babbington, Compass. Bright MLS
- $234,9001 bd1 ba815 sqftWhitehall Codm, Bethesda, MD 20814For SaleMLS ID #MDMC2247656, Jordan Feld, Long & Foster Real Estate, Inc.. Bright MLS
- $290,0002 bd1 ba918 sqft4200 Cathedral Ave NW APT 607, Washington, DC 20016For SaleMLS ID #DCDC2268008, Kristen vanHouten, Keller Williams Realty. Bright MLS
- $234,9501 bd1 ba786 sqft10630 Montrose Ave APT 104, Bethesda, MD 20814For SaleMLS ID #MDMC2248584, David Nazarian, Nazarian Realty. Bright MLS
- $290,0001 bd1 ba898 sqftWesley Heights, Washington, DC 20016For SaleMLS ID #DCDC2259932, Bryan Kerrigan, Redfin Corp. Bright MLS
- $305,0002 bd1 ba970 sqftParkside Codm, Bethesda, MD 20814For SaleMLS ID #MDMC2245106, Shea FitzGerald, RLAH @properties. Bright MLS
- $265,0002 bd2 ba1.2k sqftGrosvenor Park 1, Rockville, MD 20852For SaleMLS ID #MDMC2230688, Scott Matejik, Stuart & Maury, Inc.. Bright MLS
- $255,0001 bd1 ba656 sqftBryn Mawr Condominium, Washington, DC 20007For SaleMLS ID #DCDC2274794, Artur Guney, EXP Realty, LLC. Bright MLS
- $269,9001 bd1 ba698 sqftObservatory Circle, Washington, DC 20007For SaleMLS ID #DCDC2266210, Ray Minarcik, Nomadic Real Estate Broker Services. Bright MLS
- $315,0002 bd1 ba1k sqftParkside Codm, Bethesda, MD 20814For SaleMLS ID #MDMC2232842, Mike Delp, RLAH @properties. Bright MLS
- $319,8002 bd1 ba1.1k sqftLakeside Terrace, Bethesda, MD 20817For SaleMLS ID #MDMC2239746, Richard Newcomb, Washington Fine Properties. Bright MLS
- $219,5001 bd1 ba767 sqft4970 Battery Ln APT 108, Bethesda, MD 20814For SaleMLS ID #MDMC2237152, Lily Karvouni, Redfin Corp. Bright MLS
- $315,0002 bd1 ba1k sqftParkside Codm, Bethesda, MD 20814For SaleMLS ID #MDMC2219850, Joshua Baumgardner, TTR Sothebys International Realty. Bright MLS
- $247,0002 bd1 ba982 sqft10320 Westlake Dr #E-302, Bethesda, MD 20817For SaleMLS ID #MDMC2232494, Steve Schuck, Compass. Bright MLS
- $250,0002 bd1 ba1k sqft7611 Maple Ave APT 808, Takoma Park, MD 20912For SaleMLS ID #MDMC2240436, Erica O'Neill, RLAH @properties. Bright MLS
- $265,0001 bd1 ba533 sqftGlover Park, Washington, DC 20007For SaleMLS ID #DCDC2253494, Tom Zorc, EJF Real Estate Services. Bright MLS
