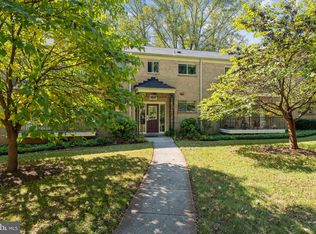
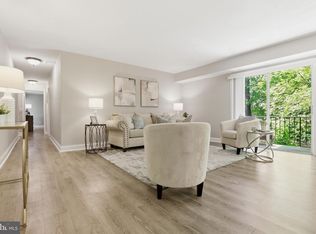
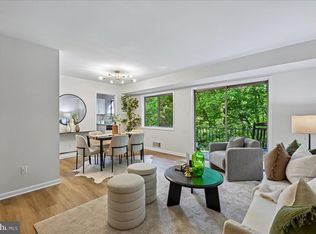
*NEW PRICE! OPEN SUNDAY, 5/17, 2-4PM* Some homes invite you to slow down the moment you arrive, and this one does exactly that. Nestled in the quietest corner of a vibrant Bethesda community, this beautifully updated 2-bedroom, 1-bathroom condo is a rare find: a charming, sun-drenched retreat that feels worlds away from the bustle, yet puts you within arm's reach of everything that makes Bethesda one of the most coveted addresses in the DMV. Step inside and the warmth hits you immediately. Wide-plank oak LVP flooring flows through 1,064 square feet of thoughtfully designed living space, catching the light that pours through generous windows at every turn. The kitchen is sleek and functional, with granite countertops, stainless steel appliances, and a large window that makes even a Tuesday morning feel a little brighter. The open living and dining area connects to a private balcony through sliding glass doors, your own quiet perch to sip coffee, read, or simply exhale after a long day. Two generously sized bedrooms offer the kind of storage you will actually use, including a spacious primary with two closets. The reimagined bathroom is all clean lines and contemporary finishes, with a sleek modern vanity and updated lighting that gives the space a decidedly fresh feel. The value here is hard to beat. The monthly condo fee covers all utilities, including electric, gas, water, heat, and air conditioning, so your monthly costs stay predictable and simple. A storage unit conveys, parking passes are included, and on-site laundry is located within the building. Then there is the community itself. Take a dip in the pool, rally on the tennis courts, or gather at one of two clubhouses. A playground rounds out the amenities, making this a neighborhood that genuinely delivers on lifestyle. And the location quietly overachieves. Less than a mile from the Capital Beltway, the Grosvenor Metro station, and the Garrett Park MARC station, your commute practically plans itself. A Route 6 bus stop sits right out front for car-free access to Metro and Westfield Montgomery Mall. Rock Creek Park is just steps away for weekend trail runs and evening walks, and the world-class Strathmore Music Center is practically a neighbor. Peaceful, polished, and perfectly positioned. This is Bethesda living at its most effortless, and it is ready for you to call it home.
For sale
Price cut: $10K (5/14)
$315,000
10636 Montrose Ave APT 101, Bethesda, MD 20814
2beds
1,064sqft
:
Get pre-qualified$2,625/mo
Condominium
Built in 1966
-- sqft lot
$313,000 Zestimate®
$296/sqft
$633/mo HOA
What's special
Contemporary finishesBeautifully re-imagined bathroomExceptional storageSleek modern vanityStainless steel appliancesAbundant natural lightGranite countertops
- 157 days |
- 179 |
- 11 |
Zillow last checked:
Listing updated:
Listed by:
Joshua Baumgardner 202-656-5864,
TTR Sothebys International Realty (703) 714-9030
Source: Bright MLS,MLS#: MDMC2219850
Facts & features
Interior
Bedrooms & bathrooms
- Bedrooms: 2
- Bathrooms: 1
- Full bathrooms: 1
- Main level bathrooms: 1
- Main level bedrooms: 2
Rooms
- Room types: Living Room, Dining Room, Bedroom 2, Kitchen, Bedroom 1, Bathroom 1
Bedroom 1
- Level: Main
Bedroom 2
- Level: Main
Bathroom 1
- Level: Main
Dining room
- Level: Main
Kitchen
- Level: Main
Living room
- Level: Main
Heating
- Central, Forced Air, Natural Gas
Cooling
- Central Air, Electric
Appliances
- Included: Microwave, Dishwasher, Disposal, Oven/Range - Gas, Refrigerator, Stainless Steel Appliance(s), Gas Water Heater
- Laundry: In Basement, Common Area, Shared, Has Laundry
Features
- Bathroom - Tub Shower, Cedar Closet(s), Combination Dining/Living, Flat, Pantry, Upgraded Countertops, Walk-In Closet(s), Dining Area, Entry Level Bedroom, Recessed Lighting
- Flooring: Luxury Vinyl, Carpet, Wood
- Has basement: No
- Has fireplace: No
Interior area
- Total structure area: 1,064
- Total interior livable area: 1,064 sqft
- Finished area above ground: 1,064
Property
Parking
- Total spaces: 2
- Parking features: Free, Permit Included, Surface, Unassigned, Off Street, On Street, Parking Lot
- Has uncovered spaces: Yes
Accessibility
- Accessibility features: None
Features
- Levels: One
- Stories: 1
- Exterior features: Extensive Hardscape, Play Area, Play Equipment, Storage, Sidewalks, Sport Court, Street Lights, Tennis Court(s), Balcony
- Pool features: Community
- Has view: Yes
- View description: Street, Trees/Woods
Details
- Additional structures: Above Grade
- Parcel number: 160402084044
- Zoning: R30
- Special conditions: Standard
Construction
Type & style
- Home type: Condo
- Architectural style: Other
- Property subtype: Condominium
- Attached to another structure: Yes
Materials
- Brick
Condition
- Excellent
- New construction: No
- Year built: 1966
- Major remodel year: 2026
Utilities & green energy
- Sewer: Public Sewer
- Water: Public
Community & HOA
Community
- Features: Pool
- Condo and coop fee: $633 monthly
- Subdivision: Parkside Condominiums
HOA
- Has HOA: No
- Amenities included: Clubhouse, Common Grounds, Community Center, Laundry, Meeting Room, Party Room, Pool, Tennis Court(s), Tot Lots/Playground
- Services included: Air Conditioning, Common Area Maintenance, Electricity, Maintenance Structure, Gas, Heat, Management, Parking Fee, Pest Control, Pool(s), Recreation Facility, Reserve Funds, Sewer, Snow Removal, Trash, Water
- HOA name: Parkside Condominiums
Location
- Region: Bethesda
Financial & listing details
- Price per square foot: $296/sqft
- Tax assessed value: $260,000
- Annual tax amount: $3,056
- Date on market: 3/6/2026
- Listing agreement: Exclusive Right To Sell
- Listing terms: Cash,Conventional,VA Loan,FHA
- Ownership: Condominium
Estimated market value
$313,000
$297,000 - $329,000
$2,300/mo
Price history
| Date | Event | Price |
|---|---|---|
| 5/14/2026 | Price change | $315,000-3.1%$296/sqft |
Source:  Bright MLS #MDMC2219850 Report a problem Bright MLS #MDMC2219850 Report a problem | ||
| 4/30/2026 | Price change | $325,000-1.5%$305/sqft |
Source: Bright MLS #MDMC2219850 Report a problem | ||
| 3/6/2026 | Listed for sale | $330,000+32%$310/sqft |
Source: Bright MLS #MDMC2219850 Report a problem | ||
| 8/10/2024 | Listing removed | -- |
Source: Zillow Rentals Report a problem | ||
| 7/28/2024 | Listed for rent | $2,100$2/sqft |
Source: Zillow Rentals Report a problem | ||
| 2/16/2013 | Listing removed | $250,000$235/sqft |
Source: RE/MAX REALTY SERVICES #MC7964227 Report a problem | ||
| 1/17/2013 | Listed for sale | $250,000$235/sqft |
Source: RE/MAX REALTY SERVICES #MC7964227 Report a problem | ||
Public tax history
Tax history is unavailable.
Monthly payment
Est. payment
Payment breakdown
Explore the cost of this home by adjusting the details. Changes won't be saved.Climate risks
Neighborhood: 20814
Nearby schools
GreatSchools rating
- 7/10Garrett Park Elementary SchoolGrades: K-5Distance: 0.2 mi
- 8/10Tilden Middle SchoolGrades: 6-8Distance: 2.1 mi
- 9/10Walter Johnson High SchoolGrades: 9-12Distance: 2 mi
Schools provided by the listing agent
- Elementary: Garrett Park
- Middle: Tilden
- High: Walter Johnson
- District: Montgomery County Public Schools
Source: Bright MLS. This data may not be complete. We recommend contacting the local school district to confirm school assignments for this home.
- $380,0002 bd2 ba1.2k sqft10636 Montrose Ave APT 103, Bethesda, MD 20814Sold
- $355,0002 bd2 ba1.3k sqft10636 Montrose Ave APT 2, Bethesda, MD 20814For Sale
- $--2 bd2 ba1.3k sqft10636 Montrose Ave APT 203, Bethesda, MD 20814Off Market

- $--2 bd2 ba1.3k sqft10636 Montrose Ave APT 3, Bethesda, MD 20814Off Market

- $--2 bd2 ba1.3k sqft10636 Montrose Ave #M3A, Bethesda, MD 20814Off Market
- $367,7002 bd2 ba1.3k sqft10636 Montrose Ave APT 3A, Bethesda, MD 20814Off Market
- $250,0001 bd1 ba901 sqft10642 Montrose Ave APT 103, Bethesda, MD 20814Sold
- $265,0001 bd1 ba786 sqft10642 Montrose Ave APT 104, Bethesda, MD 20814Sold
A local agent can set up tours, give advice and negotiate with sellers.
Similar homes
- $315,0002 bd1 ba1k sqftParkside Codm, Bethesda, MD 20814For Sale
 MLS ID #MDMC2232842, Mike Delp, RLAH @properties. Bright MLS
 - $339,0003 bd2 ba1k sqftParkside Codm, Bethesda, MD 20814For Sale
 MLS ID #MDMC2244926, Joshua Baumgardner, TTR Sothebys International Realty. Bright MLS
 - $259,9002 bd1 ba842 sqftParkside Codm, Bethesda, MD 20814For Sale
 MLS ID #MDMC2247598, Lola Grabovenko, Argent Realty, LLC. Bright MLS
 - $223,5001 bd1 ba779 sqftParkside Codm, Bethesda, MD 20814For Sale
 MLS ID #MDMC2243358, Claudia MacDonald, Redfin Corp. Bright MLS
 - $324,9001 bd1 ba759 sqft3535 Chevy Chase, Chevy Chase, MD 20815For SaleMLS ID #MDMC2246856, Brett Rubin, Compass. Bright MLS
- $319,8002 bd1 ba1.1k sqftLakeside Terrace, Bethesda, MD 20817For SaleMLS ID #MDMC2239746, Richard Newcomb, Washington Fine Properties. Bright MLS
- $300,0003 bd2 ba1.1k sqftSierra Landing Codm, Silver Spring, MD 20902For SaleMLS ID #MDMC2247116, Andres Serafini, Realty of America LLC. Bright MLS
- $250,0002 bd1 ba783 sqft180 Talbott St APT 104, Rockville, MD 20852For SaleMLS ID #MDMC2249058, Sarah Reynolds, Keller Williams Realty. Bright MLS
- $309,0002 bd2 ba1.3k sqftThe Kenwood Condominium, Bethesda, MD 20816For SaleMLS ID #MDMC2242078, Brittany Volkmer, The Agency DC. Bright MLS
- $285,0002 bd1 ba949 sqft4803 Wellington Dr APT 102, Chevy Chase, MD 20815For SaleMLS ID #MDMC2236890, Harry Moore, EXP Realty, LLC. Bright MLS
- $274,9992 bd1 ba922 sqft7561 Spring Lake Dr APT B2, Bethesda, MD 20817For SaleMLS ID #MDMC2243406, Gloria Griner, RLAH @properties. Bright MLS
- $309,0001 bd1 ba700 sqftForest Hills, Washington, DC 20008For SaleMLS ID #DCDC2275236, Keegan Dufresne, RLAH @properties. Bright MLS
- $235,0002 bd1 ba1k sqft12307 Braxfield Ct APT 13, Rockville, MD 20852For SaleMLS ID #MDMC2245734, Christian Cortes, The Agency DC. Bright MLS
- $289,0002 bd2 ba999 sqftPlymouth Gardens, Rockville, MD 20850For SaleMLS ID #MDMC2241842, Nawal Tahri-Joutey, RE/MAX Realty Group. Bright MLS
- $269,0003 bd2 ba1.2k sqft3355 University Blvd W #T-2, Kensington, MD 20895For SaleMLS ID #MDMC2224758, Alexa Goulding, Long & Foster Real Estate, Inc.. Bright MLS
- $234,9001 bd1 ba815 sqftWhitehall Codm, Bethesda, MD 20814For SaleMLS ID #MDMC2247656, Jordan Feld, Long & Foster Real Estate, Inc.. Bright MLS
- $425,0002 bd1 ba1.2k sqftGeorgetown Village Codm, Rockville, MD 20852For SaleMLS ID #MDMC2247362, Jeffrey Ganz, Century 21 Redwood Realty. Bright MLS
- $295,0001 bd1 ba870 sqft5500 Friendship Blvd APT 1128N, Chevy Chase, MD 20815For SaleMLS ID #MDMC2222496, Margaret Babbington, Compass. Bright MLS
- $284,5001 bd1 ba993 sqftKenwood Place Codm, Bethesda, MD 20816For SaleMLS ID #MDMC2240276, Susan Hartman, O'Conor, Mooney & Fitzgerald. Bright MLS
- $215,0002 bd2 ba1k sqftUniversity Towers Codm, Silver Spring, MD 20902For SaleMLS ID #MDMC2246606, Lisa Mays, Compass. Bright MLS
