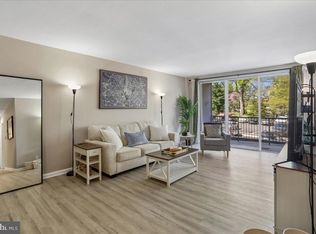
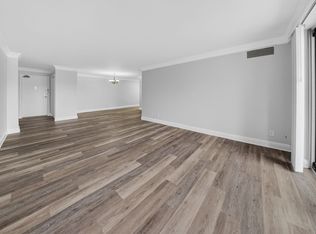
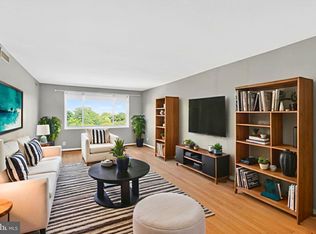
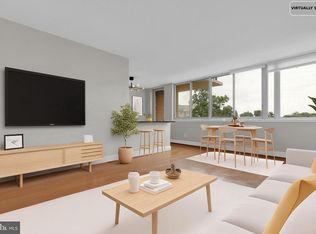
Welcome to Whitehall #204! Step into this beautifully maintained one-bedroom home, where sunlight pours in and thoughtful renovations shine. Perfectly positioned on the building’s south end, the private balcony invites you to relax with tranquil views of trees and the pool. Inside, gleaming hardwood floors, fresh paint, and modern lighting (2026) create a welcoming atmosphere. The open layout makes daily living effortless, transforming the space into your personal retreat. The kitchen dazzles with new stainless steel appliances (2026), updated lighting (2026), and tall cabinetry for all your essentials. The spacious primary bedroom easily fits a king-sized bed and offers abundant closet space. The updated bath features elegant ceramic tile, an upgraded vanity, stylish stonework, and a sleek glass shower surround. Nestled on seven beautifully landscaped acres, Whitehall pampers residents with an outdoor pool, fitness center, concierge service, on-site management, and plenty of parking. Its prime location puts you moments from Bethesda and Medical Center Metro stations, as well as a vibrant mix of shops, restaurants, and grocery stores like Room & Board, Anthropologie, the Apple Store, Madewell, Olazzo, Hip Flask Rooftop, Harris Teeter, and Trader Joe's. Effortless access to Washington, D.C., Northern Virginia, and major commuter routes completes the picture. This is a rare chance for first-time buyers, savvy investors, or anyone dreaming of a turnkey pied-à-terre in the heart of Bethesda! Easy living at its best! Some photos depict virtual staging.
For sale
Price cut: $10K (7/24)
$234,900
4977 Battery Ln #1-204, Bethesda, MD 20814
1beds
815sqft
:
Get pre-qualified$2,439/mo
Condominium
Built in 1963
-- sqft lot
$230,200 Zestimate®
$288/sqft
$938/mo HOA
What's special
- 3 days |
- 83 |
- 3 |
Likely to sell faster than
Zillow last checked:
Listing updated:
Listed by:
Jordan Feld 301-787-5613,
Long & Foster Real Estate, Inc. 240-497-1700,
Listing Team: Heller Coley Reed Team, Co-Listing Team: Heller Coley Reed Team,Co-Listing Agent: James M Coley 202-669-1331,
Long & Foster Real Estate, Inc.
Source: Bright MLS,MLS#: MDMC2247656
Facts & features
Interior
Bedrooms & bathrooms
- Bedrooms: 1
- Bathrooms: 1
- Full bathrooms: 1
- Main level bathrooms: 1
- Main level bedrooms: 1
Basement
- Area: 0
Heating
- Forced Air, Heat Pump, Natural Gas
Cooling
- Central Air, Heat Pump, Electric
Appliances
- Included: Disposal, Dishwasher, Freezer, Oven/Range - Gas, Refrigerator, Microwave, Gas Water Heater
- Laundry: Common Area, Shared
Features
- Dining Area, Entry Level Bedroom, Open Floorplan, Kitchen - Gourmet, Combination Dining/Living, Soaking Tub, Flat, Primary Bath(s), Bathroom - Tub Shower, Floor Plan - Traditional, Crown Molding, Kitchen - Table Space
- Flooring: Hardwood, Ceramic Tile, Wood
- Windows: Screens, Sliding, Window Treatments
- Has basement: No
- Has fireplace: No
Interior area
- Total structure area: 815
- Total interior livable area: 815 sqft
- Finished area above ground: 815
- Finished area below ground: 0
Property
Parking
- Total spaces: 2
- Parking features: Unassigned, Parking Lot
Accessibility
- Accessibility features: Accessible Elevator Installed, No Stairs
Features
- Levels: One
- Stories: 1
- Exterior features: Barbecue, Lighting, Storage, Sidewalks, Street Lights, Balcony
- Pool features: Community
- Has view: Yes
- View description: Garden, Street, Trees/Woods, Water
- Has water view: Yes
- Water view: Water
Details
- Additional structures: Above Grade, Below Grade
- Parcel number: 160702220824
- Zoning: .
- Special conditions: Standard
Construction
Type & style
- Home type: Condo
- Architectural style: Contemporary
- Property subtype: Condominium
- Attached to another structure: Yes
Materials
- Brick
Condition
- Excellent
- New construction: No
- Year built: 1963
- Major remodel year: 2021
Utilities & green energy
- Sewer: Public Sewer
- Water: Public
Community & HOA
Community
- Features: Pool
- Security: Desk in Lobby, Security Guard, Main Entrance Lock, Smoke Detector(s)
- Condo and coop fee: $938 monthly
- Subdivision: Whitehall
HOA
- Has HOA: No
- Amenities included: Common Grounds, Concierge, Elevator(s), Storage, Fitness Center, Laundry, Meeting Room, Party Room, Pool, Security, Picnic Area, Jogging Path
- Services included: Air Conditioning, Common Area Maintenance, Custodial Services Maintenance, Electricity, Maintenance Structure, Gas, Heat, Maintenance Grounds, Management, Pool(s), Reserve Funds, Water, Trash, Snow Removal, Sewer, Insurance
Location
- Region: Bethesda
Financial & listing details
- Price per square foot: $288/sqft
- Tax assessed value: $221,667
- Annual tax amount: $2,537
- Date on market: 7/24/2026
- Listing agreement: Exclusive Right To Sell
- Listing terms: Cash,Conventional,VA Loan
- Inclusions: See Disclosures
- Exclusions: See Disclosures
- Ownership: Condominium
Estimated market value
$230,200
$219,000 - $242,000
$2,104/mo
Price history
| Date | Event | Price |
|---|---|---|
| 7/24/2026 | Price change | $234,900-4.1%$288/sqft |
Source:  Bright MLS #MDMC2247656 Report a problem Bright MLS #MDMC2247656 Report a problem | ||
| 6/24/2026 | Listed for sale | $244,900+166.2%$300/sqft |
Source: Bright MLS #MDMC2239864 Report a problem | ||
| 6/28/1993 | Sold | $92,000$113/sqft |
Source: Agent Provided Report a problem | ||
Public tax history
| Year | Property taxes | Tax assessment |
|---|---|---|
| 2025 | $1,845 -25.5% | $215,000 |
| 2024 | $2,475 -0.1% | $215,000 |
| 2023 | $2,477 -12% | $215,000 -15.7% |
| 2022 | $2,814 +0.7% | $255,000 +0.7% |
| 2021 | $2,793 +0.6% | $253,333 +0.7% |
| 2020 | $2,776 +2.1% | $251,667 +0.7% |
| 2019 | $2,720 -0.2% | $250,000 +1.4% |
| 2018 | $2,725 -2.6% | $246,667 +1.4% |
| 2017 | $2,797 +98.8% | $243,333 +1.4% |
| 2016 | $1,407 | $240,000 +1.4% |
| 2015 | $1,407 | $236,667 +1.4% |
| 2014 | $1,407 | $233,333 +1.4% |
| 2013 | -- | $230,000 |
| 2012 | -- | $230,000 |
| 2011 | -- | $230,000 -23.3% |
| 2010 | -- | $300,000 +8.4% |
| 2009 | -- | $276,666 +9.2% |
| 2008 | -- | $253,333 +10.1% |
| 2007 | -- | $230,000 +23.4% |
| 2006 | -- | $186,332 +30.6% |
| 2005 | -- | $142,666 +44.1% |
| 2004 | -- | $99,000 |
| 2003 | -- | $99,000 +17.4% |
| 2002 | -- | $84,333 +9.5% |
| 2001 | -- | $77,000 |
Find assessor info on the county website
Monthly payment
Est. payment
Payment breakdown
Explore the cost of this home by adjusting the details. Changes won't be saved.Climate risks
Neighborhood: Battery Lane
Nearby schools
GreatSchools rating
- 10/10Bethesda Elementary SchoolGrades: K-5Distance: 0.5 mi
- 10/10Westland Middle SchoolGrades: 6-8Distance: 2.3 mi
- 8/10Bethesda-Chevy Chase High SchoolGrades: 9-12Distance: 0.8 mi
Schools provided by the listing agent
- Elementary: Bethesda
- Middle: Westland
- High: Bethesda-chevy Chase
- District: Montgomery County Public Schools
Source: Bright MLS. This data may not be complete. We recommend contacting the local school district to confirm school assignments for this home.
- $299,9002 bd1 ba1k sqft4977 Battery Ln #1-211, Bethesda, MD 20814For Sale
- $275,0001 bd1 ba928 sqft4977 Battery Ln #1902, Bethesda, MD 20814Sold

- $2,1001 bd1 ba810 sqft4977 Battery Ln UNIT 203, Bethesda, MD 20814For Rent

- $--2 bd1 ba1k sqft4977 Battery Ln APT 414, Bethesda, MD 20814Off Market
- $275,0001 bd1 ba928 sqft4977 Battery Ln #1402, Bethesda, MD 20814Sold
- $279,0002 bd1 ba1k sqft4977 Battery Ln #1-811, Bethesda, MD 20814Sold
- $295,0002 bd1 ba1k sqft4977 Battery Ln #1-813, Bethesda, MD 20814Sold
- $272,9002 bd1 ba1k sqft4977 Battery Ln #1-816, Bethesda, MD 20814Sold
A local agent can set up tours, give advice and negotiate with sellers.
Similar homes
- $200,0001 bd1 ba827 sqftWhitehall Codm, Bethesda, MD 20814For Sale
 MLS ID #MDMC2231656, Chris Craddock, EXP Realty, LLC. Bright MLS
 - $219,0001 bd1 ba820 sqft1220 Blair Mill Rd APT 503, Silver Spring, MD 20910For Sale
 MLS ID #MDMC2247818, Claudia MacDonald, Redfin Corp. Bright MLS
 - $297,0002 bd1 ba1k sqftWhitehall Codm, Bethesda, MD 20814For Sale
 MLS ID #MDMC2242122, Claudia Kern, Compass. Bright MLS
 - $223,5001 bd1 ba779 sqftParkside Codm, Bethesda, MD 20814For Sale
 MLS ID #MDMC2243358, Claudia MacDonald, Redfin Corp. Bright MLS
 - $299,9002 bd1 ba1k sqftWhitehall Codm, Bethesda, MD 20814For SaleMLS ID #MDMC2238004, Jordan Feld, Long & Foster Real Estate, Inc.. Bright MLS
- $200,0001 bd1 ba859 sqftThe Riviera,riviera Of Chevy Chase, Chevy Chase, MD 20814For SaleMLS ID #MDMC2227022, Hope Cullen, Coldwell Banker Realty. Bright MLS
- $275,0001 bd1 ba923 sqft10101 Grosvenor Pl APT 1818, Rockville, MD 20852For SaleMLS ID #MDMC2244622, Annabel Burch-Murton, Compass. Bright MLS
- $240,0002 bd1 ba922 sqftSpringlake Condominiums, Bethesda, MD 20817For SaleMLS ID #MDMC2212328, Yuliia Kryshen, EXP Realty, LLC. Bright MLS
- $239,0002 bd1 ba1k sqft10201 Grosvenor Pl APT 720, Rockville, MD 20852For SaleMLS ID #MDMC2236192, Amy Wease, Compass. Bright MLS
- $235,0001 bd1 ba694 sqftChevy Chase, Washington, DC 20015For SaleMLS ID #DCDC2260276, Dana Scanlon, Keller Williams Capital Properties. Bright MLS
- $249,9001 bd1 ba660 sqft1300 Army Navy Dr APT 320, Arlington, VA 22202For SaleMLS ID #VAAR2076946, Kamran Saleem, Redfin Corporation. Bright MLS
- $204,9002 bd1 ba1.1k sqft5225 Pooks Hill Rd APT 826N, Bethesda, MD 20814For SaleMLS ID #MDMC2230134, Marlene Aisenberg, Coldwell Banker Realty. Bright MLS
- $215,0001 bd1 ba927 sqftParkside Plaza Codm, Silver Spring, MD 20901For SaleMLS ID #MDMC2245454, Carmen Fontecilla, Compass. Bright MLS
- $249,9002 bd2 ba970 sqft575 Thayer Ave APT 705, Silver Spring, MD 20910For SaleMLS ID #MDMC2242256, Charles Gilroy, Redfin Corp. Bright MLS
- $210,0001 bd1 ba673 sqftGlover Park, Washington, DC 20007For SaleMLS ID #DCDC2273106, Nicholas Hazelton, Washington Fine Properties, LLC. Bright MLS
- $230,0001 bd1 ba600 sqft4600 Connecticut, Washington, DC 20008For SaleMLS ID #DCDC2258746, Christopher Owens, TTR Sotheby's International Realty. Bright MLS
- $245,0001 bd1 ba741 sqftWakefield, Washington, DC 20008For SaleMLS ID #DCDC2256186, Koki Adasi, Compass. Bright MLS
- $284,5001 bd1 ba993 sqftKenwood Place Codm, Bethesda, MD 20816For SaleMLS ID #MDMC2240276, Susan Hartman, O'Conor, Mooney & Fitzgerald. Bright MLS
- $265,0002 bd2 ba1.2k sqftGrosvenor Park 1, Rockville, MD 20852For SaleMLS ID #MDMC2230688, Scott Matejik, Stuart & Maury, Inc.. Bright MLS
- $239,0001 bd1 ba809 sqftStoneridge Knoll Condominium, Arlington, VA 22207For SaleMLS ID #VAAR2072682, Tom Buerger, Compass. Bright MLS
