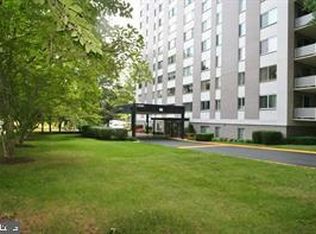
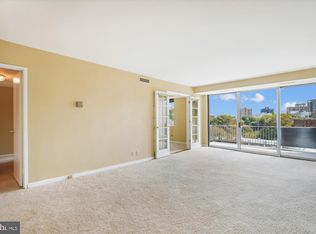
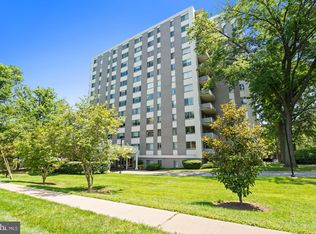
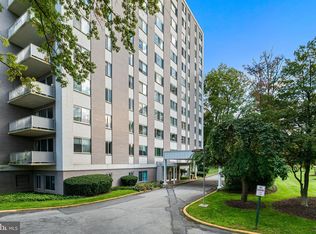
*** DON'T LET THE LIST PRICE STOP THE CONVERSATION-SELLER ENCOURAGES ALL REASONABLE OFFERS*** *** NEWLY RENOVATED GRAND LOBBY! *** Perched on the 10th floor of Whitehall Condominium, this rarely available residence showcases expansive Bethesda views through oversized windows that bring in an abundance of natural light. The main living space offers an open layout with warm wood flooring and a bright, welcoming atmosphere. The kitchen has been thoughtfully updated with quartz countertops, stainless steel appliances, and a stylish mosaic tile backsplash, creating a clean, modern look. Recent upgrades include a new electrical panel and fresh interior paint, adding to the home’s move-in-ready appeal. You’ll also find an updated bathroom, ample closet space, two dedicated parking spaces, and a private storage unit (#72). The monthly condo fee is all-inclusive, covering utilities for added ease, along with access to the on-site fitness center. Set in a highly convenient and walkable location just blocks from Trader Joe’s, Harris Teeter, NIH, Walter Reed, and two Metro stations, the property offers easy access to some of Bethesda’s best dining, shopping, entertainment, and everyday conveniences. Whitehall residents enjoy professional on-site management, a fitness center, and an outdoor pool. Comfortable living in a prime location with exceptional convenience!
For sale
Price cut: $25K (6/9)
$200,000
8315 N Brook Ln #2-1004, Bethesda, MD 20814
1beds
827sqft
:
Get pre-qualified$2,244/mo
Condominium
Built in 1965
-- sqft lot
$194,000 Zestimate®
$242/sqft
$952/mo HOA
What's special
Warm wood flooringOpen layoutStainless steel appliancesAbundance of natural lightBright welcoming atmosphereOutdoor poolAmple closet space
- 87 days |
- 382 |
- 18 |
Zillow last checked:
Listing updated:
Listed by:
Chris Craddock 703-688-2635,
EXP Realty, LLC 8333357433,
Listing Team: The Redux Group, Co-Listing Agent: Cami Elizabeth Noble 571-643-2459,
EXP Realty, LLC
Source: Bright MLS,MLS#: MDMC2231656
Facts & features
Interior
Bedrooms & bathrooms
- Bedrooms: 1
- Bathrooms: 1
- Full bathrooms: 1
- Main level bathrooms: 1
- Main level bedrooms: 1
Basement
- Area: 0
Heating
- Central, Natural Gas
Cooling
- Central Air, Electric
Appliances
- Included: Microwave, Dishwasher, Refrigerator, Stainless Steel Appliance(s), Cooktop, Built-In Range, Water Heater, Gas Water Heater
- Laundry: Shared
Features
- Bathroom - Tub Shower, Open Floorplan, Kitchen - Gourmet, Upgraded Countertops
- Flooring: Engineered Wood, Tile/Brick, Wood
- Windows: Window Treatments
- Has basement: No
- Has fireplace: No
Interior area
- Total structure area: 827
- Total interior livable area: 827 sqft
- Finished area above ground: 827
- Finished area below ground: 0
Video & virtual tour
Property
Parking
- Total spaces: 2
- Parking features: Permit Included, Private, Parking Lot
Accessibility
- Accessibility features: Accessible Elevator Installed
Features
- Levels: One
- Stories: 1
- Pool features: Community
- Has view: Yes
- View description: City, Panoramic
Lot
- Features: Downtown
Details
- Additional structures: Above Grade, Below Grade
- Parcel number: 160702218477
- Zoning: R
- Special conditions: Standard
Construction
Type & style
- Home type: Condo
- Property subtype: Condominium
- Attached to another structure: Yes
Materials
- Brick
Condition
- New construction: No
- Year built: 1965
Utilities & green energy
- Sewer: Public Sewer
- Water: Public
Community & HOA
Community
- Security: Desk in Lobby, Main Entrance Lock, Smoke Detector(s), Carbon Monoxide Detector(s)
- Condo and coop fee: $952 monthly
- Subdivision: Whitehall
HOA
- Has HOA: No
- Amenities included: Common Grounds, Fitness Center, Security, Storage Bin, Pool
- Services included: Trash, Maintenance Structure, Pool(s), Maintenance Grounds, Air Conditioning, Electricity, Gas, Management, Recreation Facility, Sewer, Snow Removal, Water
- HOA name: Whitehall Condo Association
Location
- Region: Bethesda
Financial & listing details
- Price per square foot: $242/sqft
- Tax assessed value: $221,667
- Annual tax amount: $2,537
- Date on market: 5/7/2026
- Listing agreement: Exclusive Right To Sell
- Ownership: Condominium
Estimated market value
$194,000
$184,000 - $204,000
$2,035/mo
Price history
| Date | Event | Price |
|---|---|---|
| 6/9/2026 | Price change | $200,000-11.1%$242/sqft |
Source:  Bright MLS #MDMC2231656 Report a problem Bright MLS #MDMC2231656 Report a problem | ||
| 6/2/2026 | Price change | $225,000-4.3%$272/sqft |
Source: Bright MLS #MDMC2231656 Report a problem | ||
| 5/7/2026 | Listed for sale | $235,000-5.9%$284/sqft |
Source: Bright MLS #MDMC2231656 Report a problem | ||
| 5/3/2026 | Listing removed | $249,800$302/sqft |
Source: Bright MLS #MDMC2208880 Report a problem | ||
| 4/2/2026 | Price change | $249,800-3.8%$302/sqft |
Source: Bright MLS #MDMC2208880 Report a problem | ||
| 2/17/2026 | Listed for sale | $259,800+3.9%$314/sqft |
Source: Bright MLS #MDMC2208880 Report a problem | ||
| 7/1/2022 | Listing removed | $250,000$302/sqft |
Source: Bright MLS #MDMC2041678 Report a problem | ||
| 3/29/2022 | Listing removed | -- |
Source: Bright MLS #MDMC2041678 Report a problem | ||
| 3/15/2022 | Listed for sale | $250,000+33.7%$302/sqft |
Source: Bright MLS #MDMC2041678 Report a problem | ||
| 1/1/2015 | Sold | $187,000$226/sqft |
Source:  Long & Foster Broker Feed #MDMC265718_100 Report a problem Long & Foster Broker Feed #MDMC265718_100 Report a problem | ||
| 10/17/2002 | Sold | $187,000+76.4%$226/sqft |
Source: Public Record Report a problem | ||
| 3/23/2000 | Sold | $106,000+14%$128/sqft |
Source: Public Record Report a problem | ||
| 7/11/1996 | Sold | $93,000$112/sqft |
Source: Public Record Report a problem | ||
Public tax history
| Year | Property taxes | Tax assessment |
|---|---|---|
| 2025 | $2,537 +2.5% | $215,000 |
| 2024 | $2,475 -0.1% | $215,000 |
| 2023 | $2,477 -12% | $215,000 -15.7% |
| 2022 | $2,814 +4.9% | $255,000 +4.8% |
| 2021 | $2,683 +5% | $243,333 +5% |
| 2020 | $2,556 +5.4% | $231,667 +5.3% |
| 2019 | $2,426 -0.2% | $220,000 |
| 2018 | $2,430 -13.1% | $220,000 -9.6% |
| 2017 | $2,797 +88.9% | $243,333 +1.4% |
| 2016 | $1,480 | $240,000 +1.4% |
| 2015 | $1,480 | $236,667 +1.4% |
| 2014 | $1,480 | $233,333 +1.4% |
| 2013 | -- | $230,000 |
| 2012 | -- | $230,000 |
| 2011 | -- | $230,000 -17.9% |
| 2010 | -- | $280,000 +3.7% |
| 2009 | -- | $270,000 +1.3% |
| 2008 | -- | $266,666 +6.7% |
| 2007 | -- | $250,000 +24.5% |
| 2006 | -- | $200,832 +32.4% |
| 2005 | -- | $151,666 +48% |
| 2004 | -- | $102,500 |
| 2003 | -- | $102,500 +8.9% |
| 2002 | -- | $94,166 +4.6% |
| 2001 | -- | $90,000 |
Find assessor info on the county website
Monthly payment
Est. payment
Payment breakdown
Explore the cost of this home by adjusting the details. Changes won't be saved.Climate risks
Neighborhood: Battery Lane
Nearby schools
GreatSchools rating
- 10/10Bethesda Elementary SchoolGrades: K-5Distance: 0.4 mi
- 10/10Westland Middle SchoolGrades: 6-8Distance: 2.2 mi
- 8/10Bethesda-Chevy Chase High SchoolGrades: 9-12Distance: 0.8 mi
Schools provided by the listing agent
- Elementary: Bethesda
- Middle: Westland
- High: Bethesda-chevy Chase
- District: Montgomery County Public Schools
Source: Bright MLS. This data may not be complete. We recommend contacting the local school district to confirm school assignments for this home.
- $390,0002 bd1 ba1k sqft8315 N Brook Ln #2-505, Bethesda, MD 20814Sold
- $380,0002 bd2 ba1.2k sqft8315 N Brook Ln #2-607, Bethesda, MD 20814Sold
- $389,0002 bd2 ba1.2k sqft8315 N Brook Ln #2-806, Bethesda, MD 20814Sold
- $350,0002 bd1 ba1k sqft8315 N Brook Ln #2-903, Bethesda, MD 20814Sold
- $250,0001 bd1 ba827 sqft8315 N Brook Ln #2-904, Bethesda, MD 20814Sold
- $362,0002 bd1 ba1k sqft8315 N Brook Ln #2-905, Bethesda, MD 20814Sold
- $400,0002 bd2 ba1.2k sqft8315 N Brook Ln #2906, Bethesda, MD 20814Sold
- $400,0002 bd2 ba1.2k sqft8315 N Brook Ln #2-301, Bethesda, MD 20814Sold
A local agent can set up tours, give advice and negotiate with sellers.
Similar homes
- $234,9001 bd1 ba815 sqftWhitehall Codm, Bethesda, MD 20814For Sale
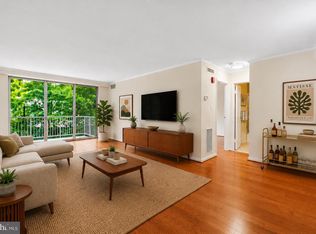
 MLS ID #MDMC2247656, Jordan Feld, Long & Foster Real Estate, Inc.. Bright MLS
 - $200,0001 bd1 ba859 sqftThe Riviera,riviera Of Chevy Chase, Chevy Chase, MD 20814For Sale
 MLS ID #MDMC2227022, Hope Cullen, Coldwell Banker Realty. Bright MLS
 - $210,0001 bd1 ba981 sqftThe Promenade, Bethesda, MD 20814For Sale
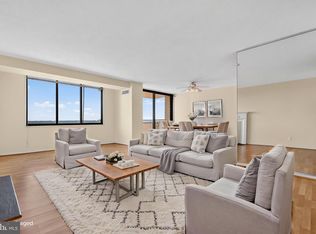 MLS ID #MDMC2242046, Leigh Yates, Redfin Corp. Bright MLS
 - $219,5001 bd1 ba859 sqft4242 E West Hwy #714, Bethesda, MD 20814For Sale
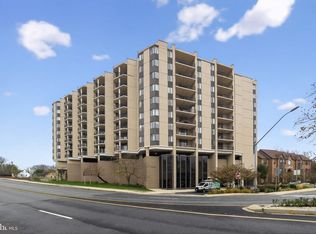 MLS ID #MDMC2208708, Corey Burr, TTR Sotheby's International Realty. Bright MLS
 - $204,9002 bd1 ba1.1k sqft5225 Pooks Hill Rd APT 826N, Bethesda, MD 20814For SaleMLS ID #MDMC2230134, Marlene Aisenberg, Coldwell Banker Realty. Bright MLS
- $297,0002 bd1 ba1k sqftWhitehall Codm, Bethesda, MD 20814For SaleMLS ID #MDMC2242122, Claudia Kern, Compass. Bright MLS
- $299,9002 bd1 ba1k sqftWhitehall Codm, Bethesda, MD 20814For SaleMLS ID #MDMC2238004, Jordan Feld, Long & Foster Real Estate, Inc.. Bright MLS
- $215,0001 bd1 ba887 sqft7420 Westlake Ter #B-1406, Bethesda, MD 20817For SaleMLS ID #MDMC2248076, Rum Afsharjavan, Fathom Realty. Bright MLS
- $210,0002 bd1 ba1.1k sqft5225 Pooks Hill Rd APT 910N, Bethesda, MD 20814For SaleMLS ID #MDMC2232088, Harlene Bernstein, RLAH @properties. Bright MLS
- $199,9002 bd2 ba1k sqft2105 103 Walsh View Ter Unit 15, Silver Spring, MD 20902For SaleMLS ID #MDMC2245394, Kris Alcorn, RE/MAX Realty Plus. Bright MLS
- $265,0002 bd1 ba842 sqftParkside Codm, Bethesda, MD 20814For SaleMLS ID #MDMC2247598, Lola Grabovenko, Argent Realty, LLC. Bright MLS
- $242,5001 bd1 ba1.2k sqft3333 University Blvd W APT 203, Kensington, MD 20895For SaleMLS ID #MDMC2247928, James Higgins, Weichert, REALTORS. Bright MLS
- $195,0002 bd1 ba1k sqftBethesda Park, Rockville, MD 20852For SaleMLS ID #MDMC2228494, Paul Hillstrom, Hillstrom Real Estate. Bright MLS
- $239,9001 bd1 ba981 sqft5225 Pooks Hill Rd APT 1819N, Bethesda, MD 20814For SaleMLS ID #MDMC2239780, Harlene Bernstein, RLAH @properties. Bright MLS
- $215,0001 bd1 ba927 sqftParkside Plaza Codm, Silver Spring, MD 20901For SaleMLS ID #MDMC2245454, Carmen Fontecilla, Compass. Bright MLS
- $194,9001 bd1 ba745 sqftUniversity Towers Codm, Silver Spring, MD 20902For SaleMLS ID #MDMC2227662, Chelsea Fantl, NextHome Envision. Bright MLS
- $180,0002 bd2 ba1k sqftAmericana Finmark,americana Finnmark, Silver Spring, MD 20902For SaleMLS ID #MDMC2229320, Catherine Soffronoff, Samson Properties. Bright MLS
- $180,0002 bd1 ba863 sqft3355 University Blvd W APT 206, Kensington, MD 20895For SaleMLS ID #MDMC2221280, Nelda Harris, Long & Foster Real Estate, Inc.. Bright MLS
- $215,0001 bd1 ba741 sqftWakefield, Washington, DC 20008For SaleMLS ID #DCDC2256186, Koki Adasi, Compass. Bright MLS
- $180,0001 bd1 ba904 sqft9900 Georgia Ave #27-113, Silver Spring, MD 20902For SaleMLS ID #MDMC2219098, Alena Cowsette, Argent Realty, LLC. Bright MLS
