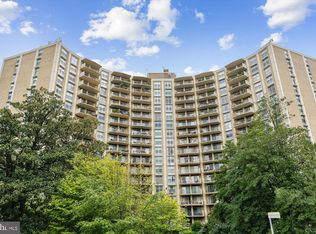
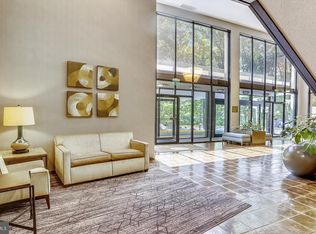
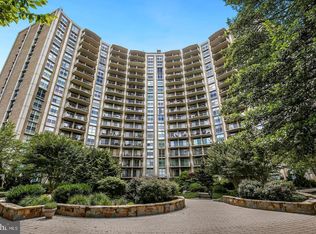
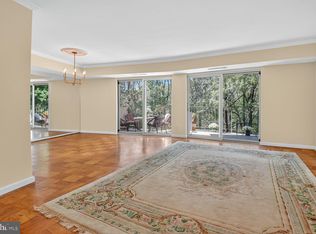
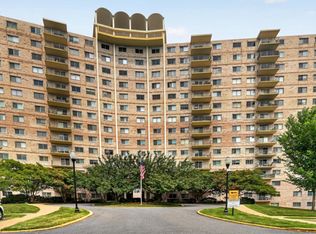
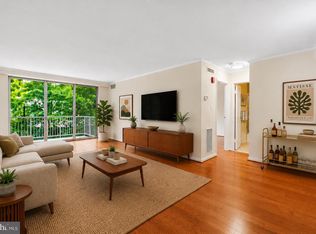
Perched on the 15th floor, this renovated one-bedroom condominium offers abundant natural light, peaceful treetop views, and a private balcony to enjoy them. The spacious kitchen features granite countertops, stainless steel appliances, generous counter space, and plenty of storage, creating a functional layout for everyday living. A private storage unit in the building conveys with the condo. Residents enjoy the convenience of common laundry on every floor, along with a full suite of amenities including a 24-hour front desk, fitness center, sauna, and outdoor pool. Tucked away off Sligo Creek Parkway, the community offers a tranquil setting with multiple nearby bus stops and is located just under 1.5 miles from the Silver Spring Metro and MARC Rail Station, making commuting and exploring the area easy.
For sale
$215,000
9039 Sligo Creek Pkwy APT 1510, Silver Spring, MD 20901
1beds
927sqft
:
Get pre-qualified$2,142/mo
Condominium
Built in 1965
-- sqft lot
$212,200 Zestimate®
$232/sqft
$768/mo HOA
What's special
Renovated one-bedroom condominiumPlenty of storagePeaceful treetop viewsStainless steel appliancesAbundant natural lightPrivate balconyOutdoor pool
- 9 days |
- 177 |
- 10 |
Likely to sell faster than
Zillow last checked:
Listing updated:
Listed by:
Carmen Fontecilla 301-908-6672,
Compass (301) 298-1001,
Listing Team: Carmen Fontecilla Group
Source: Bright MLS,MLS#: MDMC2245454
Facts & features
Interior
Bedrooms & bathrooms
- Bedrooms: 1
- Bathrooms: 1
- Full bathrooms: 1
- Main level bathrooms: 1
- Main level bedrooms: 1
Rooms
- Room types: Living Room, Dining Room, Primary Bedroom, Kitchen, Foyer, Primary Bathroom
Primary bedroom
- Level: Main
Primary bathroom
- Level: Main
Dining room
- Level: Main
Foyer
- Level: Main
Kitchen
- Level: Main
Living room
- Level: Main
Heating
- Central, Natural Gas
Cooling
- Central Air, Electric
Appliances
- Included: Dishwasher, Disposal, Oven/Range - Gas, Refrigerator, Cooktop, Gas Water Heater
- Laundry: Common Area, Shared
Features
- Dining Area, Entry Level Bedroom, Floor Plan - Traditional, Pantry, Upgraded Countertops, Kitchen - Gourmet
- Has basement: No
- Has fireplace: No
Interior area
- Total structure area: 927
- Total interior livable area: 927 sqft
- Finished area above ground: 927
- Finished area below ground: 0
Property
Parking
- Parking features: Parking Lot
Accessibility
- Accessibility features: Other, Accessible Elevator Installed
Features
- Levels: One
- Stories: 1
- Exterior features: Balcony
- Pool features: Community
- Has view: Yes
- View description: Trees/Woods, Scenic Vista
Lot
- Features: Suburban
Details
- Additional structures: Above Grade, Below Grade
- Parcel number: 161302147973
- Zoning: R10
- Special conditions: Standard
Construction
Type & style
- Home type: Condo
- Architectural style: Traditional
- Property subtype: Condominium
- Attached to another structure: Yes
Materials
- Brick, Other
Condition
- New construction: No
- Year built: 1965
Utilities & green energy
- Sewer: Public Sewer
- Water: Public
Community & HOA
Community
- Features: Pool
- Condo and coop fee: $768 monthly
- Subdivision: Parkside Plaza Codm
HOA
- Has HOA: No
- Amenities included: Common Grounds, Concierge, Elevator(s), Fitness Center, Laundry, Pool, Sauna, Storage, Party Room
- Services included: Electricity, Maintenance Structure, Gas, Heat, Lawn Care Front, Lawn Care Rear, Lawn Care Side, Maintenance Grounds, Pool(s), Reserve Funds, Sauna, Sewer, Snow Removal, Trash, Water
- HOA name: Parkside Plaza
Location
- Region: Silver Spring
Financial & listing details
- Price per square foot: $232/sqft
- Tax assessed value: $195,000
- Annual tax amount: $2,252
- Date on market: 7/17/2026
- Listing agreement: Exclusive Right To Sell
- Ownership: Condominium
Estimated market value
$212,200
$202,000 - $223,000
$1,692/mo
Price history
| Date | Event | Price |
|---|---|---|
| 7/17/2026 | Listed for sale | $215,000+20.8%$232/sqft |
Source:  Bright MLS #MDMC2245454 Report a problem Bright MLS #MDMC2245454 Report a problem | ||
| 7/1/2016 | Sold | $178,000+1.7%$192/sqft |
Source: Public Record Report a problem | ||
| 5/17/2016 | Pending sale | $175,000$189/sqft |
Source: Long & Foster Real Estate, Inc. #MC9650493 Report a problem | ||
| 5/7/2016 | Listed for sale | $175,000+191.7%$189/sqft |
Source: Long & Foster Real Estate, Inc. #MC9650493 Report a problem | ||
| 3/3/1997 | Sold | $60,000-1.6%$65/sqft |
Source: Public Record Report a problem | ||
| 11/22/1996 | Sold | $61,000$66/sqft |
Source: Public Record Report a problem | ||
Public tax history
| Year | Property taxes | Tax assessment |
|---|---|---|
| 2025 | $1,560 -26.7% | $190,000 +2.7% |
| 2024 | $2,130 +0.8% | $185,000 +0.9% |
| 2023 | $2,112 +5.4% | $183,333 +0.9% |
| 2022 | $2,005 +1% | $181,667 +0.9% |
| 2021 | $1,985 +3.8% | $180,000 +3.8% |
| 2020 | $1,912 +8.4% | $173,333 +8.3% |
| 2019 | $1,764 -0.2% | $160,000 |
| 2018 | $1,768 +1.2% | $160,000 +6.7% |
| 2017 | $1,747 +137.6% | $150,000 +7.1% |
| 2016 | $735 | $140,000 +7.7% |
| 2015 | $735 | $130,000 |
| 2014 | $735 | $130,000 |
| 2013 | -- | $130,000 -16.1% |
| 2012 | -- | $155,000 |
| 2011 | -- | $155,000 |
| 2010 | -- | $155,000 -34% |
| 2009 | -- | $235,000 +18.5% |
| 2008 | -- | $198,332 +22.7% |
| 2007 | -- | $161,666 +29.3% |
| 2006 | -- | $125,000 +20.7% |
| 2005 | -- | $103,600 +26% |
| 2004 | -- | $82,200 +35.2% |
| 2003 | -- | $60,800 +0.4% |
| 2002 | -- | $60,532 |
| 2001 | -- | $60,532 |
Find assessor info on the county website
Monthly payment
Est. payment
Payment breakdown
Explore the cost of this home by adjusting the details. Changes won't be saved.Climate risks
Neighborhood: Sligo Park Hills
Nearby schools
GreatSchools rating
- 5/10Highland View Elementary SchoolGrades: K-5Distance: 0.2 mi
- 6/10Silver Spring International Middle SchoolGrades: 6-8Distance: 0.3 mi
- 7/10Northwood High SchoolGrades: 9-12Distance: 6.3 mi
Schools provided by the listing agent
- District: Montgomery County Public Schools
Source: Bright MLS. This data may not be complete. We recommend contacting the local school district to confirm school assignments for this home.
- $280,0002 bd1 ba1.2k sqft9039 Sligo Creek Pkwy APT 102, Silver Spring, MD 20901Sold
- $297,0002 bd1 ba1.1k sqft9039 Sligo Creek Pkwy APT 202, Silver Spring, MD 20901Sold
- $228,2431 bd1 ba927 sqft9039 Sligo Creek Pkwy APT 205, Silver Spring, MD 20901For Sale
- $309,0002 bd2 ba1.2k sqft9039 Sligo Creek Pkwy APT 304, Silver Spring, MD 20901Sold
- $351,0002 bd2 ba1.2k sqft9039 Sligo Creek Pkwy APT 312, Silver Spring, MD 20901Sold
- $350,0002 bd2 ba1.2k sqft9039 Sligo Creek Pkwy APT 416, Silver Spring, MD 20901Sold
- $230,0001 bd1 ba927 sqft9039 Sligo Creek Pkwy APT 510, Silver Spring, MD 20901Sold
- $345,0002 bd2 ba1.2k sqft9039 Sligo Creek Pkwy APT 516, Silver Spring, MD 20901Sold
- $184,0751 bd1 ba892 sqft9039 Sligo Creek Pkwy APT 606, Silver Spring, MD 20901Sold
A local agent can set up tours, give advice and negotiate with sellers.
Similar homes
- $228,2431 bd1 ba927 sqftParkside Plaza Codm, Silver Spring, MD 20901For Sale
 MLS ID #MDMC2218574, Nick Mustamarhadi, Coldwell Banker Realty. Bright MLS
 - $211,9002 bd1 ba911 sqftUniversity Towers Codm, Silver Spring, MD 20902For Sale
 MLS ID #MDMC2246428, Nataliya Lutsiv, Cummings & Co. Realtors. Bright MLS
 - $234,9001 bd1 ba815 sqftWhitehall Codm, Bethesda, MD 20814For Sale
 MLS ID #MDMC2247656, Jordan Feld, Long & Foster Real Estate, Inc.. Bright MLS
 - $249,9002 bd2 ba970 sqft575 Thayer Ave APT 705, Silver Spring, MD 20910For Sale
 MLS ID #MDMC2242256, Charles Gilroy, Redfin Corp. Bright MLS
 - $185,0002 bd2 ba1k sqftAmericana Finmark,americana Finnmark, Silver Spring, MD 20902For SaleMLS ID #MDMC2229320, Catherine Soffronoff, Samson Properties. Bright MLS
- $194,9001 bd1 ba745 sqftUniversity Towers Codm, Silver Spring, MD 20902For SaleMLS ID #MDMC2227662, Chelsea Fantl, NextHome Envision. Bright MLS
- $208,9502 bd2 ba1.1k sqftColumbia Towers, Silver Spring, MD 20904For SaleMLS ID #MDMC2220704, Alda Lourenco, RE/MAX Realty Group. Bright MLS
- $185,0001 bd1 ba503 sqftThe Garfield Condominiums, Washington, DC 20015For SaleMLS ID #DCDC2273946, Michael Makris, Corcoran McEnearney. Bright MLS
- $210,0001 bd1 ba673 sqftGlover Park, Washington, DC 20007For SaleMLS ID #DCDC2273106, Nicholas Hazelton, Washington Fine Properties, LLC. Bright MLS
- $210,0001 bd1 ba981 sqftThe Promenade, Bethesda, MD 20814For SaleMLS ID #MDMC2242046, Leigh Yates, Redfin Corp. Bright MLS
- $180,0001 bd1 ba904 sqft9900 Georgia Ave #27-113, Silver Spring, MD 20902For SaleMLS ID #MDMC2219098, Alena Cowsette, Argent Realty, LLC. Bright MLS
- $210,0002 bd2 ba1.1k sqftCherry Glen Condo, Beltsville, MD 20705For SaleMLS ID #MDPG2189276, Kelly Harris, Coldwell Banker Realty. Bright MLS
- $175,0001 bd1 ba742 sqftUniversity Towers Codm, Silver Spring, MD 20902For SaleMLS ID #MDMC2238206, Andrew Pariser, Long & Foster Real Estate, Inc.. Bright MLS
- $219,5001 bd1 ba859 sqft4242 E West Hwy #714, Bethesda, MD 20814For SaleMLS ID #MDMC2208708, Corey Burr, TTR Sotheby's International Realty. Bright MLS
- $200,0001 bd1 ba827 sqftWhitehall Codm, Bethesda, MD 20814For SaleMLS ID #MDMC2231656, Chris Craddock, EXP Realty, LLC. Bright MLS
- $215,0001 bd1 ba823 sqftWakefield, Washington, DC 20008For SaleMLS ID #DCDC2242174, Steve Withrow, Compass. Bright MLS
- $229,5001 bd1 ba857 sqftChelsea Towers Codm, Bethesda, MD 20817For SaleMLS ID #MDMC2243746, Christina Koch, Samson Properties. Bright MLS
- $229,0001 bd2 ba943 sqftThe Fountains, Alexandria, VA 22312For SaleMLS ID #VAAX2064360, Michelle Gordon, Compass. Bright MLS
- $239,0002 bd1 ba1k sqft10201 Grosvenor Pl APT 720, Rockville, MD 20852For SaleMLS ID #MDMC2236192, Amy Wease, Compass. Bright MLS
- $145,0001 bd1 ba768 sqft1900 Lyttonsville Rd APT 1217, Silver Spring, MD 20910For SaleMLS ID #MDMC2240168, Alix Tiako, EQCO Real Estate Inc.. Bright MLS
