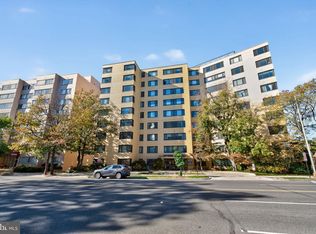
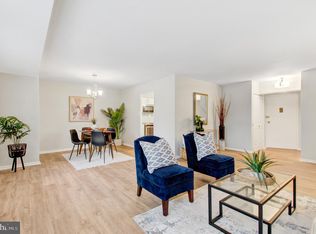
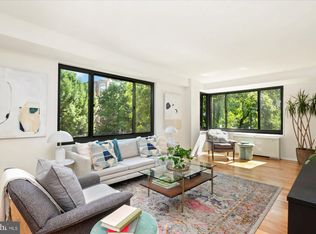
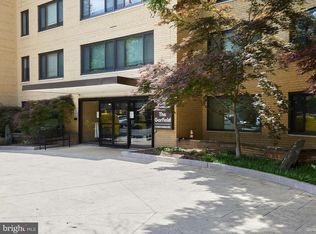
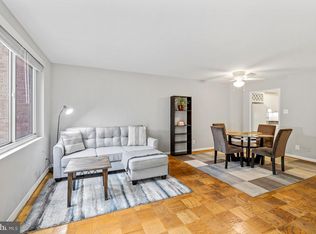
Welcome to this sensational 1-bedroom condo, in The Garfield, a classic full-service building located in the wonderful neighborhood of Chevy Chase. This bright and airy unit was completely renovated within the past few years, and includes engineered wood floors throughout, an open floor plan centered around the large chef's kitchen, huge walk-in closet, and a spacious connected bathroom with soaking tub. The entry foyer includes custom shelving for storage and hooks to hang items of convenience for a day on the town, such as jackets, umbrellas, or a dog leash! The gorgeous kitchen has been thoughtfully updated with white shaker cabinets, quartz counters, stainless appliances including a gas range, and a deep sink for easy clean up. The large island is ideal for entertaining with space for bar seating, and opens to the spacious living room which is drenched in natural light through the Southeast facing windows. Head through the custom barn door into the bedroom which easily fits a queen bed and dual side tables, and connects to the oversized walk-in closet with custom storage system including hanging rods, drawers, and shelves. The updated bathroom with subway tile surround and new vanity and lighting is accessed directly from the bedroom, but also from the living area allowing for bedroom privacy when hosting a small gathering. The Garfield is a 24-hour concierge building, with an amazing roof terrace, impressive fitness center, large community room with kitchen area, on-site property manager, bike storage, upgraded laundry facilities, and ALL UTILITES ARE INCLUDED in the monthly condo fee other than internet/cable! Located within blocks of amazing restaurants, shops, markets and grocery stores on Connecticut Avenue, keeps life simple if you stay close to home, and with a bus stop right in front and just over a half-mile from the Friendship Heights Metro (red line) allows easy access to downtown DC, Bethesda, and other nearby communities! What a wonderful location, and an amazing place to call home!
Under contract
$185,000
5410 Connecticut Ave NW APT 609, Washington, DC 20015
1beds
503sqft
Condominium
Built in 1957
-- sqft lot
$183,700 Zestimate®
$368/sqft
$563/mo HOA
What's special
Quartz countersEngineered wood floors throughoutHuge walk-in closetAmazing roof terraceBright and airy unit
- 44 days
- 38
- 1
Likely to sell faster than
Zillow last checked:
Listing updated:
Listed by:
Michael Makris 703-402-0629,
Corcoran McEnearney,
Listing Team: The Makris Group
Source: Bright MLS,MLS#: DCDC2273946
Facts & features
Interior
Bedrooms & bathrooms
- Bedrooms: 1
- Bathrooms: 1
- Full bathrooms: 1
- Main level bathrooms: 1
- Main level bedrooms: 1
Basement
- Area: 0
Heating
- Wall Unit, Zoned, Electric
Cooling
- Wall Unit(s), Zoned, Electric
Appliances
- Included: Dishwasher, Disposal, Exhaust Fan, Microwave, Oven/Range - Gas, Range Hood, Refrigerator, Stainless Steel Appliance(s), Electric Water Heater
Features
- Combination Kitchen/Living, Entry Level Bedroom, Flat, Open Floorplan, Kitchen - Gourmet, Kitchen Island, Pantry, Primary Bath(s), Upgraded Countertops, Soaking Tub, Bathroom - Tub Shower
- Flooring: Engineered Wood, Wood
- Windows: Window Treatments
- Has basement: No
- Has fireplace: No
Interior area
- Total structure area: 503
- Total interior livable area: 503 sqft
- Finished area above ground: 503
- Finished area below ground: 0
Property
Parking
- Parking features: On Street
- Has uncovered spaces: Yes
Accessibility
- Accessibility features: Accessible Elevator Installed
Features
- Levels: One
- Stories: 1
- Patio & porch: Roof, Deck, Roof Deck
- Exterior features: Sidewalks
- Pool features: None
Lot
- Features: Unknown Soil Type
Details
- Additional structures: Above Grade, Below Grade
- Parcel number: 1857//2099
- Zoning: RA-4
- Special conditions: Standard
Construction
Type & style
- Home type: Condo
- Architectural style: Traditional
- Property subtype: Condominium
- Attached to another structure: Yes
Materials
- Brick
Condition
- Excellent
- New construction: No
- Year built: 1957
Utilities & green energy
- Sewer: Public Sewer
- Water: Public
Community & HOA
Community
- Security: 24 Hour Security, Desk in Lobby, Main Entrance Lock, Smoke Detector(s), Carbon Monoxide Detector(s)
- Condo and coop fee: $563 monthly
- Subdivision: Chevy Chase
HOA
- Has HOA: No
- Amenities included: Common Grounds, Concierge, Elevator(s), Fitness Center, Laundry, Meeting Room, Party Room, Picnic Area
- Services included: Air Conditioning, Heat, Electricity, Gas, Common Area Maintenance, Maintenance Structure, Maintenance Grounds, Management, Reserve Funds, Snow Removal, Trash, Water, Sewer
- HOA name: The Garfield Condominiums
Location
- Region: Washington
Financial & listing details
- Price per square foot: $368/sqft
- Tax assessed value: $195,990
- Annual tax amount: $343
- Date on market: 7/22/2026
- Listing agreement: Exclusive Right To Sell
- Listing terms: Cash,Conventional,FHA
- Ownership: Condominium
Estimated market value
$183,700
$175,000 - $193,000
$1,644/mo
Price history
| Date | Event | Price |
|---|---|---|
| 7/30/2026 | Contingent | $185,000$368/sqft |
Source:  Bright MLS #DCDC2273946 Report a problem Bright MLS #DCDC2273946 Report a problem | ||
| 7/22/2026 | Listed for sale | $185,000-8%$368/sqft |
Source: Bright MLS #DCDC2273946 Report a problem | ||
| 5/12/2016 | Sold | $201,000+0.5%$400/sqft |
Source: Public Record Report a problem | ||
| 4/7/2016 | Pending sale | $200,000$398/sqft |
Source: W.C. & A.N. Miller, Realtors, A Long & Foster Co. #DC9605052 Report a problem | ||
| 3/24/2016 | Listed for sale | $200,000$398/sqft |
Source: W.C. & A.N. Miller, Realtors, A Long & Foster Co. #DC9605052 Report a problem | ||
Public tax history
| Year | Property taxes | Tax assessment |
|---|---|---|
| 2025 | $343 -64.1% | $201,950 -6% |
| 2024 | $956 -3.7% | $214,740 -0.4% |
| 2023 | $993 -8% | $215,530 -2% |
| 2022 | $1,079 +8.5% | $220,010 +6.5% |
| 2021 | $995 -12.7% | $206,660 -1.5% |
| 2020 | $1,139 +8% | $209,740 +6.2% |
| 2018 | $1,055 +0.9% | $197,490 +1% |
| 2017 | $1,046 -21.9% | $195,460 +1.1% |
| 2016 | $1,338 -17.2% | $193,300 +1.6% |
| 2015 | $1,617 +4% | $190,270 +4% |
| 2014 | $1,555 -0.8% | $182,910 -0.8% |
| 2013 | $1,568 -2.6% | $184,450 -2.6% |
| 2012 | $1,609 | $189,310 |
| 2011 | $1,609 -2% | $189,310 -2% |
| 2010 | $1,643 -6.7% | $193,250 -6.7% |
| 2009 | $1,760 -2.4% | $207,100 +1% |
| 2007 | $1,804 +15.6% | $205,000 +20.9% |
| 2006 | $1,560 +30.2% | $169,610 +35.9% |
| 2005 | $1,198 +21.7% | $124,830 +21.7% |
| 2004 | $984 +94.1% | $102,530 +94.1% |
| 2003 | $507 +0% | $52,815 |
| 2002 | $507 -16.5% | $52,815 |
| 2001 | $607 | $52,815 |
Find assessor info on the county website
Monthly payment
Est. payment
Payment breakdown
Explore the cost of this home by adjusting the details. Changes won't be saved.Climate risks
Neighborhood: Chevy Chase
Nearby schools
Schools provided by the listing agent
- District: District Of Columbia Public Schools
Source: Bright MLS. This data may not be complete. We recommend contacting the local school district to confirm school assignments for this home.
- $155,0001 bd1 ba509 sqft5410 Connecticut Ave NW SUITE 108, Washington, DC 20015Sold
- $345,0002 bd1 ba964 sqft5410 Connecticut Ave NW APT 206, Washington, DC 20015Sold
- $320,0001 bd1 ba926 sqft5410 Connecticut Ave NW APT 302, Washington, DC 20015Sold
- $185,0001 bd1 ba826 sqft5410 Connecticut Ave NW APT 307, Washington, DC 20015Sold
Similar homes
- $208,9001 bd1 ba645 sqftPalisades, Washington, DC 20016For Sale

 MLS ID #DCDC2281286, Diego Sito, Compass. Bright MLS
 - $240,0001 bd1 ba730 sqftChevy Chase, Washington, DC 20015For Sale
 MLS ID #DCDC2258166, Marci Wasserman, Perennial Real Estate. Bright MLS
 - $185,000-- bd1 ba501 sqftWilloughby Of Ch Ch Codm, Chevy Chase, MD 20815For Sale
 MLS ID #MDMC2228240, Kara Shaffer, Engel & Volkers Annapolis. Bright MLS
 - $179,000-- bd1 ba446 sqft2800 Wisconsin Ave NW APT 405, Washington, DC 20007For Sale
 MLS ID #DCDC2275048, Kris Walker, KW United. Bright MLS
 - $219,5001 bd1 ba556 sqftThe Carlton, Washington, DC 20008For SaleMLS ID #DCDC2279222, Nicholas Hazelton, Washington Fine Properties, LLC. Bright MLS
- $210,000-- bd1 ba456 sqftWilloughby Of Ch Ch Codm, Chevy Chase, MD 20815For SaleMLS ID #MDMC2250308, Neil Bacchus, EXP Realty, LLC. Bright MLS
- $189,0001 bd1 ba652 sqft3211 University Blvd W APT 11, Kensington, MD 20895For SaleMLS ID #MDMC2252618, Gary Ditto, Long & Foster Real Estate, Inc.. Bright MLS
- $199,900-- bd1 ba577 sqftWakefield, Washington, DC 20008For SaleMLS ID #DCDC2279042, Yianni KONSTANTOPOULOS, TTR Sotheby's International Realty. Bright MLS
- $215,000-- bd1 ba569 sqftCleveland Park, Washington, DC 20016For SaleMLS ID #DCDC2272672, Eboneese Thompson, Thompson Premier Homes Group.. Bright MLS
- $220,000-- bd1 ba434 sqftForest Hills, Washington, DC 20008For SaleMLS ID #DCDC2276998, Giovanna Piskulich, Compass. Bright MLS
- $199,0001 bd1 ba516 sqftUniversity Hall, Washington, DC 20017For SaleMLS ID #DCDC2274568, Mandy Hursen, RLAH @properties. Bright MLS
- $190,0001 bd1 ba535 sqft5340 Holmes Run Pkwy Unit 712, Alexandria, VA 22304For SaleMLS ID #VAAX2065764, Dilyara Daminova, Samson Properties. Bright MLS
- $189,900-- bd1 ba480 sqftCircle Condo, Arlington, VA 22201For SaleMLS ID #VAAR2076096, Kevin Richards, Pearson Smith Realty, LLC. Bright MLS
- $220,000-- bd1 ba511 sqftWilloughby Of Ch Ch Codm, Chevy Chase, MD 20815For SaleMLS ID #MDMC2219052, Blake Hering, Samson Properties. Bright MLS
- $189,000-- bd1 ba747 sqft3001 Veazey Ter NW APT 201, Washington, DC 20008For SaleMLS ID #DCDC2257790, Mehrnaz Bazargan, Redfin Corp. Bright MLS
- $218,000-- bd1 ba398 sqftForest Hills, Washington, DC 20008For SaleMLS ID #DCDC2276364, John A Coplen II, Long & Foster Real Estate, Inc.. Bright MLS
- $179,900-- bd1 ba472 sqft10401 Grosvenor Pl APT 324, Rockville, MD 20852For SaleMLS ID #MDMC2232924, Becky Plesset, Long & Foster Real Estate, Inc.. Bright MLS
- $230,0001 bd1 ba600 sqft4600 Connecticut, Washington, DC 20008For SaleMLS ID #DCDC2258746, Christopher Owens, TTR Sotheby's International Realty. Bright MLS
- $225,000-- bd1 ba562 sqftGlover Park, Washington, DC 20007For SaleMLS ID #DCDC2270572, Brendan Mullenholz, RLAH @properties. Bright MLS
- $205,0001 bd1 ba584 sqftFort Lincoln, Washington, DC 20018For SaleMLS ID #DCDC2262410, Ms. Melanie Davis, Samson Properties. Bright MLS
