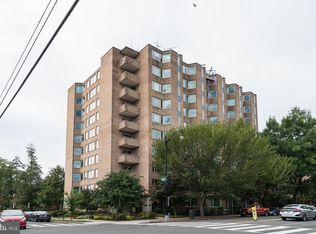
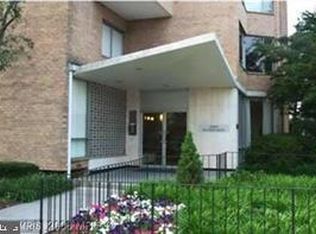
Exceptional investment opportunity in the sought-after Observatory Circle neighborhood! Priced at just $179,000—below the current tax assessment—this bright studio condominium is being sold subject to an existing lease through August 2027, providing immediate rental income, with additional upside from the separately deeded parking space. Rare for an efficiency, this unit includes both a private balcony and an assigned parking space, features that enhance tenant appeal and long-term value. Ideally located on Wisconsin Avenue just steps from the National Cathedral and minutes to Georgetown, American University, Glover Park, Cathedral Commons, and downtown Bethesda, the building offers a secure lobby, concierge, elevator, on-site laundry facilities, and extra storage space. Inside, the efficient floor plan features a kitchen, an enclosed bath and water closet with a separate sink area, a generous closet, and an open living and sleeping area with flexible furniture placement. A wall of windows fills the home with natural light, while a large, private balcony provides desirable outdoor living space. The condominium fee includes all utilities except internet, helping simplify ownership and budgeting. Public transportation is at your doorstep with Metrobus service along Wisconsin Avenue providing convenient access to the Tenleytown-AU and Woodley Park Metro stations, while Whole Foods, Trader Joe's, Giant, restaurants, shopping, and neighborhood parks are all nearby. A turnkey investment in one of Northwest DC's most desirable rental locations with immediate cash flow and excellent long-term potential. Furnishings excluding tenants effect convey.
For sale
$179,000
2800 Wisconsin Ave NW APT 405, Washington, DC 20007
0beds
446sqft
Condominium
Built in 1964
-- sqft lot
$170,200 Zestimate®
$401/sqft
$662/mo HOA
What's special
Assigned parking spaceExtra storage spaceEfficient floor planPrivate balconyGenerous closetBright studio condominium
- 66 days
- 231
- 17
Zillow last checked:
Listing updated:
Listed by:
Kris Walker 703-981-7802,
KW United,
Listing Team: The Walker Team, Co-Listing Team: The Walker Team,Co-Listing Agent: Gordon Southard 540-921-7673,
KW United
Source: Bright MLS,MLS#: DCDC2275048
Facts & features
Interior
Bedrooms & bathrooms
- Bedrooms: 0
- Bathrooms: 1
- Full bathrooms: 1
- Main level bathrooms: 1
Heating
- Forced Air, Natural Gas
Cooling
- Central Air, Electric
Appliances
- Included: Cooktop, Refrigerator, Disposal, Gas Water Heater
Features
- Bathroom - Tub Shower, Combination Dining/Living, Elevator
- Flooring: Wood
- Has basement: No
- Has fireplace: No
Interior area
- Total structure area: 446
- Total interior livable area: 446 sqft
- Finished area above ground: 446
Property
Parking
- Total spaces: 1
- Parking features: Paved, Parking Fee, Off Street
Accessibility
- Accessibility features: Accessible Elevator Installed
Features
- Levels: One
- Stories: 1
- Exterior features: Balcony
- Pool features: None
Lot
- Features: Unknown Soil Type
Details
- Additional structures: Above Grade
- Parcel number: 1930//2082
- Zoning: RA-4
- Special conditions: Standard
Construction
Type & style
- Home type: Condo
- Architectural style: Mid-Century Modern
- Property subtype: Condominium
- Attached to another structure: Yes
Materials
- Brick, Block
Condition
- New construction: No
- Year built: 1964
Utilities & green energy
- Sewer: Public Sewer
- Water: Public
Community & HOA
Community
- Security: Desk in Lobby, Main Entrance Lock
- Condo and coop fee: $662 monthly
- Subdivision: Observatory Circle
HOA
- Has HOA: No
- Amenities included: Concierge, Elevator(s), Laundry, Storage Bin
- Services included: Common Area Maintenance, Laundry, Water, Sewer, Heat, Gas, Electricity, Trash, Insurance, Management, Reserve Funds
Location
- Region: Washington
Financial & listing details
- Price per square foot: $401/sqft
- Tax assessed value: $210,240
- Annual tax amount: $1,574
- Date on market: 7/30/2026
- Listing agreement: Exclusive Right To Sell
- Ownership: Condominium
Estimated market value
$170,200
$162,000 - $179,000
$1,732/mo
Price history
| Date | Event | Price |
|---|---|---|
| 7/30/2026 | Listed for sale | $179,000+101.1%$401/sqft |
Source:  Bright MLS #DCDC2275048 Report a problem Bright MLS #DCDC2275048 Report a problem | ||
| 6/23/2021 | Listing removed | -- |
Source: Zillow Rental Manager Report a problem | ||
| 5/23/2021 | Listed for rent | $1,525+2%$3/sqft |
Source: Zillow Rental Manager Report a problem | ||
| 2/23/2021 | Listing removed | -- |
Source: Owner Report a problem | ||
| 7/7/2020 | Listing removed | $1,495$3/sqft |
Source: Owner Report a problem | ||
| 7/2/2020 | Listed for rent | $1,495$3/sqft |
Source: Owner Report a problem | ||
| 6/4/2001 | Sold | $89,000$200/sqft |
Source: Public Record Report a problem | ||
Public tax history
| Year | Property taxes | Tax assessment |
|---|---|---|
| 2026 | $1,651 +4.9% | $210,240 +4.7% |
| 2025 | $1,574 +0.5% | $200,770 +0.7% |
| 2024 | $1,565 +1.8% | $199,290 +1.9% |
| 2023 | $1,537 -1.8% | $195,550 -1.2% |
| 2022 | $1,565 +5.1% | $197,900 +5% |
| 2021 | $1,489 -8.1% | $188,450 -1.1% |
| 2020 | $1,620 +2.5% | $190,630 +2.5% |
| 2018 | $1,580 +1.6% | $185,940 +1.6% |
| 2017 | $1,556 -0.8% | $183,060 -0.8% |
| 2016 | $1,569 +3.5% | $184,590 +3.5% |
| 2015 | $1,516 +8.3% | $178,340 +8.3% |
| 2014 | $1,400 +0.4% | $164,700 +0.4% |
| 2013 | $1,394 -3.9% | $163,990 -3.9% |
| 2012 | $1,451 | $170,660 |
| 2011 | $1,451 -4.3% | $170,660 -4.3% |
| 2010 | $1,516 -11.1% | $178,410 -11.1% |
| 2009 | $1,705 +1.3% | $200,600 +4.9% |
| 2007 | $1,683 +11.2% | $191,220 +16.2% |
| 2006 | $1,514 +35.8% | $164,520 +41.7% |
| 2005 | $1,114 +12.6% | $116,080 +12.6% |
| 2004 | $990 +71.3% | $103,110 +71.3% |
| 2003 | $578 +50% | $60,210 +50% |
| 2002 | $385 -6.1% | $40,140 +12.5% |
| 2001 | $410 | $35,680 |
Find assessor info on the county website
Monthly payment
Est. payment
Payment breakdown
Explore the cost of this home by adjusting the details. Changes won't be saved.Climate risks
Neighborhood: Cathedral Heights
Nearby schools
Schools provided by the listing agent
- District: District Of Columbia Public Schools
Source: Bright MLS. This data may not be complete. We recommend contacting the local school district to confirm school assignments for this home.
- $184,000-- bd1 ba464 sqft2800 Wisconsin Ave NW APT 201, Washington, DC 20007Sold
- $215,000-- bd1 ba464 sqft2800 Wisconsin Ave NW APT 401, Washington, DC 20007Sold
- $1,750-- bd1 ba464 sqft2800 Wisconsin Ave NW APT 501, Washington, DC 20007For Rent
- $177,000-- bd1 ba464 sqft2800 Wisconsin Ave NW APT 601, Washington, DC 20007Sold

Similar homes
- $210,000-- bd1 ba562 sqftGlover Park, Washington, DC 20007For Sale

 MLS ID #DCDC2270572, Brendan Mullenholz, RLAH @properties. Bright MLS
 - $267,5001 bd1 ba533 sqftGeorgetown North, Washington, DC 20007For Sale
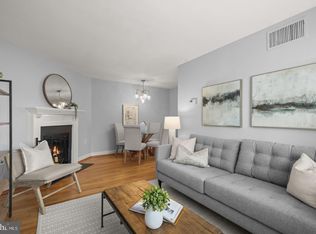 MLS ID #DCDC2284414, Kerry Fortune, Washington Fine Properties, LLC. Bright MLS
 - $179,000-- bd1 ba465 sqft922 24th St NW APT 220, Washington, DC 20037For Sale
 MLS ID #DCDC2272468, Daryl Judy, Washington Fine Properties ,LLC. Bright MLS
 - $214,900-- bd1 ba402 sqftMonroe House, Washington, DC 20006For Sale
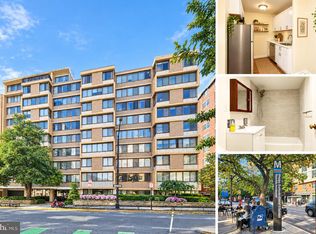 MLS ID #DCDC2285934, Yan-Zhen Wei Hanson, Whooway Properties, Inc.. Bright MLS
 - $169,900-- bd1 ba450 sqftThe Saxony Cooperative, Washington, DC 20009For SaleMLS ID #DCDC2281688, Robert Crawford, TTR Sotheby's International Realty. Bright MLS
- $177,0001 bd1 ba437 sqft738 Longfellow Condominiums, Washington, DC 20011For SaleMLS ID #DCDC2269734, Althea Granger, Samson Properties. Bright MLS
- $175,000-- bd1 ba501 sqftWilloughby Of Ch Ch Codm, Chevy Chase, MD 20815For SaleMLS ID #MDMC2228240, Kara Shaffer, Engel & Volkers Annapolis. Bright MLS
- $195,900-- bd1 ba474 sqftThe Saxony Coop, Washington, DC 20009For SaleMLS ID #DCDC2280538, Paul Czuba, Compass. Bright MLS
- $220,000-- bd1 ba434 sqftForest Hills, Washington, DC 20008For SaleMLS ID #DCDC2276998, Giovanna Piskulich, Compass. Bright MLS
- $195,000-- bd1 ba462 sqftCathedral Ave Coop, Washington, DC 20016For SaleMLS ID #DCDC2266870, Jennifer Wellde, Washington Fine Properties, LLC. Bright MLS
- $205,000-- bd1 ba344 sqftThe Concord Condominium, Washington, DC 20009For SaleMLS ID #DCDC2278376, Marcela Zoccali, Compass. Bright MLS
- $195,0001 bd1 ba444 sqftOld City 2, Washington, DC 20036For SaleMLS ID #DCDC2261758, Neil Bacchus, EXP Realty, LLC. Bright MLS
- $199,0001 bd1 ba516 sqftUniversity Hall, Washington, DC 20017For SaleMLS ID #DCDC2274568, Mandy Hursen, RLAH @properties. Bright MLS
- $215,000-- bd1 ba433 sqftForest Hills, Washington, DC 20008For SaleMLS ID #DCDC2279318, Mike Altobelli, RE/MAX Realty Services. Bright MLS
- $180,000-- bd1 ba642 sqftPotomac Plaza, Washington, DC 20037For SaleMLS ID #DCDC2275930, Bonnie Casper, TTR Sotheby's International Realty. Bright MLS
- $195,0001 bd1 ba607 sqftBrookland, Washington, DC 20011For SaleMLS ID #DCDC2274940, Lina Montoya, Keller Williams Realty. Bright MLS
- $219,5001 bd1 ba556 sqftThe Carlton, Washington, DC 20008For SaleMLS ID #DCDC2279222, Nicholas Hazelton, Washington Fine Properties, LLC. Bright MLS
- $175,000-- bd1 ba525 sqft1220 Blair Mill Rd APT 106, Silver Spring, MD 20910For SaleMLS ID #MDMC2255728, Mynor Herrera, Keller Williams Capital Properties. Bright MLS
- $209,9001 bd1 ba449 sqft1708 Newton St NW APT 104, Washington, DC 20010For SaleMLS ID #DCDC2283172, Carlo Washington, Samson Properties. Bright MLS
- $169,900-- bd1 ba489 sqft1225 Martha Custis Dr APT 403, Alexandria, VA 22302For SaleMLS ID #VAAX2066508, Jo Ann Kennel, RE/MAX Allegiance. Bright MLS
