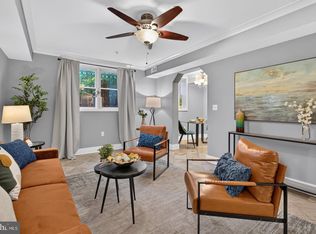
Welcome to the Saxony Cooperative! This top floor junior one bedroom unit packs a big punch in an efficient space. The well defined layout creates a warm living space, a cozy dining area and a separate sleeping alcove all with treetop views. The ideally laid out kitchen features an updated dishwasher, gas stove and stainless refrigerator with generous cabinet space. The custom built-in wall unit in the living area provides function and defines the living space while both the front and customized walk through closets provide more storage options than many larger one bedroom units. The Saxony Cooperative is a full-service building with a staffed front desk seven days a week in addition to attractive amenities, including a fitness center ($60/month), bike storage, a common laundry center, and an incredible rooftop terrace with multiple entertaining spaces and stunning city views. Parking may also available for an additional fee in the building. The Saxony is ideally located at the crossroads of the Mount Pleasant, Lanier Heights and Adams Morgan neighborhoods and is within easy access of local shopping and dining, Rock Creek Park and the National Zoo. The low monthly co-op fee includes most utilities and all real estate taxes. Unit 704 is a wonderful opportunity in a well-run building and is ready for its next owner. Welcome home!
For sale
$169,900
1801 Clydesdale Pl NW APT 704, Washington, DC 20009
0beds
450sqft
Condominium
Built in 1950
-- sqft lot
$163,300 Zestimate®
$378/sqft
$492/mo HOA
What's special
Warm living spaceWell defined layoutStunning city viewsTreetop viewsUpdated dishwasherCustom built-in wall unitGenerous cabinet space
- 63 days
- 196
- 24
Zillow last checked:
Listing updated:
Listed by:
Robert Crawford 202-841-6170,
TTR Sotheby's International Realty,
Listing Team: The Robert & Tyler Team, Co-Listing Team: The Robert & Tyler Team,Co-Listing Agent: Tyler A Jeffrey 202-746-2319,
TTR Sotheby's International Realty
Source: Bright MLS,MLS#: DCDC2281688
Facts & features
Interior
Bedrooms & bathrooms
- Bedrooms: 0
- Bathrooms: 1
- Full bathrooms: 1
- Main level bathrooms: 1
Heating
- Wall Unit, Electric
Cooling
- Wall Unit(s), Electric
Appliances
- Included: Dishwasher, Disposal, Microwave, Refrigerator, Cooktop, Electric Water Heater
- Laundry: Common Area
Features
- Has basement: No
- Has fireplace: No
Interior area
- Total structure area: 450
- Total interior livable area: 450 sqft
- Finished area above ground: 450
Property
Parking
- Parking features: On Street
- Has uncovered spaces: Yes
Accessibility
- Accessibility features: Accessible Elevator Installed
Features
- Levels: One
- Stories: 1
- Pool features: None
Lot
- Features: Urban, Urban Land Not Rated
Details
- Additional structures: Above Grade
- Parcel number: 2586//0814
- Zoning: RA-2
- Special conditions: Standard
Construction
Type & style
- Home type: Cooperative
- Architectural style: Art Deco
- Property subtype: Condominium
- Attached to another structure: Yes
Materials
- Brick, Block, Other
Condition
- New construction: No
- Year built: 1950
Utilities & green energy
- Sewer: Public Sewer
- Water: Public
Community & HOA
Community
- Condo and coop fee: $492 monthly
- Subdivision: Mount Pleasant
HOA
- Has HOA: No
- Amenities included: Concierge, Elevator(s), Other, Common Grounds, Fitness Center, Laundry, Meeting Room
- Services included: All Ground Fee, Common Area Maintenance, Maintenance Structure, Laundry, Management, Reserve Funds, Sewer, Snow Removal, Taxes, Trash, Water, Gas, Other
- HOA name: The Saxony Cooperative
Location
- Region: Washington
Financial & listing details
- Price per square foot: $378/sqft
- Tax assessed value: $169,900
- Date on market: 9/9/2026
- Listing agreement: Exclusive Right To Sell
- Inclusions: Built-in Wall Storage Unit
- Ownership: Cooperative
Estimated market value
$163,300
$155,000 - $171,000
$1,676/mo
Price history
| Date | Event | Price |
|---|---|---|
| 11/8/2026 | Listed for rent | $1,600$4/sqft |
Source: Zillow Rentals Report a problem | ||
| 9/9/2026 | Listed for sale | $169,900-10.5%$378/sqft |
Source:  Bright MLS #DCDC2281688 Report a problem | ||
| 4/25/2024 | Listing removed | -- |
Source: Zillow Rentals Report a problem | ||
| 4/15/2024 | Listed for rent | $1,600$4/sqft |
Source: Zillow Rentals Report a problem | ||
| 5/5/2018 | Sold | $189,900$422/sqft |
Source: Agent Provided Report a problem | ||
| 4/16/2018 | Pending sale | $189,900$422/sqft |
Source: Keller Williams Alexandria #1000305190 Report a problem | ||
| 4/7/2018 | Listed for sale | $189,900+11.8%$422/sqft |
Source: Keller Williams Realty #1000305190 Report a problem | ||
| 9/20/2013 | Sold | $169,900$378/sqft |
Source: Agent Provided Report a problem | ||
| 8/28/2013 | Pending sale | $169,900$378/sqft |
Source: Coldwell Banker Residential Brokerage - Dupont #DC8130400 Report a problem | ||
| 8/1/2013 | Price change | $169,900-5.1%$378/sqft |
Source: Coldwell Banker Residential Brokerage - Dupont #DC8130400 Report a problem | ||
| 7/8/2013 | Listed for sale | $179,000$398/sqft |
Source: Coldwell Banker Residential Brokerage Report a problem | ||
Public tax history
Tax history is unavailable.
Monthly payment
Est. payment
Payment breakdown
Explore the cost of this home by adjusting the details. Changes won't be saved.Climate risks
Neighborhood: Adams Morgan
Nearby schools
Schools provided by the listing agent
- District: District Of Columbia Public Schools
Source: Bright MLS. This data may not be complete. We recommend contacting the local school district to confirm school assignments for this home.
- $148,000-- bd1 ba-- sqft1801 Clydesdale Pl NW APT 407, Washington, DC 20009Sold
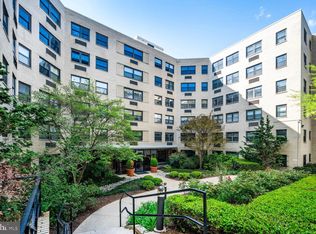
- $270,0001 bd1 ba687 sqft1801 Clydesdale Pl NW #222, Washington, DC 20009For Sale

- $147,000-- bd1 ba450 sqft1801 Clydesdale Pl NW #420, Washington, DC 20009Sold
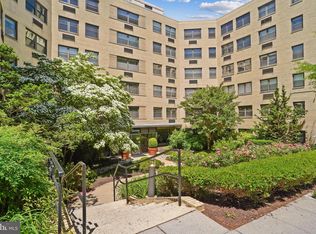
- $1,600-- bd1 ba-- sqft1801 Clydesdale Pl NW APT 311, Washington, DC 20009For Rent
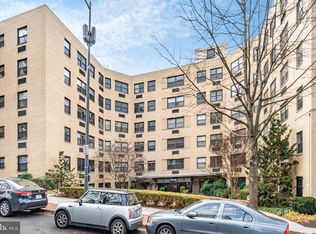
Similar homes
- $195,900-- bd1 ba474 sqftThe Saxony Coop, Washington, DC 20009For Sale

 MLS ID #DCDC2280538, Paul Czuba, Compass. Bright MLS
- $189,900-- bd1 ba426 sqft1860 Clydesdale, Washington, DC 20009For Sale
 MLS ID #DCDC2250924, Felicia Brewster, Compass. Bright MLS
- $205,000-- bd1 ba344 sqftThe Concord Condominium, Washington, DC 20009For Sale
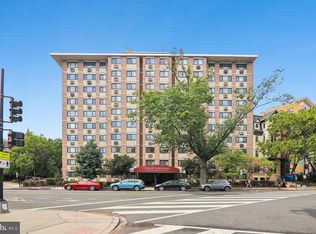 MLS ID #DCDC2278376, Marcela Zoccali, Compass. Bright MLS
- $175,0001 bd1 ba661 sqftBrookland, Washington, DC 20002For Sale
 MLS ID #DCDC2289268, Tim James, Keller Williams Realty Centre. Bright MLS
- $169,0001 bd1 ba463 sqftKennedy Flats, Washington, DC 20011For SaleMLS ID #DCDC2281150, Mandy Hursen, RLAH @properties. Bright MLS
- $185,000-- bd1 ba466 sqft2800 Wisconsin Ave NW APT 410, Washington, DC 20007For SaleMLS ID #DCDC2286786, Conrad Bennett, EJF Real Estate Services. Bright MLS
- $177,0001 bd1 ba437 sqft738 Longfellow Condominiums, Washington, DC 20011For SaleMLS ID #DCDC2269734, Althea Granger, Samson Properties. Bright MLS
- $230,000-- bd1 ba353 sqftOntario 17, Washington, DC 20009For SaleMLS ID #DCDC2281966, Arthur Dunning, Compass. Bright MLS
- $200,0001 bd1 ba600 sqft4600 Connecticut, Washington, DC 20008For SaleMLS ID #DCDC2290644, Christopher Owens, TTR Sotheby's International Realty. Bright MLS
- $197,000-- bd1 ba418 sqftGlover Park, Washington, DC 20007For SaleMLS ID #DCDC2288900, Kendall Splawn, Compass. Bright MLS
- $210,000-- bd1 ba396 sqftForest Hills, Washington, DC 20008For SaleMLS ID #DCDC2290068, Errick Harrell, Redfin Corp. Bright MLS
- $180,0001 bd1 ba529 sqftTrinidad, Washington, DC 20002For SaleMLS ID #DCDC2286740, Penny Glenn, RE/MAX Gateway. Bright MLS
- $195,000-- bd1 ba569 sqftPotomac Place Tower, Washington, DC 20024For SaleMLS ID #DCDC2284610, Orlando Gonzales, Compass. Bright MLS
- $159,000-- bd1 ba407 sqftThe Porter Cooperative, Washington, DC 20008For SaleMLS ID #DCDC2286488, Jenn Smira, Compass. Bright MLS
- $165,0002 bd1 ba636 sqftHillcrest, Washington, DC 20020For SaleMLS ID #DCDC2286168, Russ Carter, Keller Williams Capital Properties. Bright MLS
- $194,9001 bd1 ba567 sqftPark Place, Alexandria, VA 22302For SaleMLS ID #VAAX2068086, Jennifir Birtwhistle, KW Metro Center. Bright MLS
- $209,900-- bd1 ba488 sqftTowne Terrace East Condominium, Washington, DC 20005For SaleMLS ID #DCDC2289014, Trent Heminger, Compass. Bright MLS
- $195,0001 bd1 ba444 sqftOld City 2, Washington, DC 20036For SaleMLS ID #DCDC2261758, Neil Bacchus, EXP Realty, LLC. Bright MLS
- $168,500-- bd1 ba487 sqftGrosvenor Park I Condominium, Rockville, MD 20852For SaleMLS ID #MDMC2262376, Anita Centofanti, RE/MAX Town Center. Bright MLS
- $135,0001 bd1 ba600 sqft1444 Nw #W, Washington, DC 20008For SaleMLS ID #DCDC2289994, LJ Santos, Taylor Properties. Bright MLS
