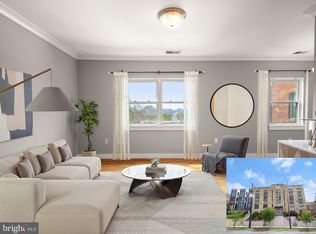
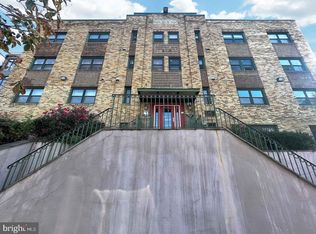
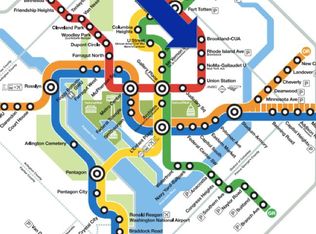
This refreshed condominium in Washington, DC's Brookland neighborhood is freshly painted and prepared for its next owner. The home offers a functional open layout connecting the kitchen, dining, and living spaces, along with central air and the everyday convenience of an in-unit washer and dryer. The kitchen features ample workspace, granite countertops, and a full complement of appliances, while the single-level layout makes efficient use of the space. Beyond the front door, the location puts a variety of neighborhood conveniences within easy reach. Edgewood Recreation Center is nearby, offering indoor and outdoor recreational amenities, while Metro access, shopping, dining, and everyday necessities are located throughout the surrounding Brookland and Rhode Island Avenue areas. 2615 4th Street NE combines the simplicity of condominium living with access to transit, recreation, and the energy of the surrounding neighborhood. Fresh, functional, and ready for its next chapter, this is an opportunity to put down roots in the District and make the space your own.
For sale
$249,990
2615 4th St NE APT B1, Washington, DC 20002
1beds
661sqft
Condominium
Built in 1940
-- sqft lot
$227,200 Zestimate®
$378/sqft
$-- HOA
What's special
Central airSingle-level layoutIn-unit washer and dryerGranite countertopsFreshly paintedFull complement of appliances
- 11 days
- 155
- 24
Likely to sell faster than
Zillow last checked:
Listing updated:
Listed by:
Tim James 443-472-2344,
Keller Williams Realty Centre
Source: Bright MLS,MLS#: DCDC2277220
Facts & features
Interior
Bedrooms & bathrooms
- Bedrooms: 1
- Bathrooms: 1
- Full bathrooms: 1
- Main level bathrooms: 1
- Main level bedrooms: 1
Rooms
- Room types: Living Room, Primary Bedroom
Primary bedroom
- Features: Flooring - Tile/Brick
- Level: Main
Living room
- Features: Flooring - Tile/Brick
- Level: Main
Heating
- Heat Pump, Electric
Cooling
- Ceiling Fan(s), Central Air, Natural Gas
Appliances
- Included: Dishwasher, Energy Efficient Appliances, Intercom, Microwave, Refrigerator, Cooktop, Washer/Dryer Stacked, Gas Water Heater
- Laundry: In Unit
Features
- Combination Kitchen/Dining, Kitchen - Table Space, Dining Area, Upgraded Countertops, Open Floorplan
- Has basement: No
- Has fireplace: No
Interior area
- Total structure area: 661
- Total interior livable area: 661 sqft
- Finished area above ground: 661
- Finished area below ground: 0
Property
Parking
- Parking features: On Street
- Has uncovered spaces: Yes
Accessibility
- Accessibility features: None
Features
- Levels: One
- Stories: 1
- Pool features: None
Lot
- Features: Unknown Soil Type
Details
- Additional structures: Above Grade, Below Grade
- Parcel number: 3634//2020
- Zoning: RESIDENTIAL
- Special conditions: Standard
- Other equipment: Intercom
Construction
Type & style
- Home type: Condo
- Architectural style: Art Deco
- Property subtype: Condominium
- Attached to another structure: Yes
Materials
- Brick
Condition
- New construction: No
- Year built: 1940
Utilities & green energy
- Sewer: Public Septic, Public Sewer
- Water: Public
Community & HOA
Community
- Condo and coop fee: $200 one time
- Subdivision: Brookland
HOA
- Has HOA: No
- Amenities included: Other, Security
- Services included: Common Area Maintenance, Custodial Services Maintenance, Maintenance Grounds, Management, Snow Removal, Trash, Water
Location
- Region: Washington
Financial & listing details
- Price per square foot: $378/sqft
- Tax assessed value: $255,210
- Annual tax amount: $2,126
- Date on market: 9/4/2026
- Listing agreement: Exclusive Right To Sell
- Ownership: Condominium
- Total actual rent: 19800
Estimated market value
$227,200
$204,000 - $250,000
$1,897/mo
Price history
| Date | Event | Price |
|---|---|---|
| 9/4/2026 | Listed for sale | $249,990+67.2%$378/sqft |
Source:  Bright MLS #DCDC2277220 Report a problem Bright MLS #DCDC2277220 Report a problem | ||
| 7/20/2026 | Listing removed | $1,800$3/sqft |
Source: Zillow Rentals Report a problem | ||
| 5/29/2026 | Listed for rent | $1,800+9.1%$3/sqft |
Source: Zillow Rentals Report a problem | ||
| 9/12/2024 | Listing removed | $1,650$2/sqft |
Source: Zillow Rentals Report a problem | ||
| 9/9/2024 | Price change | $1,650-2.9%$2/sqft |
Source: Zillow Rentals Report a problem | ||
| 8/8/2024 | Listed for rent | $1,700+6.3%$3/sqft |
Source: Zillow Rentals Report a problem | ||
| 8/22/2022 | Listing removed | -- |
Source: Zillow Rental Network Premium Report a problem | ||
| 6/30/2022 | Listed for rent | $1,600+10.3%$2/sqft |
Source: Zillow Rental Network Premium Report a problem | ||
| 6/12/2017 | Listing removed | $1,450$2/sqft |
Source: Renters Warehouse Report a problem | ||
| 4/30/2017 | Listed for rent | $1,450+7.4%$2/sqft |
Source: Renters Warehouse Report a problem | ||
| 11/14/2016 | Listing removed | $1,350-3.6%$2/sqft |
Source: Owner Report a problem | ||
| 9/14/2015 | Listing removed | $1,400$2/sqft |
Source: Owner Report a problem | ||
| 8/15/2015 | Listed for rent | $1,400$2/sqft |
Source: Owner Report a problem | ||
| 4/9/2009 | Listing removed | $149,500$226/sqft |
Source: Vflyer Report a problem | ||
| 3/29/2009 | Listed for sale | $149,500-12.6%$226/sqft |
Source: Vflyer Report a problem | ||
| 3/17/2009 | Sold | $171,000$259/sqft |
Source: Agent Provided Report a problem | ||
Public tax history
| Year | Property taxes | Tax assessment |
|---|---|---|
| 2026 | $2,126 -7.8% | $266,130 -7.3% |
| 2025 | $2,307 -3.5% | $287,020 -3.2% |
| 2024 | $2,391 -4% | $296,420 -3.7% |
| 2023 | $2,491 +4.7% | $307,810 +4.8% |
| 2022 | $2,379 +4% | $293,590 +3.9% |
| 2021 | $2,288 +1.1% | $282,470 +6.1% |
| 2020 | $2,262 +22.9% | $266,150 +22.9% |
| 2018 | $1,841 +1.8% | $216,590 +1.8% |
| 2017 | $1,808 +7.3% | $212,670 +7.3% |
| 2016 | $1,685 +2.6% | $198,250 +2.6% |
| 2015 | $1,643 | $193,260 +9.5% |
| 2014 | -- | $176,430 +0.7% |
| 2013 | -- | $175,200 +15.5% |
| 2012 | -- | $151,710 |
| 2011 | -- | $151,710 -31.6% |
| 2010 | -- | $221,670 +6.4% |
| 2009 | $1,197 -34.7% | $208,370 |
| 2007 | $1,834 | $208,370 |
Find assessor info on the county website
Monthly payment
Est. payment
Payment breakdown
Explore the cost of this home by adjusting the details. Changes won't be saved.Climate risks
Neighborhood: Edgewood
Nearby schools
Schools provided by the listing agent
- District: District Of Columbia Public Schools
Source: Bright MLS. This data may not be complete. We recommend contacting the local school district to confirm school assignments for this home.
Similar homes
- $269,9001 bd1 ba560 sqftBrookland, Washington, DC 20002For Sale

 MLS ID #DCDC2271046, James Thomley, RLAH @properties. Bright MLS
 - $--2 bd2 ba875 sqft1028 Bladensburg Rd NE #1, Washington, DC 20002AuctionXome
- $299,9001 bd1 ba684 sqft410 Rhode Island Ave NE #209, Washington, DC 20002For Sale
 MLS ID #DCDC2282594, Laura Henne, Urban Pace Polaris, Inc.. Bright MLS
 - $240,4501 bd1 ba500 sqft1831 2nd St NE Unit 207, Washington, DC 20002For Sale
 MLS ID #DCDC2255748, Rebecca Love, Redfin Corp. Bright MLS
 - $249,0001 bd1 ba589 sqftTrinidad, Washington, DC 20002For SaleMLS ID #DCDC2279750, Teila Thorne, Goldmine Realty. Bright MLS
- $252,6452 bd1 ba740 sqftTrinidad, Washington, DC 20002For SaleMLS ID #DCDC2278910, Bryce Rowland, Coldwell Banker Realty - Washington. Bright MLS
- $275,0002 bd2 ba723 sqft1714 West Virginia Condo, Washington, DC 20002For SaleMLS ID #DCDC2268614, Lou Muscarella, Compass. Bright MLS
- $257,9001 bd1 ba655 sqftEckington Condominium, Washington, DC 20002New ConstructionMLS ID #DCDC2269184, Lee Beaudoin, McWilliams/Ballard Inc.. Bright MLS
- $250,0001 bd1 ba725 sqftTrinidad, Washington, DC 20002For SaleMLS ID #DCDC2258862, Yizreel Urquijo, LPT Realty, LLC. Bright MLS
- $257,9001 bd1 ba655 sqftEckington, Washington, DC 20002New ConstructionMLS ID #DCDC2262482, Lee Beaudoin, McWilliams/Ballard Inc.. Bright MLS
- $299,9001 bd1 ba524 sqftTrinidad, Washington, DC 20002For SaleMLS ID #DCDC2280498, Jay Barry, Compass. Bright MLS
- $280,0002 bd1 ba762 sqft1300 Childress St NE Unit 2, Washington, DC 20002For SaleMLS ID #DCDC2278758, Bobby Cato, Jr., Coldwell Banker Realty - Washington. Bright MLS
- $269,0002 bd1 ba800 sqft713 Hamlin St NE #3, Washington, DC 20017For SaleMLS ID #DCDC2280724, Rob Johnston, Samson Properties. Bright MLS
- $250,000-- bd1 ba381 sqft637 3rd St NE APT 305, Washington, DC 20002For SaleMLS ID #DCDC2269818, Tracy Shively, Douglas Elliman of Metro DC, LLC - Washington. Bright MLS
- $245,0001 bd1 ba518 sqftTrinidad, Washington, DC 20002For SaleMLS ID #DCDC2258812, Leslie Shafer, Omnia Real Estate LLC. Bright MLS
- $224,0002 bd1 ba700 sqft1109 Penn Street, Washington, DC 20002For SaleMLS ID #DCDC2232840, David Conforti, AEGIS REALTY COMPANY, LLC. Bright MLS
- $299,0401 bd2 ba654 sqftTrinidad, Washington, DC 20002For SaleMLS ID #DCDC2277326, Crystal Bryant, Keller Williams Capital Properties. Bright MLS
- $270,0002 bd1 ba800 sqftHamlin Street Coop, Washington, DC 20017For SaleMLS ID #DCDC2276296, Steve Centrella, Compass. Bright MLS
- $249,9001 bd1 ba709 sqft640 Buchanan St NW APT 105, Washington, DC 20011For SaleMLS ID #DCDC2274278, Jorge Granados, Realty Pros. Bright MLS
