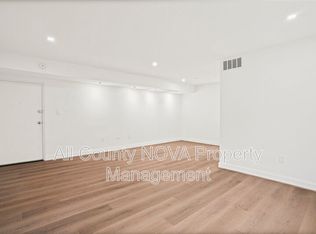
Welcome to 3821 Hamilton St #A-301, a beautifully updated south-facing condo filled with natural light and modern charm. This bright and stylish 2-bedroom, 1-bath home is ideal for first-time buyers, downsizers, students, or savvy investors. The open living and dining area features fresh paint, new LVP flooring, and a warm, inviting layout designed for comfortable everyday living. Unlike any other condo in the area, this unit showcases custom built-in bookshelves and cabinetry, adding both character and functionality. The renovated kitchen shines with new cabinetry, countertops, and stainless steel appliances, while the new HVAC system and updated doors provide added comfort and peace of mind. A spacious walk-in closet offers excellent storage, and residents enjoy secure building access, on-site laundry, storage space, assigned parking, and ample visitor parking. The condo fee includes water, gas, parking, building maintenance, snow removal, and trash service. Conveniently located near the University of Maryland, the Arts District, Driskell Community Park, shopping, dining, public transit, and major commuter routes, this move-in-ready condo offers exceptional value, convenience, and style.
For sale
Price increase: $45K (6/5)
$180,000
3821 Hamilton St #A-301, Hyattsville, MD 20781
2beds
967sqft
:
Get pre-qualified$1,930/mo
Condominium
Built in 1962
-- sqft lot
$173,700 Zestimate®
$186/sqft
$627/mo HOA
What's special
Renovated kitchenSpacious walk-in closetModern charmBeautifully updated south-facing condoFresh paintUpdated doorsFilled with natural light
- 85 days |
- 141 |
- 9 |
Likely to sell faster than
Zillow last checked:
Listing updated:
Listed by:
Gary Raze 301-288-1152,
Keller Williams Capital Properties 202-243-7700
Source: Bright MLS,MLS#: MDPG2200316
Facts & features
Interior
Bedrooms & bathrooms
- Bedrooms: 2
- Bathrooms: 1
- Full bathrooms: 1
- Main level bathrooms: 1
- Main level bedrooms: 2
Rooms
- Room types: Living Room, Primary Bedroom, Bedroom 2, Kitchen, Family Room
Primary bedroom
- Level: Unspecified
Bedroom 2
- Level: Unspecified
Family room
- Level: Unspecified
Kitchen
- Level: Unspecified
Living room
- Level: Unspecified
Heating
- Heat Pump, Natural Gas
Cooling
- Heat Pump, Electric
Appliances
- Included: Microwave, Dishwasher, Disposal, ENERGY STAR Qualified Refrigerator, Oven/Range - Electric, Range Hood, Stainless Steel Appliance(s), Gas Water Heater
- Laundry: Common Area
Features
- Breakfast Area, Combination Dining/Living, Combination Kitchen/Dining, Combination Kitchen/Living, Open Floorplan
- Flooring: Luxury Vinyl, Carpet
- Doors: Six Panel
- Windows: Insulated Windows, Double Pane Windows
- Has basement: No
- Has fireplace: No
Interior area
- Total structure area: 967
- Total interior livable area: 967 sqft
- Finished area above ground: 967
- Finished area below ground: 0
Property
Parking
- Total spaces: 125
- Parking features: Assigned, Parking Lot
- Details: Assigned Parking, Assigned Space #: 28-301
Accessibility
- Accessibility features: None
Features
- Levels: One
- Stories: 1
- Pool features: None
Details
- Additional structures: Above Grade, Below Grade
- Parcel number: 17161824143
- Zoning: R18
- Special conditions: Standard
- Other equipment: Intercom
Construction
Type & style
- Home type: Condo
- Architectural style: Other
- Property subtype: Condominium
- Attached to another structure: Yes
Materials
- Brick
Condition
- Excellent
- New construction: No
- Year built: 1962
Utilities & green energy
- Sewer: Public Sewer
- Water: Public
Community & HOA
Community
- Security: Main Entrance Lock, Carbon Monoxide Detector(s), Smoke Detector(s)
- Condo and coop fee: $627 monthly
- Subdivision: Park Place Condominiums
HOA
- Has HOA: No
- Amenities included: Answering Service, Common Grounds, Storage, Laundry, Picnic Area, Reserved/Assigned Parking, Storage Bin
- Services included: Common Area Maintenance, Maintenance Structure, Gas, Management, Insurance, Snow Removal, Trash, Water
- HOA name: Park Place Condominiums
Location
- Region: Hyattsville
- Municipality: Hyattsville
Financial & listing details
- Price per square foot: $186/sqft
- Tax assessed value: $170,000
- Annual tax amount: $3,273
- Date on market: 5/14/2026
- Listing agreement: Exclusive Agency
- Listing terms: Cash,Bank Portfolio,Conventional,VA Loan
- Ownership: Condominium
Estimated market value
$173,700
$165,000 - $182,000
$1,917/mo
Price history
| Date | Event | Price |
|---|---|---|
| 6/5/2026 | Price change | $180,000+33.3%$186/sqft |
Source:  Bright MLS #MDPG2200316 Report a problem Bright MLS #MDPG2200316 Report a problem | ||
| 5/14/2026 | Listed for sale | $135,000-18.2%$140/sqft |
Source: Bright MLS #MDPG2200316 Report a problem | ||
| 1/17/2018 | Sold | $165,000$171/sqft |
Source: Public Record Report a problem | ||
Public tax history
| Year | Property taxes | Tax assessment |
|---|---|---|
| 2025 | $3,371 +32.2% | $164,000 +3.8% |
| 2024 | $2,550 +0.6% | $158,000 |
| 2023 | $2,536 +0.8% | $158,000 |
| 2022 | $2,517 -3.8% | $158,000 -4.2% |
| 2021 | $2,615 +22.1% | $165,000 +22.2% |
| 2020 | $2,141 +92.1% | $135,000 +80% |
| 2019 | $1,115 | $75,000 |
| 2018 | -- | $75,000 +12.5% |
| 2017 | $1,318 -22.2% | $66,667 +14.3% |
| 2016 | $1,694 | $58,333 +16.7% |
| 2015 | $1,694 | $50,000 |
| 2014 | $1,694 | $50,000 |
| 2013 | -- | $50,000 -59% |
| 2012 | -- | $122,000 |
| 2011 | -- | $122,000 |
| 2010 | -- | $122,000 -16.4% |
| 2009 | -- | $146,000 +24.1% |
| 2008 | -- | $117,666 +31.7% |
| 2007 | -- | $89,333 +46.4% |
| 2006 | -- | $61,000 +5.8% |
| 2005 | -- | $57,666 +6.1% |
| 2004 | -- | $54,333 +6.5% |
| 2003 | -- | $51,000 |
| 2002 | -- | $51,000 |
| 2001 | -- | $51,000 |
Find assessor info on the county website
Monthly payment
Est. payment
Payment breakdown
Explore the cost of this home by adjusting the details. Changes won't be saved.Climate risks
Neighborhood: 20781
Nearby schools
GreatSchools rating
- 3/10Hyattsville Elementary SchoolGrades: PK-5Distance: 0.6 mi
- 1/10Hyattsville Middle SchoolGrades: 6-8Distance: 0.7 mi
- 2/10Northwestern High SchoolGrades: 9-12Distance: 1.5 mi
Schools provided by the listing agent
- High: Northwestern
- District: Prince George's County Public Schools
Source: Bright MLS. This data may not be complete. We recommend contacting the local school district to confirm school assignments for this home.
- $172,000-- bd-- ba967 sqft3821 Hamilton St #A-101, Hyattsville, MD 20781Off Market
- $176,7002 bd1 ba948 sqft3821 Hamilton St #A-102, Hyattsville, MD 20781Off Market
- $255,0003 bd2 ba1.2k sqft3821 Hamilton St #A-103, Hyattsville, MD 20781Sold

- $222,9003 bd2 ba1.2k sqft3823 Hamilton St #B-101, Hyattsville, MD 20781Off Market

- $164,0002 bd1 ba948 sqft3823 Hamilton St #B-204, Hyattsville, MD 20781Off Market
- $158,6002 bd1 ba940 sqft3823 Hamilton St #B-301, Hyattsville, MD 20781Off Market
- $--2 bd1 ba980 sqft3821 Hamilton St, Hyattsville, MD 20781Off Market
- $---- bd-- ba-- sqft3823 Hamilton St APT 201, Hyattsville, MD 20781Off Market
A local agent can set up tours, give advice and negotiate with sellers.
Similar homes
- $180,0002 bd1 ba1k sqftCherry Glen Condo, Beltsville, MD 20705For Sale
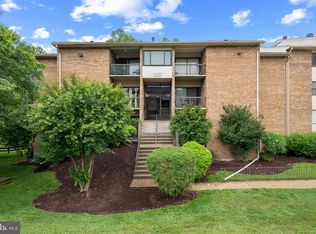
 MLS ID #MDPG2199164, Bob Lucido, Keller Williams Lucido Agency. Bright MLS
 - $180,0002 bd2 ba1k sqftAmericana Finmark,americana Finnmark, Silver Spring, MD 20902For Sale
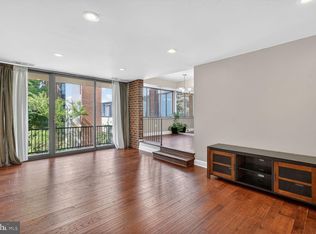 MLS ID #MDMC2229320, Catherine Soffronoff, Samson Properties. Bright MLS
 - $205,0002 bd1 ba704 sqftDeanwood, Washington, DC 20019For Sale
 MLS ID #DCDC2261782, Stacey Irby, RLAH @properties. Bright MLS
 - $130,0001 bd1 ba839 sqft4410 Oglethorpe St APT 713, Hyattsville, MD 20781For Sale
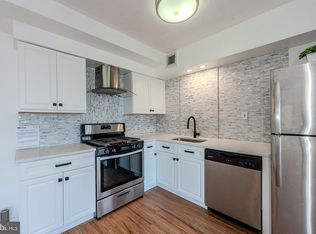 MLS ID #MDPG2124882, Jennifer Young, Keller Williams Realty. Bright MLS
 - $174,0002 bd1 ba732 sqftHillcrest, Washington, DC 20020For SaleMLS ID #DCDC2259394, Chris Jackson, Keller Williams Preferred Properties. Bright MLS
- $179,9001 bd1 ba794 sqft12311 Braxfield Ct #432, Rockville, MD 20852For SaleMLS ID #MDMC2248926, Derek Colen, Redfin Corp. Bright MLS
- $148,0002 bd1 ba775 sqftCarrollan Gardens Condo, New Carrollton, MD 20784For SaleMLS ID #MDPG2204976, Madeleine White, Long & Foster Real Estate, Inc.. Bright MLS
- $150,0002 bd1 ba1k sqftCherry Glen Condo, Beltsville, MD 20705For SaleMLS ID #MDPG2212184, Tom Atwood, Keller Williams Legacy. Bright MLS
- $179,9902 bd2 ba1k sqftHuntley Square Condominium, Temple Hills, MD 20748For SaleMLS ID #MDPG2202054, Kelvin Harris, Coldwell Banker Realty. Bright MLS
- $125,0002 bd1 ba968 sqft1009 Chillum Rd APT 104, Hyattsville, MD 20782For SaleMLS ID #MDPG2213492, India Pope, Samson Properties. Bright MLS
- $175,0001 bd1 ba674 sqftTrinidad, Washington, DC 20002For SaleMLS ID #DCDC2263230, Halah Alwazir, Realty ONE Group Capital. Bright MLS
- $205,0002 bd2 ba1k sqftPines Condominium, Upper Marlboro, MD 20774For SaleMLS ID #MDPG2211804, Carolyn Young, Samson Properties. Bright MLS
- $157,8002 bd1 ba922 sqft11206 Cherry Hill Rd APT 204, Beltsville, MD 20705For SaleMLS ID #MDPG2205778, Delilah Dane, Redfin Corp. Bright MLS
- $199,9002 bd2 ba1k sqft2105 103 Walsh View Ter Unit 15, Silver Spring, MD 20902For SaleMLS ID #MDMC2245394, Kris Alcorn, RE/MAX Realty Plus. Bright MLS
- $180,0002 bd1 ba863 sqft3355 University Blvd W APT 206, Kensington, MD 20895For SaleMLS ID #MDMC2221280, Nelda Harris, Long & Foster Real Estate, Inc.. Bright MLS
- $205,0001 bd1 ba584 sqftFort Lincoln, Washington, DC 20018For SaleMLS ID #DCDC2262410, Ms. Melanie Davis, Samson Properties. Bright MLS
- $180,0001 bd1 ba904 sqft9900 Georgia Ave #27-113, Silver Spring, MD 20902For SaleMLS ID #MDMC2219098, Alena Cowsette, Argent Realty, LLC. Bright MLS
- $199,9002 bd2 ba1k sqftPines Condominium, District Heights, MD 20774For SaleMLS ID #MDPG2212620, Patrick Joy, Bennett Realty Solutions. Bright MLS
- $180,0002 bd1 ba818 sqft1925 Dutch Village Dr Unit I-242, Landover, MD 20785For SaleMLS ID #MDPG2164844, Lolita Smith, Samson Properties. Bright MLS
- $145,0002 bd1 ba1k sqft8695 Greenbelt Rd APT 201, Greenbelt, MD 20770For SaleMLS ID #MDPG2205680, Lee Lim, Argent Realty, LLC. Bright MLS
