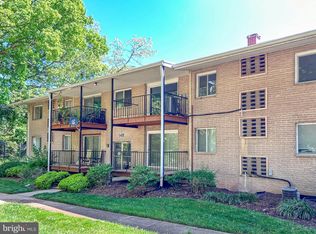
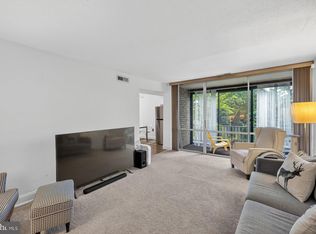
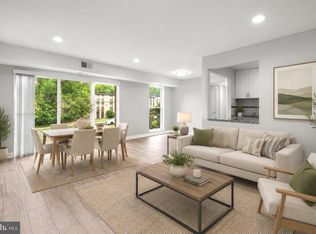
Welcome home to this beautifully renovated 2-bedroom, 1-bath garden-style condo offering the perfect blend of comfort, convenience, and connectivity. Filled with natural light, this bright and airy unit features sliding glass doors leading to a private balcony off the living room — ideal for relaxing or entertaining. The generously sized primary bedroom has an abundance of closet space for your convenience. The secondary bedroom, located on the opposite side of the unit for optimal privacy, is perfect for sleeping or as an office or guest room. The galley style kitchen is fitted with brand new stainless steel appliances and a gas range. The white shaker style cabinets combined with the quartz countertops give the kitchen a bright, modern feel. Parking is a breeze with a large lot just outside the building and two reserved parking passes included. Water is included in the condo fee for added value. Perfectly situated for commuters, the property is steps from New Carrollton Metro, Amtrak, and MARC train stations, as well as the future Purple Line. Whether you're commuting to DC, Baltimore, the University of Maryland, or beyond -- this location offers exceptional transit access in every direction. Enjoy unmatched convenience with grocery stores, pharmacies, restaurants, and everyday essentials all just moments away.
For sale
Price cut: $7K (7/18)
$148,000
5402 85th Ave APT 202, New Carrollton, MD 20784
2beds
775sqft
:
Get pre-qualified$1,462/mo
Condominium
Built in 1963
-- sqft lot
$141,500 Zestimate®
$191/sqft
$391/mo HOA
What's special
Filled with natural lightBright and airy unitPrivate balconyAbundance of closet spaceQuartz countertopsGas rangeGenerously sized primary bedroom
- 58 days |
- 423 |
- 36 |
Zillow last checked:
Listing updated:
Listed by:
Madeleine White 443-652-0126,
Long & Foster Real Estate, Inc. 301-441-9511
Source: Bright MLS,MLS#: MDPG2204976
Facts & features
Interior
Bedrooms & bathrooms
- Bedrooms: 2
- Bathrooms: 1
- Full bathrooms: 1
- Main level bathrooms: 1
- Main level bedrooms: 2
Heating
- Central, Natural Gas
Cooling
- Central Air, Ceiling Fan(s), Electric
Appliances
- Included: Microwave, Dishwasher, Oven/Range - Gas, Refrigerator, Stainless Steel Appliance(s), Gas Water Heater
- Laundry: Common Area, Shared, In Basement
Features
- Bathroom - Tub Shower, Ceiling Fan(s), Combination Dining/Living, Combination Kitchen/Dining
- Flooring: Luxury Vinyl
- Has basement: No
- Has fireplace: No
Interior area
- Total structure area: 775
- Total interior livable area: 775 sqft
- Finished area above ground: 775
Property
Parking
- Parking features: Permit Included, Parking Lot
Accessibility
- Accessibility features: None
Features
- Levels: Two
- Stories: 2
- Pool features: None
Details
- Additional structures: Above Grade
- Parcel number: 17202239713
- Zoning: RTO-H-E
- Special conditions: Standard
Construction
Type & style
- Home type: Condo
- Property subtype: Condominium
- Attached to another structure: Yes
Materials
- Other
Condition
- Excellent
- New construction: No
- Year built: 1963
- Major remodel year: 2025
Utilities & green energy
- Sewer: Public Sewer
- Water: Public
Community & HOA
Community
- Condo and coop fee: $391 monthly
- Subdivision: Carrollan Gardens
HOA
- Has HOA: No
- Amenities included: Laundry
- Services included: Water
Location
- Region: New Carrollton
Financial & listing details
- Price per square foot: $191/sqft
- Tax assessed value: $34,800
- Annual tax amount: $623
- Date on market: 5/28/2026
- Listing agreement: Exclusive Right To Sell
- Listing terms: Cash,Conventional,VA Loan
- Ownership: Condominium
Estimated market value
$141,500
$134,000 - $149,000
$1,763/mo
Price history
| Date | Event | Price |
|---|---|---|
| 7/18/2026 | Price change | $148,000-4.5%$191/sqft |
Source:  Bright MLS #MDPG2204976 Report a problem Bright MLS #MDPG2204976 Report a problem | ||
| 5/29/2026 | Listed for sale | $155,000+278%$200/sqft |
Source: Bright MLS #MDPG2204976 Report a problem | ||
| 4/11/1988 | Sold | $41,000$53/sqft |
Source: Agent Provided Report a problem | ||
Public tax history
| Year | Property taxes | Tax assessment |
|---|---|---|
| 2025 | $690 +45.5% | $32,600 +7.2% |
| 2024 | $474 -68.1% | $30,400 -67.7% |
| 2023 | $1,485 -0.9% | $94,000 |
| 2022 | $1,499 +26.7% | $94,000 +28.2% |
| 2021 | $1,183 +14.4% | $73,333 +16.4% |
| 2020 | $1,034 +25% | $63,000 +13.2% |
| 2019 | $827 | $55,667 |
| 2018 | -- | $55,667 +7.1% |
| 2017 | $773 -64.2% | $52,000 +18.2% |
| 2016 | $2,159 | $44,000 +22.2% |
| 2015 | $2,159 | $36,000 +28.6% |
| 2014 | $2,159 | $28,000 |
| 2013 | -- | $28,000 |
| 2012 | -- | $28,000 -75.6% |
| 2011 | -- | $114,900 +8.4% |
| 2010 | -- | $106,000 +9.3% |
| 2009 | -- | $97,000 +10.2% |
| 2008 | -- | $88,000 +21.7% |
| 2007 | -- | $72,332 +27.6% |
| 2006 | -- | $56,666 +38.2% |
| 2005 | -- | $41,000 +3.4% |
| 2004 | -- | $39,666 |
| 2003 | -- | $39,666 +7.2% |
| 2002 | -- | $37,000 |
| 2001 | -- | $37,000 |
Find assessor info on the county website
Monthly payment
Est. payment
Payment breakdown
Explore the cost of this home by adjusting the details. Changes won't be saved.Climate risks
Neighborhood: 20784
Nearby schools
GreatSchools rating
- 3/10Glenridge Elementary SchoolGrades: PK-5Distance: 1 mi
- 2/10Thomas Johnson Middle SchoolGrades: 6-8Distance: 1.7 mi
- 3/10Duval High SchoolGrades: 9-12Distance: 3.1 mi
Schools provided by the listing agent
- District: Prince George's County Public Schools
Source: Bright MLS. This data may not be complete. We recommend contacting the local school district to confirm school assignments for this home.
- $119,5001 bd1 ba676 sqft5402 85th Ave APT 103, New Carrollton, MD 20784For Sale

- $100,0001 bd1 ba650 sqft5404 85th Ave APT 204, New Carrollton, MD 20784Sold

- $130,0001 bd1 ba650 sqft5404 85th Ave APT 201, New Carrollton, MD 20784Sold

- $124,0201 bd1 ba676 sqft5400 85th Ave APT 203, New Carrollton, MD 20784Sold
- $124,700-- bd-- ba775 sqft5408 85th Ave #2, New Carrollton, MD 20784Off Market
- $111,800-- bd-- ba676 sqft5408 85th Ave #3, New Carrollton, MD 20784Off Market
- $114,4002 bd1 ba775 sqft5408 85th Ave APT 103, New Carrollton, MD 20784Off Market
- $107,100-- bd-- ba650 sqft5408 85th Ave APT 101, New Carrollton, MD 20784Off Market
A local agent can set up tours, give advice and negotiate with sellers.
Similar homes
- $150,0002 bd1 ba1k sqft8695 Greenbelt Rd APT 201, Greenbelt, MD 20770For Sale
 MLS ID #MDPG2205680, Lee Lim, Argent Realty, LLC. Bright MLS
 - $130,0002 bd1 ba803 sqft5201 Newton St APT T3, Bladensburg, MD 20710For Sale
 MLS ID #MDPG2203254, Karina Flores, Flores Realty. Bright MLS
 - $140,0001 bd1 ba928 sqft6100 Westchester Park Dr APT 501, College Park, MD 20740For Sale
 MLS ID #MDPG2201136, Don Bunuan, Compass. Bright MLS
 - $129,9001 bd1 ba881 sqft8487 Greenbelt Rd, Greenbelt, MD 20770For Sale
 MLS ID #MDPG2204254, Rachel Howard, Town Center Realty & Associates, Inc. Bright MLS
 - $135,0002 bd1 ba913 sqft6301 Hil Mar Dr #410, District Heights, MD 20747For SaleMLS ID #MDPG2206784, Christian Videla, Redfin Corp. Bright MLS
- $144,9001 bd1 ba801 sqft12001 Old Columbia Pike APT 508, Silver Spring, MD 20904For SaleMLS ID #MDMC2246212, Sean Summerall, RE/MAX Town Center. Bright MLS
- $150,0002 bd2 ba650 sqftMarshall Heights, Washington, DC 20019For SaleMLS ID #DCDC2255336, Debbie Reynolds, Keller Williams Realty. Bright MLS
- $175,0002 bd1 ba1k sqft6801 Milltown Ct, District Heights, MD 20747For SaleMLS ID #MDPG2210974, Wemmy Collins, Redfin Corp. Bright MLS
- $180,0002 bd1 ba1k sqftChelsea Wood Condo, Greenbelt, MD 20770For SaleMLS ID #MDPG2202248, Kristie Porter, Samson Properties. Bright MLS
- $157,8002 bd1 ba922 sqft11206 Cherry Hill Rd APT 204, Beltsville, MD 20705For SaleMLS ID #MDPG2205778, Delilah Dane, Redfin Corp. Bright MLS
- $139,9992 bd1 ba893 sqftPresidential Park Condo, Adelphi, MD 20783For SaleMLS ID #MDPG2177378, Rosa Rivera, REMAX Platinum Realty. Bright MLS
- $195,0002 bd2 ba878 sqft6944 Hawthorne St, Hyattsville, MD 20785For SaleMLS ID #MDPG2209338, Hazel Shakur, Redfin Corp. Bright MLS
- $180,0002 bd1 ba967 sqftPark Place Condo, Hyattsville, MD 20781For SaleMLS ID #MDPG2200316, Gary Raze, Keller Williams Capital Properties. Bright MLS
- $148,0002 bd1 ba880 sqftEast Gate Condominiums, Washington, DC 20032For SaleMLS ID #DCDC2252034, Crystal Rodgers-Jenkins, EXP Realty, LLC. Bright MLS
- $125,0002 bd1 ba919 sqftSeville A Condo, Hyattsville, MD 20782For SaleMLS ID #MDPG2206648, Kasi Evans, Samson Properties. Bright MLS
- $139,9002 bd2 ba889 sqftSwann Hill Condo, Suitland, MD 20746For SaleMLS ID #MDPG2202740, John Lesniewski, RE/MAX United Real Estate. Bright MLS
- $140,0002 bd1 ba657 sqftHillcrest, Washington, DC 20020For SaleMLS ID #DCDC2248482, Stephen Gabauer, CENTURY 21 New Millennium. Bright MLS
- $122,000-- bd1 ba533 sqftTowers In Westch, College Park, MD 20740For SaleMLS ID #MDPG2209352, Charles Edward, Charles Edward Online Realty, LLC.. Bright MLS
- $132,5001 bd1 ba821 sqft1836 Metzerott Rd APT 1504, Hyattsville, MD 20783For SaleMLS ID #MDPG2201922, Sheena Kurian, Keller Williams Flagship. Bright MLS
- $130,0001 bd1 ba839 sqft4410 Oglethorpe St APT 713, Hyattsville, MD 20781For SaleMLS ID #MDPG2124882, Jennifer Young, Keller Williams Realty. Bright MLS
