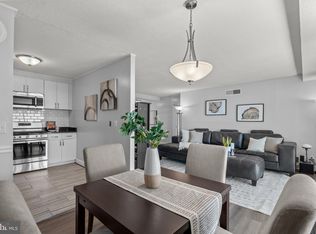
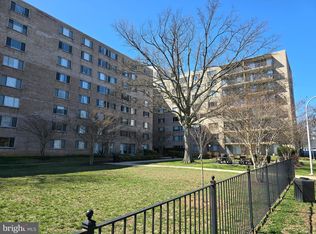
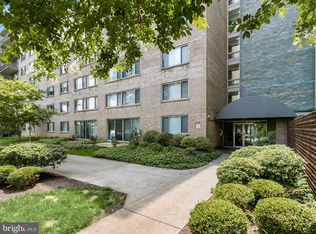
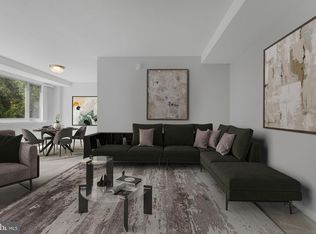
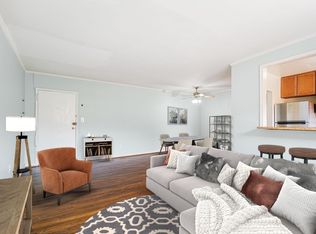
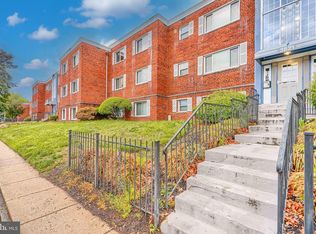
✨ NEW PRICE! ✨ Welcome to Condo 713 at The Oglethorpe Condominiums—a beautifully renovated 1-bedroom + den, 1-bath home in the heart of the vibrant Hyattsville Arts District! With ALL utilities included and just minutes to Metro, shopping, dining, and entertainment, this condo blends modern upgrades with unbeatable convenience.****Step inside to an open floor plan filled with natural light from a wall of windows and sliding glass doors leading to your private 7th-floor balcony—perfect for skygazing or enjoying panoramic views of the treetops and skyline.****The gourmet kitchen shines with new quartz countertops, dazzling white cabinetry, designer backsplash, and brand-new stainless steel appliances, including a gas range with a sleek glass-and-steel hood. The adjoining dining area, accented with a crystal chandelier, is ideal for both everyday meals and entertaining.****The versatile den offers a stylish home office or flex space, complete with built-ins. The renovated bathroom features a modern vanity with granite counters, updated lighting, matte fixtures, and a refinished cast-iron soaking tub surrounded by stone tile.****Wide-plank flooring continues into the spacious primary bedroom, where you’ll find another stunning panoramic window and a walk-in closet that’s sure to impress.****Convenience continues with a laundry room just steps from your door, extra storage on the lower level, and a secure, well-lit private parking lot. The community itself offers a luxury lobby, two elevators, a picnic and BBQ area, and an on-site property manager, creating both comfort and peace of mind.****Commuters will love the easy access to Metro, bus stops, MARC, and major routes. Nearby attractions include The Westfield Prince George’s Plaza Mall, local parks, and the lively Hyattsville Arts District.****If you’re looking for contemporary style, everyday convenience, and a prime location, Condo 713 is the perfect choice! Special financing incentives available! Qualified buyers may receive no lender closing costs. Call for more details. Some photos virtually staged.
Under contract
$130,000
4410 Oglethorpe St APT 713, Hyattsville, MD 20781
1beds
839sqft
Condominium
Built in 1962
-- sqft lot
$172,100 Zestimate®
$155/sqft
$779/mo HOA
What's special
Walk-in closetRenovated bathroomCrystal chandelierStunning panoramic windowBrand-new stainless steel appliancesDazzling white cabinetryWide-plank flooring
- 717 days
- 463
- 25
Zillow last checked:
Listing updated:
Listed by:
Jennifer Young 703-956-5128,
Keller Williams Realty (703) 679-1700,
Co-Listing Agent: Jennifer L. Coleman 856-359-6116,
Keller Williams Realty
Source: Bright MLS,MLS#: MDPG2124882
Facts & features
Interior
Bedrooms & bathrooms
- Bedrooms: 1
- Bathrooms: 1
- Full bathrooms: 1
- Main level bathrooms: 1
- Main level bedrooms: 1
Rooms
- Room types: Living Room, Dining Room, Primary Bedroom, Kitchen, Den, Foyer, Full Bath
Primary bedroom
- Features: Flooring - Luxury Vinyl Plank, Walk-In Closet(s)
- Level: Main
Den
- Features: Built-in Features, Flooring - Luxury Vinyl Plank, Lighting - LED, Lighting - Wall sconces
- Level: Main
Dining room
- Features: Flooring - Luxury Vinyl Plank, Lighting - Ceiling
- Level: Main
Foyer
- Features: Flooring - Luxury Vinyl Plank, Lighting - Ceiling
- Level: Main
Other
- Features: Bathroom - Tub Shower, Granite Counters, Flooring - Luxury Vinyl Plank, Lighting - Wall sconces, Lighting - LED
- Level: Main
Kitchen
- Features: Countertop(s) - Quartz, Flooring - Luxury Vinyl Plank, Kitchen - Gas Cooking, Lighting - Ceiling, Recessed Lighting
- Level: Main
Living room
- Features: Balcony Access, Flooring - Luxury Vinyl Plank
- Level: Main
Heating
- Forced Air, Natural Gas
Cooling
- Central Air, Electric
Appliances
- Included: Dishwasher, Dual Flush Toilets, ENERGY STAR Qualified Refrigerator, Exhaust Fan, Self Cleaning Oven, Oven/Range - Gas, Range Hood, Refrigerator, Stainless Steel Appliance(s), Gas Water Heater
- Laundry: Common Area, In Unit
Features
- Bathroom - Tub Shower, Built-in Features, Dining Area, Entry Level Bedroom, Family Room Off Kitchen, Open Floorplan, Kitchen - Gourmet, Recessed Lighting, Upgraded Countertops, Walk-In Closet(s)
- Flooring: Wood
- Doors: Sliding Glass, Six Panel
- Windows: Casement, Double Pane Windows, Screens, Window Treatments
- Has basement: No
- Has fireplace: No
Interior area
- Total structure area: 839
- Total interior livable area: 839 sqft
- Finished area above ground: 839
- Finished area below ground: 0
Video & virtual tour
Property
Parking
- Total spaces: 2
- Parking features: Unassigned, Lighted, Permit Required, Parking Lot
Accessibility
- Accessibility features: Accessible Hallway(s), Doors - Swing In, Accessible Elevator Installed, Accessible Approach with Ramp
Features
- Levels: One
- Stories: 1
- Exterior features: Awning(s), Barbecue, Lighting, Play Area, Storage, Sidewalks, Street Lights, Balcony
- Pool features: None
- Fencing: Partial
- Has view: Yes
- View description: City, Garden, Panoramic, Trees/Woods
Lot
- Features: Backs to Trees, Landscaped, Cul-De-Sac
Details
- Additional structures: Above Grade, Below Grade
- Parcel number: 17161814326
- Zoning: NAC
- Special conditions: Standard
- Other equipment: Intercom
Construction
Type & style
- Home type: Condo
- Architectural style: Contemporary
- Property subtype: Condominium
- Attached to another structure: Yes
Materials
- Brick
Condition
- Excellent
- New construction: No
- Year built: 1962
Details
- Builder model: RENOVATED!
Utilities & green energy
- Sewer: Public Sewer
- Water: Public
Community & HOA
Community
- Security: Carbon Monoxide Detector(s), Exterior Cameras, Main Entrance Lock, Resident Manager, Smoke Detector(s)
- Condo and coop fee: $779 monthly
- Subdivision: The Oglethorpe
HOA
- Has HOA: No
- Amenities included: Common Grounds, Elevator(s), Laundry, Picnic Area, Reserved/Assigned Parking, Storage Bin
- Services included: Air Conditioning, Electricity, Gas, Heat, Maintenance Grounds, Management, Snow Removal, Trash, Water, Common Area Maintenance
- HOA name: The Olgethorpe A C / O Abaris Realty
Location
- Region: Hyattsville
- Municipality: Hyattsville
Financial & listing details
- Price per square foot: $155/sqft
- Tax assessed value: $120,000
- Annual tax amount: $2,385
- Date on market: 9/11/2024
- Listing agreement: Exclusive Right To Sell
- Ownership: Condominium
Estimated market value
$172,100
$163,000 - $181,000
$1,577/mo
Price history
| Date | Event | Price |
|---|---|---|
| 8/18/2026 | Contingent | $130,000$155/sqft |
Source:  Bright MLS #MDPG2124882 Report a problem Bright MLS #MDPG2124882 Report a problem | ||
| 4/19/2026 | Price change | $130,000-7.1%$155/sqft |
Source: Bright MLS #MDPG2124882 Report a problem | ||
| 12/19/2025 | Price change | $140,000-3.4%$167/sqft |
Source: Bright MLS #MDPG2124882 Report a problem | ||
| 11/18/2025 | Price change | $145,000-3.3%$173/sqft |
Source: Bright MLS #MDPG2124882 Report a problem | ||
| 8/18/2025 | Price change | $150,000-2%$179/sqft |
Source: Bright MLS #MDPG2124882 Report a problem | ||
| 8/13/2025 | Price change | $153,000-1.3%$182/sqft |
Source: Bright MLS #MDPG2124882 Report a problem | ||
| 6/27/2025 | Price change | $155,000-3.1%$185/sqft |
Source: Bright MLS #MDPG2124882 Report a problem | ||
| 6/2/2025 | Price change | $160,000-3%$191/sqft |
Source: Bright MLS #MDPG2124882 Report a problem | ||
| 5/30/2025 | Price change | $165,000-5.7%$197/sqft |
Source: Bright MLS #MDPG2124882 Report a problem | ||
| 5/8/2025 | Price change | $175,000-1.4%$209/sqft |
Source: Bright MLS #MDPG2124882 Report a problem | ||
| 4/7/2025 | Price change | $177,500-1.3%$212/sqft |
Source: Bright MLS #MDPG2124882 Report a problem | ||
| 2/18/2025 | Price change | $179,900-1.2%$214/sqft |
Source: Bright MLS #MDPG2124882 Report a problem | ||
| 2/12/2025 | Price change | $182,000-1.6%$217/sqft |
Source: Bright MLS #MDPG2124882 Report a problem | ||
| 12/4/2024 | Price change | $185,000-2.6%$221/sqft |
Source: Bright MLS #MDPG2124882 Report a problem | ||
| 10/10/2024 | Price change | $189,900-5%$226/sqft |
Source: Bright MLS #MDPG2124882 Report a problem | ||
| 9/11/2024 | Listed for sale | $199,900+0.5%$238/sqft |
Source: Bright MLS #MDPG2124882 Report a problem | ||
| 8/23/2024 | Listing removed | -- |
Source:  Long & Foster Broker Feed #MDPG2115012 Report a problem Long & Foster Broker Feed #MDPG2115012 Report a problem | ||
| 8/9/2024 | Price change | $199,000-5.2%$237/sqft |
Source: Long & Foster Broker Feed #MDPG2115012 Report a problem | ||
| 6/28/2024 | Price change | $209,900-2.3%$250/sqft |
Source: Long & Foster Broker Feed #MDPG2115012 Report a problem | ||
| 6/5/2024 | Listed for sale | $214,9000%$256/sqft |
Source: Long & Foster Broker Feed #MDPG2115012 Report a problem | ||
| 5/21/2024 | Listing removed | -- |
Source: Bright MLS #MDPG2111548 Report a problem | ||
| 5/8/2024 | Listed for sale | $215,000+7.8%$256/sqft |
Source: Bright MLS #MDPG2111548 Report a problem | ||
| 4/30/2024 | Listing removed | -- |
Source: Bright MLS #MDPG2094334 Report a problem | ||
| 2/1/2024 | Price change | $199,500-5%$238/sqft |
Source: Bright MLS #MDPG2094334 Report a problem | ||
| 1/21/2024 | Listed for sale | $209,900+57.8%$250/sqft |
Source: Bright MLS #MDPG2094334 Report a problem | ||
| 12/10/2021 | Sold | $133,000+2.3%$159/sqft |
Source: Bright MLS #MDPG2018564 Report a problem | ||
| 6/5/2018 | Sold | $130,000+550%$155/sqft |
Source: Public Record Report a problem | ||
| 2/3/2000 | Sold | $20,000-66.1%$24/sqft |
Source: Public Record Report a problem | ||
| 4/11/1996 | Sold | $59,000$70/sqft |
Source: Public Record Report a problem | ||
Public tax history
| Year | Property taxes | Tax assessment |
|---|---|---|
| 2025 | $2,597 +34.1% | $126,667 +5.6% |
| 2024 | $1,937 +0.6% | $120,000 |
| 2023 | $1,926 +0.8% | $120,000 |
| 2022 | $1,912 -4.3% | $120,000 -4.8% |
| 2021 | $1,997 +4.4% | $126,000 +4.4% |
| 2020 | $1,914 +17.1% | $120,667 +9.7% |
| 2019 | $1,635 | $110,000 |
| 2018 | -- | $110,000 +24.5% |
| 2017 | $1,746 -21% | $88,333 +32.5% |
| 2016 | $2,210 | $66,667 +48.1% |
| 2015 | $2,210 | $45,000 |
| 2014 | $2,210 | $45,000 |
| 2013 | -- | $45,000 -61.2% |
| 2012 | -- | $116,000 +2.4% |
| 2011 | -- | $113,333 +2.4% |
| 2010 | -- | $110,666 +2.5% |
| 2009 | -- | $108,000 +25.3% |
| 2008 | -- | $86,182 +33.9% |
| 2007 | -- | $64,366 +51.3% |
| 2006 | -- | $42,550 +9.9% |
| 2005 | -- | $38,700 +11% |
| 2004 | -- | $34,850 +12.4% |
| 2003 | -- | $31,000 |
| 2002 | -- | $31,000 |
| 2001 | -- | $31,000 |
Find assessor info on the county website
Monthly payment
Est. payment
Payment breakdown
Explore the cost of this home by adjusting the details. Changes won't be saved.Climate risks
Neighborhood: 20781
Nearby schools
Schools provided by the listing agent
- Elementary: Hyattsville
- Middle: Hyattsville
- High: Northwestern
- District: Prince George's County Public Schools
Source: Bright MLS. This data may not be complete. We recommend contacting the local school district to confirm school assignments for this home.
- $175,0001 bd1 ba755 sqft4410 Oglethorpe St APT 109, Hyattsville, MD 20781Sold
- $135,0001 bd1 ba720 sqft4410 Oglethorpe St APT 114, Hyattsville, MD 20781Sold
- $175,0001 bd1 ba730 sqft4410 Oglethorpe St APT 202, Hyattsville, MD 20781Sold
- $144,9001 bd1 ba730 sqft4410 Oglethorpe St APT 215, Hyattsville, MD 20781Sold
Similar homes
- $173,9002 bd1 ba967 sqftPark Place Condo, Hyattsville, MD 20781For Sale

 MLS ID #MDPG2211874, Mr. Tom S Hennerty, NetRealtyNow.com, LLC. Bright MLS
 - $129,0001 bd1 ba695 sqft116 Lee Ave APT 104, Takoma Park, MD 20912For Sale
 MLS ID #MDMC2244096, Marci Wasserman, Perennial Real Estate. Bright MLS
 - $130,0001 bd1 ba739 sqftSherwood, Takoma Park, MD 20912For Sale
 MLS ID #MDMC2224480, Marci Wasserman, Perennial Real Estate. Bright MLS
 - $180,0002 bd1 ba967 sqftPark Place Condo, Hyattsville, MD 20781For Sale
 MLS ID #MDPG2200316, Gary Raze, Keller Williams Capital Properties. Bright MLS
 - $129,9001 bd1 ba817 sqftCoronado Condo, Hyattsville, MD 20783For SaleMLS ID #MDPG2184260, Jinean L. Carter, Compass. Bright MLS
- $125,0001 bd1 ba827 sqftWhitehall Codm, Bethesda, MD 20814AuctionMLS ID #MDMC2251832, Jared Block, Alex Cooper Auctioneers, Inc.. Bright MLS
- $140,0001 bd1 ba928 sqft6100 Westchester Park Dr APT 501, College Park, MD 20740For SaleMLS ID #MDPG2201136, Don Bunuan, Compass. Bright MLS
- $134,9991 bd1 ba784 sqft1900 Lyttonsville Rd APT 818, Silver Spring, MD 20910For SaleMLS ID #MDMC2225696, David Guevara, Serhant. Bright MLS
- $150,0003 bd2 ba1.2k sqftBedford Towne Condo, Hyattsville, MD 20783For SaleMLS ID #MDPG2201812, Ray McCree, Northrop Realty. Bright MLS
- $139,0001 bd1 ba801 sqft12001 Old Columbia Pike APT 508, Silver Spring, MD 20904For SaleMLS ID #MDMC2246212, Sean Summerall, RE/MAX Town Center. Bright MLS
- $99,9992 bd1 ba886 sqft5601 Parker House Ter APT 304, Hyattsville, MD 20782For SaleMLS ID #MDPG2203242, Cher Castillo, Corcoran McEnearney. Bright MLS
- $128,9902 bd1 ba998 sqftMarlow Towers Condominium, Suitland, MD 20746For SaleMLS ID #MDPG2212026, Mitchell August, Samson Properties. Bright MLS
- $139,5001 bd1 ba768 sqftPark Sutton Codm, Silver Spring, MD 20910For SaleMLS ID #MDMC2240168, Alix Tiako, EQCO Real Estate Inc.. Bright MLS
- $120,0001 bd1 ba725 sqftBradbury Park Condominiums, Suitland, MD 20746For SaleMLS ID #MDPG2199050, Dyema LaMar, RLAH @properties. Bright MLS
- $135,0002 bd1 ba913 sqft6301 Hil Mar Dr #410, District Heights, MD 20747For SaleMLS ID #MDPG2206784, Christian Videla, Redfin Corp. Bright MLS
- $140,0002 bd1 ba657 sqftHillcrest, Washington, DC 20020For SaleMLS ID #DCDC2248482, Stephen Gabauer, CENTURY 21 New Millennium. Bright MLS
- $115,0001 bd1 ba620 sqft6100 Westchester Park Dr APT 1120, College Park, MD 20740For SaleMLS ID #MDPG2203530, Kathy Friedman, RE/MAX Professionals. Bright MLS
- $100,0001 bd1 ba482 sqftRiggs Hill Condo, Hyattsville, MD 20783For SaleMLS ID #MDPG2210312, Casildo Cabrera-Tamayo, Jason Mitchell Group. Bright MLS
- $139,9002 bd2 ba889 sqftSwann Hill Condo, Suitland, MD 20746For SaleMLS ID #MDPG2202740, John Lesniewski, RE/MAX United Real Estate. Bright MLS
