Welcome to 7967 Riggs Road #10, a move-in ready and recently renovated condo nestled in the Bedford Towne community of Hyattsville. This lovely three-bedroom, two-bath residence offers bright open spaces and stylish modern updates throughout. Luxury vinyl plank flooring spans the entire home, complemented by new recessed lighting that enhances the open-concept layout. The spacious living and dining areas provide a seamless flow for everyday living and entertaining, with direct access to a private balcony perfect for relaxing outdoors. The renovated eat-in kitchen is beautifully appointed with quartz countertops, a stunning backsplash, brand-new refrigerator, new five-burner gas stove, and a casual dining area. The primary suite offers a peaceful retreat with a walk-in closet and private en-suite full bath, while two additional bedrooms and a second full bath complete this beautifully updated home.
Ideally located for commuters, this condo offers convenient access to major routes including I-495, Riggs Road, New Hampshire Avenue, and the Baltimore-Washington Parkway, making travel to Washington, D.C., Silver Spring, and surrounding areas easy and efficient. Residents will enjoy nearby shopping, dining, parks, and entertainment options, with close proximity to Langley Park, Adelphi, and the University of Maryland, along with easy access to public transportation and Metro stations for added convenience. Some photos have been virtually staged.
For sale
Price cut: $12K (7/13)
$150,000
7967 Riggs Rd #7967-10, Hyattsville, MD 20783
3beds
1,246sqft
Condominium
Built in 1968
-- sqft lot
$140,300 Zestimate®
$120/sqft
$824/mo HOA
What's special
Renovated eat-in kitchenBright open spacesStylish modern updatesStunning backsplashNew recessed lightingQuartz countertopsCasual dining area
- 131 days
- 163
- 17
Zillow last checked:
Listing updated:
Listed by:
Raymond McCree,
Northrop Realty 410-531-0321
Source: Long & Foster Broker Feed,MLS#: MDPG2201812
Facts & features
Interior
Bedrooms & bathrooms
- Bedrooms: 3
- Bathrooms: 2
- Full bathrooms: 2
Heating
- Forced Air
Cooling
- Central A/C
Appliances
- Included: Dishwasher, Microwave, Refrigerator, Stove
Features
- Breakfast Area, Ceiling Fan(s), Combination Dining/Living, Dining Area, Entry Level Bedroom, Kitchen - Eat-In, Kitchen - Table Space, Pantry, Primary Bath(s), Recessed Lighting, Upgraded Countertops, Walk-in Closet(s)
- Flooring: Luxury Vinyl Plank
- Has basement: No
Interior area
- Total structure area: 1,246
- Total interior livable area: 1,246 sqft
Video & virtual tour
Property
Parking
- Parking features: Parking Lot
Features
- Levels: Three Or More
- Stories: 3
- Exterior features: Exterior Lighting, Sidewalks
Construction
Type & style
- Home type: Condo
- Architectural style: Condo
- Property subtype: Condominium
Materials
- Brick
- Roof: Shingle
Condition
- New construction: No
- Year built: 1968
Utilities & green energy
- Sewer: Public Sewer
- Water: Public
Community & HOA
Community
- Condo and coop fee: $824
- Subdivision: None Available
Location
- Region: Hyattsville
Financial & listing details
- Price per square foot: $120/sqft
- Annual tax amount: $2,441
- Date on market: 5/7/2026
- Ownership: Condominium
Estimated market value
$140,300
$133,000 - $147,000
$2,038/mo
Price history
| Date | Event | Price |
|---|---|---|
| 7/13/2026 | Price change | $150,000-7.4%$120/sqft |
Source:  Long & Foster Broker Feed #MDPG2201812 Report a problem Long & Foster Broker Feed #MDPG2201812 Report a problem | ||
| 5/7/2026 | Listed for sale | $162,000$130/sqft |
Source: Long & Foster Broker Feed #MDPG2201812 Report a problem | ||
| 4/30/2026 | Listing removed | $162,000$130/sqft |
Source: Long & Foster Broker Feed #MDPG2167562 Report a problem | ||
| 11/13/2025 | Price change | $162,000-7.4%$130/sqft |
Source: Long & Foster Broker Feed #MDPG2167562 Report a problem | ||
| 9/17/2025 | Listed for sale | $175,000-7.9%$140/sqft |
Source: Long & Foster Broker Feed #MDPG2167562 Report a problem | ||
| 7/16/2025 | Listing removed | $190,000$152/sqft |
Source: Long & Foster Broker Feed #MDPG2138492 Report a problem | ||
| 3/3/2025 | Listed for sale | $190,000$152/sqft |
Source: Long & Foster Broker Feed #MDPG2138492 Report a problem | ||
Public tax history
Tax history is unavailable.
Monthly payment
Est. payment
Payment breakdown
Explore the cost of this home by adjusting the details. Changes won't be saved.Climate risks
Neighborhood: 20783
Nearby schools
Schools provided by the listing agent
- Elementary: Mary Harris Mother Jones
- High: High Point
- District: Prince George's County Public Schools
Source: Long & Foster Broker Feed. This data may not be complete. We recommend contacting the local school district to confirm school assignments for this home.
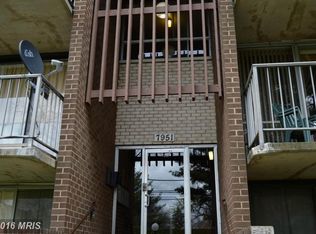
- $140,6003 bd2 ba1.3k sqft7951 Riggs Rd APT 1, Hyattsville, MD 20783Off Market
- $158,100-- bd-- ba1.3k sqft7951 Riggs Rd APT 2, Silver Spring, MD 20783Off Market
- $99,800-- bd-- ba869 sqft7951 Riggs Rd APT 3, Hyattsville, MD 20783Off Market
- $115,1002 bd1 ba869 sqft7951 Riggs Rd APT 4, Silver Spring, MD 20783Off Market
Similar homes
- $150,0003 bd2 ba1.2k sqftBedford Towne Condo, Hyattsville, MD 20783For Sale
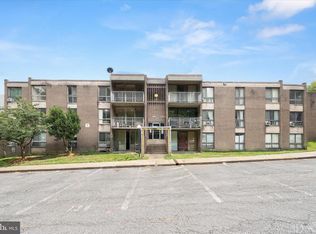
 MLS ID #MDPG2201812, Ray McCree, Northrop Realty. Bright MLS
 - $145,0003 bd2 ba1.6k sqftBedford Towne Condo, Hyattsville, MD 20783For Sale
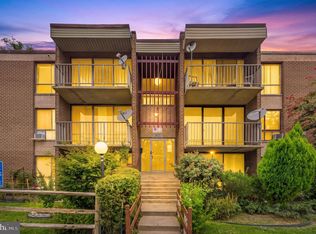 MLS ID #MDPG2215232, Angelique Miller, KW Metro Center. Bright MLS
 - $109,9003 bd2 ba1.3k sqftBedford Towne Condo, Hyattsville, MD 20783For Sale
 MLS ID #MDPG2212996, Christopher Swade, Taylor Properties. Bright MLS
 - $170,0002 bd2 ba1.1k sqftCherry Glen Condo, Laurel, MD 20705For Sale
 MLS ID #MDPG2213320, Jay Fischetti, Keller Williams Realty Centre. Bright MLS
 - $140,0002 bd1 ba1k sqft8695 Greenbelt Rd APT 201, Greenbelt, MD 20770For SaleMLS ID #MDPG2205680, Lee Lim, Argent Realty, LLC. Bright MLS
- $173,9002 bd1 ba967 sqftPark Place Condo, Hyattsville, MD 20781For SaleMLS ID #MDPG2211874, Mr. Tom S Hennerty, NetRealtyNow.com, LLC. Bright MLS
- $170,0002 bd2 ba1k sqftAmericana Finmark,americana Finnmark, Silver Spring, MD 20902For SaleMLS ID #MDMC2229320, Catherine Soffronoff, Samson Properties. Bright MLS
- $210,0002 bd2 ba1.1k sqftCherry Glen Condo, Beltsville, MD 20705For SaleMLS ID #MDPG2218762, Kelly Harris, Coldwell Banker Realty. Bright MLS
- $140,0001 bd1 ba928 sqft6100 Westchester Park Dr APT 501, College Park, MD 20740For SaleMLS ID #MDPG2201136, Don Bunuan, Compass. Bright MLS
- $179,0002 bd2 ba1k sqft2005 Coleridge Dr #13-101, Silver Spring, MD 20902For SaleMLS ID #MDMC2250160, Ms. Jane Shi, Samson Properties. Bright MLS
- $149,0001 bd1 ba779 sqftPark Sutton, Silver Spring, MD 20910For SaleMLS ID #MDMC2227890, Josue Bernal, KW Metro Center. Bright MLS
- $180,0002 bd1 ba967 sqftPark Place Condo, Hyattsville, MD 20781For SaleMLS ID #MDPG2200316, Gary Raze, Keller Williams Capital Properties. Bright MLS
- $149,0001 bd1 ba832 sqftPark Sutton Codm, Silver Spring, MD 20910For SaleMLS ID #MDMC2194738, Evelyn Branic, Coldwell Banker Realty - Washington. Bright MLS
- $150,0002 bd1 ba979 sqftMarlow Towers Condominium, Suitland, MD 20746For SaleMLS ID #MDPG2180930, Michael Ozigi, KW Metro Center. Bright MLS
- $195,0002 bd1 ba1.1k sqft6034 Westchester Park Dr APT 301, College Park, MD 20740For SaleMLS ID #MDPG2213510, Edward Wong, Advantage Realty of Maryland. Bright MLS
- $180,0002 bd1 ba1k sqftCherry Glen Condo, Beltsville, MD 20705For SaleMLS ID #MDPG2199164, Bob Lucido, Keller Williams Lucido Agency. Bright MLS
- $139,0001 bd1 ba801 sqft12001 Old Columbia Pike APT 508, Silver Spring, MD 20904For SaleMLS ID #MDMC2246212, Sean Summerall, RE/MAX Town Center. Bright MLS
- $129,5001 bd1 ba768 sqftPark Sutton Codm, Silver Spring, MD 20910For SaleMLS ID #MDMC2240168, Alix Tiako, EQCO Real Estate Inc.. Bright MLS
- $155,0002 bd1 ba827 sqft3940 Bel Pre Rd APT 6, Silver Spring, MD 20906For SaleMLS ID #MDMC2230214, Carlos Espinoza, Jason Mitchell Group. Bright MLS
- $125,0001 bd1 ba739 sqftSherwood, Takoma Park, MD 20912For SaleMLS ID #MDMC2224480, Marci Wasserman, Perennial Real Estate. Bright MLS
