Traditional condominium residence offering 2 bedrooms, 1 bathroom, and 1,052 finished square feet in sought-after Cherry Glen Condos. // A welcoming foyer with a convenient coat closet opens into the open-concept main living area, where plush carpeting and abundant natural light create a comfortable, inviting atmosphere. The sunlit living room offers access to a private balcony with tranquil wooded views, while a nearby versatile nook provides the perfect setting for a dining area or home office. // The eat-in galley kitchen combines functionality and style with select stainless steel appliances, rich cabinetry, countertops that continue seamlessly into the backsplash, a pantry, and an adjacent sunlit breakfast room with conveniently located laundry. // The sleeping quarters include two carpeted bedrooms, with the secondary bedroom featuring oversized windows and the spacious primary offering dual closets for ample storage. A full bathroom with a beautifully updated shower featuring a built-in shelf completes the interior. // Residents of Cherry Glen Condos enjoy access to community amenities, including a pool, tennis courts, tot lots/playgrounds, and one assigned parking space.
For sale
Price cut: $19.9K (7/14)
$180,000
11222 Cherry Hill Rd APT 202, Beltsville, MD 20705
2beds
1,052sqft
Condominium
Built in 1969
-- sqft lot
$178,500 Zestimate®
$171/sqft
$573/mo HOA
What's special
Rich cabinetryAbundant natural lightPlush carpetingTwo carpeted bedrooms
- 133 days
- 123
- 7
Zillow last checked:
Listing updated:
Listed by:
Bob Lucido 410-465-6900,
Keller Williams Lucido Agency (410) 465-6900,
Listing Team: Bob Lucido Team Of Keller Williams Lucido Agency, Co-Listing Team: Bob Lucido Team Of Keller Williams Lucido Agency,Co-Listing Agent: Xaviera Victoria Rosado 202-848-7317,
Keller Williams Lucido Agency
Source: Bright MLS,MLS#: MDPG2199164
Facts & features
Interior
Bedrooms & bathrooms
- Bedrooms: 2
- Bathrooms: 1
- Full bathrooms: 1
- Main level bathrooms: 1
- Main level bedrooms: 2
Rooms
- Room types: Living Room, Dining Room, Primary Bedroom, Bedroom 2, Kitchen, Foyer, Breakfast Room, Full Bath
Primary bedroom
- Features: Flooring - Carpet
- Level: Main
Bedroom 2
- Features: Flooring - Carpet
- Level: Main
Breakfast room
- Features: Flooring - Laminate Plank, Lighting - Ceiling
- Level: Main
Dining room
- Features: Flooring - Carpet, Lighting - Ceiling
- Level: Main
Foyer
- Features: Flooring - Carpet, Lighting - Ceiling
- Level: Main
Other
- Features: Bathroom - Tub Shower, Countertop(s) - Solid Surface, Flooring - Ceramic Tile, Lighting - Wall sconces
- Level: Main
Kitchen
- Features: Dining Area, Flooring - Luxury Vinyl Plank, Eat-in Kitchen, Kitchen - Gas Cooking, Track Lighting, Pantry
- Level: Main
Living room
- Features: Balcony Access, Flooring - Carpet
- Level: Main
Heating
- Baseboard, Electric
Cooling
- Central Air, Electric
Appliances
- Included: Electric Water Heater
- Laundry: Has Laundry, In Unit
Features
- Bathroom - Tub Shower, Combination Dining/Living, Dining Area, Eat-in Kitchen, Kitchen - Table Space, Pantry
- Flooring: Carpet
- Has basement: No
- Has fireplace: No
Interior area
- Total structure area: 1,052
- Total interior livable area: 1,052 sqft
- Finished area above ground: 1,052
- Finished area below ground: 0
Property
Parking
- Parking features: Assigned, Parking Lot
- Details: Assigned Parking, Assigned Space #: 263
Accessibility
- Accessibility features: None
Features
- Levels: One
- Stories: 1
- Exterior features: Balcony
- Pool features: Community
- Has view: Yes
- View description: Trees/Woods
Details
- Additional structures: Above Grade, Below Grade
- Parcel number: 17010011932
- Zoning: RES
- Special conditions: Standard
Construction
Type & style
- Home type: Condo
- Architectural style: Traditional,Other
- Property subtype: Condominium
- Attached to another structure: Yes
Materials
- Brick
Condition
- New construction: No
- Year built: 1969
Utilities & green energy
- Sewer: Public Sewer
- Water: Public
Community & HOA
Community
- Security: Main Entrance Lock, Smoke Detector(s)
- Condo and coop fee: $573 monthly
- Subdivision: Cherry Glen Condos
HOA
- Has HOA: No
- Amenities included: Pool, Tennis Court(s), Tot Lots/Playground
- Services included: Common Area Maintenance, Maintenance Structure, Maintenance Grounds, Sewer, Trash, Water, Other, Reserve Funds, Management, Road Maintenance, Snow Removal
- HOA name: Cherry Glen Condos
Location
- Region: Beltsville
Financial & listing details
- Price per square foot: $171/sqft
- Tax assessed value: $157,267
- Annual tax amount: $2,205
- Date on market: 5/29/2026
- Listing agreement: Exclusive Right To Sell
- Inclusions: See Disclosures
- Ownership: Condominium
Estimated market value
$178,500
$170,000 - $187,000
$1,943/mo
Price history
| Date | Event | Price |
|---|---|---|
| 7/14/2026 | Price change | $180,000-10%$171/sqft |
Source:  Bright MLS #MDPG2199164 Report a problem Bright MLS #MDPG2199164 Report a problem | ||
| 5/29/2026 | Listed for sale | $199,900+5.8%$190/sqft |
Source: Bright MLS #MDPG2199164 Report a problem | ||
| 6/12/2008 | Listing removed | $189,000$180/sqft |
Source: Point2 #PG6700729 Report a problem | ||
| 5/7/2008 | Price change | $189,000-5%$180/sqft |
Source: Point2 #PG6700729 Report a problem | ||
| 3/29/2008 | Listed for sale | $199,000$189/sqft |
Source: Point2 #PG6700729 Report a problem | ||
Public tax history
Tax history is unavailable.
Monthly payment
Est. payment
Payment breakdown
Explore the cost of this home by adjusting the details. Changes won't be saved.Climate risks
Neighborhood: 20705
Nearby schools
Schools provided by the listing agent
- District: Prince George's County Public Schools
Source: Bright MLS. This data may not be complete. We recommend contacting the local school district to confirm school assignments for this home.
- $195,0002 bd1 ba922 sqft11222 Cherry Hill Rd APT 304, Beltsville, MD 20705Sold
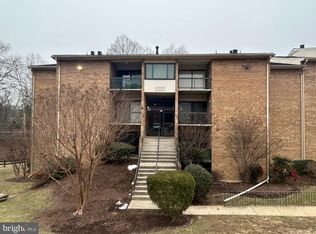
- $195,0002 bd1 ba1k sqft11222 Cherry Hill Rd APT 102, Beltsville, MD 20705Sold

- $204,4003 bd2 ba1.4k sqft11226 Cherry Hill Rd APT 202, Beltsville, MD 20705Off Market

- $248,9003 bd2 ba1.3k sqft11226 Cherry Hill Rd APT 102, Beltsville, MD 20705Off Market

Similar homes
- $170,0002 bd1 ba1k sqftCherry Glen Condo, Beltsville, MD 20705For Sale

 MLS ID #MDPG2212184, Tom Atwood, Keller Williams Legacy. Bright MLS
 - $215,0003 bd2 ba1.2k sqftCherry Glen Condo, Beltsville, MD 20705For Sale
 MLS ID #MDPG2220194, Gopal Hariani, Berkshire Hathaway HomeServices PenFed Realty. Bright MLS
 - $199,9003 bd2 ba1.1k sqft4409 Romlon St APT 2, Beltsville, MD 20705For Sale
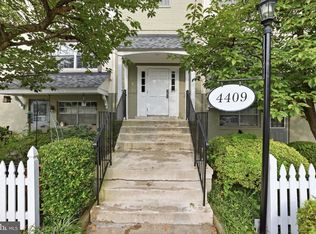 MLS ID #MDPG2214722, David Crider, Berkshire Hathaway HomeServices PenFed Realty. Bright MLS
 - $185,0003 bd2 ba1k sqftPresidential Park Condo, Adelphi, MD 20783For Sale
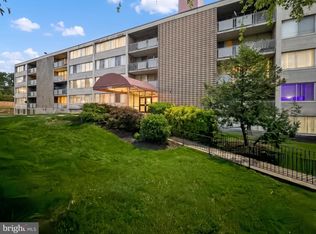 MLS ID #MDPG2201802, Federico Busacca, EXP Realty, LLC. Bright MLS
 - $189,9992 bd1 ba1.1k sqft6034 Westchester Park Dr APT 301, College Park, MD 20740For SaleMLS ID #MDPG2213510, Edward Wong, Advantage Realty of Maryland. Bright MLS
- $180,0002 bd2 ba1.1k sqft7917 Mandan Rd #715-T2, Greenbelt, MD 20770For SaleMLS ID #MDPG2214050, Emeka Mokwunye, Compass. Bright MLS
- $140,0002 bd1 ba1k sqft8695 Greenbelt Rd APT 201, Greenbelt, MD 20770For SaleMLS ID #MDPG2221894, Lee Lim, Argent Realty, LLC. Bright MLS
- $175,0002 bd1 ba720 sqft14118 Lauren Ln #28A, Laurel, MD 20707For SaleMLS ID #MDPG2217186, Greg Moss, LPT Realty, LLC. Bright MLS
- $194,0002 bd2 ba1k sqft2105 103 Walsh View Ter Unit 15, Silver Spring, MD 20902For SaleMLS ID #MDMC2245394, Kris Alcorn, RE/MAX Realty Plus. Bright MLS
- $160,0002 bd2 ba1k sqft2005 Coleridge Dr #13-101, Silver Spring, MD 20902For SaleMLS ID #MDMC2250160, Ms. Jane Shi, Samson Properties. Bright MLS
- $189,9002 bd2 ba1k sqft15300 Pine Orchard Dr #85-3D, Silver Spring, MD 20906For SaleMLS ID #MDMC2251180, James Podoley, EXP Realty, LLC. Bright MLS
- $170,0002 bd1 ba891 sqftFairways Codm, Silver Spring, MD 20906For SaleMLS ID #MDMC2253126, Marissa Gomez, Atlas One Realty. Bright MLS
- $175,0001 bd1 ba832 sqft14432 Parkvale Rd APT 3, Rockville, MD 20853For SaleMLS ID #MDMC2256862, Nancy Karabaic, Berkshire Hathaway HomeServices PenFed Realty. Bright MLS
- $184,5002 bd2 ba990 sqft15107 Interlachen Dr Unit 2-321, Silver Spring, MD 20906For SaleMLS ID #MDMC2202088, Barbara Milton, Weichert, REALTORS. Bright MLS
- $175,0002 bd2 ba1k sqftPines Condominium, Upper Marlboro, MD 20774For SaleMLS ID #MDPG2203538, James Chase, Long & Foster Real Estate, Inc.. Bright MLS
- $185,0002 bd2 ba1.1k sqftDiamond Farm Cod, Gaithersburg, MD 20878For SaleMLS ID #MDMC2256146, Jose Barreto Matos, Spring Hill Real Estate, LLC.. Bright MLS
- $209,9002 bd1 ba781 sqftKensington Terrace Codm, Kensington, MD 20895For SaleMLS ID #MDMC2240106, Patty Chicas, Argent Realty, LLC. Bright MLS
- $199,9992 bd2 ba1.2k sqftGreens At Leisure World 2 Codm, Silver Spring, MD 20906For SaleMLS ID #MDMC2254470, Michael Schaeffer, Coldwell Banker Realty - Washington. Bright MLS
- $158,0001 bd1 ba750 sqftHunting Ridge Condo Phase I, Greenbelt, MD 20770For SaleMLS ID #MDPG2220934, Michelle Pennington, CENTURY 21 New Millennium. Bright MLS
- $138,8001 bd1 ba801 sqft12001 Old Columbia Pike APT 508, Silver Spring, MD 20904For SaleMLS ID #MDMC2246212, Sean Summerall, RE/MAX Town Center. Bright MLS
