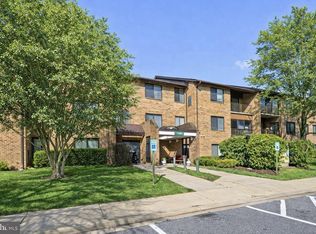
***Welcome to The Vineyards Condominium, where comfort, convenience and a peaceful tree-lined setting come together in this spacious top-floor 2-bedroom, 2-bath condominium offering approximately 1,088 square feet of living space. Bring your vision and a little TLC—this home offers a wonderful opportunity to refresh, personalize, and make it your own. The inviting living and dining area is anchored by a wood-burning fireplace, creating a cozy focal point for relaxing evenings and entertaining. One of the highlights of this home is the beautiful backdrop of trees enjoyed from the kitchen, living room and dining room, bringing a sense of nature and privacy indoors. Step outside to the private top-floor balcony for morning coffee, evening relaxation or simply taking in the treetop views. A convenient balcony storage closet provides additional space for seasonal items and everyday extras. Two generously sized bedrooms and two full baths offer flexibility for comfortable everyday living, guests or a home office. The Vineyards offers community amenities including an outdoor swimming pool, clubhouse and fitness center, along with plenty of parking. Shopping, dining and everyday conveniences are nearby, with Metrobus and commuter options providing additional connections throughout the area. For commuters and those relocating to the Washington-Baltimore region, the location offers convenient access to US-29, MD-200/ICC, I-95 and I-495/Capital Beltway, connecting you to Downtown Silver Spring, Washington, D.C., Baltimore, Columbia and surrounding employment centers. The FDA White Oak Campus is also nearby, while major transportation routes provide convenient access toward BWI Airport and destinations throughout Montgomery and Prince George’s counties. With its top-floor location, treetop views, generous space and community amenities, this condo is ready for its next chapter. Add your personal touches and transform it into a home that reflects your style! Check out the interactive floor plan. CINCH Homeowner Warranty will transfer to the buyer upon settlement.
Accepting backups
$199,000
3303 Sir Thomas Dr #6-A-41, Silver Spring, MD 20904
2beds
1,088sqft
Condominium
Built in 1992
-- sqft lot
$200,000 Zestimate®
$183/sqft
$497/mo HOA
What's special
Wood-burning fireplaceTreetop viewsPrivate top-floor balconyBalcony storage closetTwo generously sized bedrooms
- 40 days
- 189
- 13
Zillow last checked:
Listing updated:
Listed by:
Darleen Smith 301-830-0683,
CattaWood Spring Realty LLC 301-985-2660
Source: Bright MLS,MLS#: MDMC2255846
Facts & features
Interior
Bedrooms & bathrooms
- Bedrooms: 2
- Bathrooms: 2
- Full bathrooms: 2
- Main level bathrooms: 2
- Main level bedrooms: 2
Heating
- Heat Pump, Electric
Cooling
- Central Air, Electric
Appliances
- Included: Microwave, Disposal, Dishwasher, Exhaust Fan, Ice Maker, Oven/Range - Electric, Washer/Dryer Stacked, Water Heater, Electric Water Heater
- Laundry: Dryer In Unit, Washer In Unit
Features
- Bathroom - Tub Shower, Built-in Features, Combination Dining/Living, Open Floorplan, Kitchen - Galley, Primary Bath(s), Recessed Lighting, Walk-In Closet(s), 9'+ Ceilings, Dry Wall
- Flooring: Carpet
- Windows: Sliding
- Has basement: No
- Number of fireplaces: 1
- Fireplace features: Glass Doors, Wood Burning
- Common walls with other units/homes: No One Above
Interior area
- Total structure area: 1,088
- Total interior livable area: 1,088 sqft
- Finished area above ground: 1,088
Video & virtual tour
Property
Parking
- Total spaces: 2
- Parking features: Unassigned, Parking Lot
Accessibility
- Accessibility features: None
Features
- Levels: One
- Stories: 1
- Patio & porch: Roof
- Exterior features: Awning(s), Lighting, Storage, Street Lights, Balcony
- Pool features: Community
- Has view: Yes
- View description: Street, Trees/Woods
Details
- Additional structures: Above Grade
- Parcel number: 160502915855
- Zoning: 0
- Special conditions: Standard
Construction
Type & style
- Home type: Condo
- Property subtype: Condominium
- Attached to another structure: Yes
Materials
- Vinyl Siding
Condition
- Good
- New construction: No
- Year built: 1992
Utilities & green energy
- Sewer: Public Septic, Public Sewer
- Water: Public
- Utilities for property: Electricity Available, Phone, Water Available, Underground Utilities, Cable Connected, Fiber Optic
Community & HOA
Community
- Features: Pool
- Condo and coop fee: $497 monthly
- Subdivision: The Vineyards Codm
HOA
- Has HOA: No
- Amenities included: Fitness Center, Pool, Clubhouse
- Services included: Management, Maintenance Structure, Common Area Maintenance, Water
- HOA name: The Vineyards Condominium
Location
- Region: Silver Spring
Financial & listing details
- Price per square foot: $183/sqft
- Tax assessed value: $228,333
- Annual tax amount: $2,618
- Date on market: 9/15/2026
- Listing agreement: Exclusive Right To Sell
- Listing terms: Cash,Conventional,VA Loan,FHA
- Inclusions: Stove / Range / Door Microwave; Refrigerator W / Ice Maker; Dishwasher; Disposer; Washer; Dryer; Fireplace Screen / Door; Blinds
- Ownership: Condominium
Estimated market value
$200,000
$190,000 - $210,000
$2,202/mo
Price history
| Date | Event | Price |
|---|---|---|
| 10/23/2026 | Listed for sale | $199,000$183/sqft |
Source:  Bright MLS #MDMC2255846 Report a problem Bright MLS #MDMC2255846 Report a problem | ||
| 10/7/2026 | Contingent | $199,000$183/sqft |
Source: Bright MLS #MDMC2255846 Report a problem | ||
| 9/16/2026 | Listed for sale | $199,000+42.1%$183/sqft |
Source: Bright MLS #MDMC2255846 Report a problem | ||
| 4/2/2003 | Sold | $140,000$129/sqft |
Source: Public Record Report a problem | ||
Public tax history
| Year | Property taxes | Tax assessment |
|---|---|---|
| 2026 | $2,726 +41.5% | $228,333 +3.8% |
| 2025 | $1,926 -19.7% | $220,000 +5.6% |
| 2024 | $2,398 +5.8% | $208,333 +5.9% |
| 2023 | $2,266 +11% | $196,667 +6.3% |
| 2022 | $2,041 +4.8% | $185,000 +4.7% |
| 2021 | $1,948 +4.9% | $176,667 +5% |
| 2020 | $1,857 +7.5% | $168,333 +5.2% |
| 2019 | $1,728 -0.2% | $160,000 +2.1% |
| 2018 | $1,731 -3% | $156,667 +2.2% |
| 2017 | $1,785 +67.6% | $153,333 +2.2% |
| 2016 | $1,065 | $150,000 |
| 2015 | $1,065 | $150,000 |
| 2014 | $1,065 | $150,000 -6.3% |
| 2013 | -- | $160,000 |
| 2012 | -- | $160,000 |
| 2011 | -- | $160,000 -36% |
| 2010 | -- | $250,000 +10.3% |
| 2009 | -- | $226,666 +11.5% |
| 2008 | -- | $203,333 +13% |
| 2007 | -- | $180,000 +18.7% |
| 2006 | -- | $151,666 +23% |
| 2005 | -- | $123,333 +29.8% |
| 2004 | -- | $95,000 |
| 2003 | -- | $95,000 +9.2% |
| 2002 | -- | $87,000 +4.8% |
| 2001 | -- | $83,000 |
Find assessor info on the county website
Monthly payment
Est. payment
Payment breakdown
Explore the cost of this home by adjusting the details. Changes won't be saved.Climate risks
Neighborhood: 20904
Nearby schools
Schools provided by the listing agent
- Elementary: Greencastle
- Middle: Benjamin Banneker
- High: Paint Branch
- District: Montgomery County Public Schools
Source: Bright MLS. This data may not be complete. We recommend contacting the local school district to confirm school assignments for this home.
- $255,0002 bd2 ba1k sqft3309 Sir Thomas Dr #5-A-32, Silver Spring, MD 20904Sold
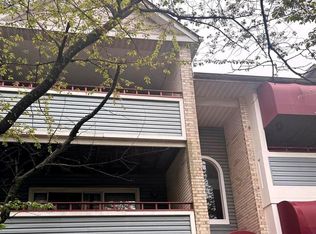
- $223,2002 bd2 ba1k sqft3301 Sir Thomas #6-B-13, Silver Spring, MD 20904Off Market
- $239,9002 bd2 ba1k sqft3307 Sir Thomas Dr UNIT 5-B-12, Silver Spring, MD 20904Sold
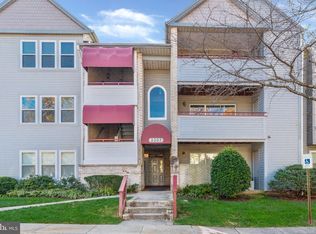
- $255,0002 bd2 ba1k sqft3307 Sir Thomas Dr UNIT 5-B-23, Silver Spring, MD 20904Sold
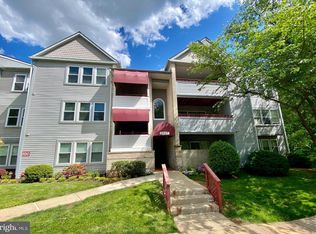
Similar homes
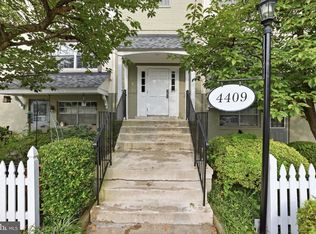
- $199,9003 bd2 ba1.1k sqft4409 Romlon St APT 2, Beltsville, MD 20705For Sale
 MLS ID #MDPG2214722, David Crider, Berkshire Hathaway HomeServices PenFed Realty. Bright MLS
 - $215,0003 bd2 ba1.2k sqftCherry Glen Condo, Beltsville, MD 20705For Sale
 MLS ID #MDPG2220194, Gopal Hariani, Berkshire Hathaway HomeServices PenFed Realty. Bright MLS
 - $194,0002 bd2 ba1k sqft2105 103 Walsh View Ter Unit 15, Silver Spring, MD 20902For Sale
 MLS ID #MDMC2245394, Kris Alcorn, RE/MAX Realty Plus. Bright MLS
 - $179,9002 bd2 ba1k sqft15300 Pine Orchard Dr #85-3D, Silver Spring, MD 20906For Sale
 MLS ID #MDMC2251180, James Podoley, EXP Realty, LLC. Bright MLS
 - $219,5002 bd2 ba1.3k sqftGreens At Leisure World 2 Codm, Silver Spring, MD 20906For SaleMLS ID #MDMC2247036, Karen Rollings, EXP Realty, LLC. Bright MLS
- $225,0001 bd1 ba892 sqftParkside Plaza Codm, Silver Spring, MD 20901For SaleMLS ID #MDMC2261180, Katherine Fernandez, Compass. Bright MLS
- $180,0002 bd1 ba1k sqftCherry Glen Condo, Beltsville, MD 20705For SaleMLS ID #MDPG2199164, Bob Lucido, Keller Williams Lucido Agency. Bright MLS
- $189,0002 bd1 ba1.1k sqft6034 Westchester Park Dr APT 301, College Park, MD 20740For SaleMLS ID #MDPG2213510, Edward Wong, Advantage Realty of Maryland. Bright MLS
- $217,8002 bd2 ba903 sqftBreckenridge, Gaithersburg, MD 20879For SaleMLS ID #MDMC2261108, Lorin Mones, RLAH @properties. Bright MLS
- $199,0002 bd2 ba1.2k sqft454 Girard St #373, Gaithersburg, MD 20877For SaleMLS ID #MDMC2260310, Jeff Wheatley, Century 21 Redwood Realty. Bright MLS
- $170,0002 bd1 ba1k sqftCherry Glen Condo, Beltsville, MD 20705For SaleMLS ID #MDPG2212184, Tom Atwood, Keller Williams Legacy. Bright MLS
- $180,0002 bd2 ba1.1k sqft7917 Mandan Rd #715-T2, Greenbelt, MD 20770For SaleMLS ID #MDPG2214050, Emeka Mokwunye, Compass. Bright MLS
- $235,0002 bd2 ba1.2k sqft15101 Interlachen Dr #1-924, Silver Spring, MD 20906For SaleMLS ID #MDMC2242478, Merilee Paran, Compass. Bright MLS
- $239,0003 bd2 ba1.3k sqft15311 Beaverbrook Ct #90-3K, Silver Spring, MD 20906For SaleMLS ID #MDMC2246812, Catherine Soffronoff, Samson Properties. Bright MLS
- $235,0002 bd2 ba1k sqft4709 Tecumseh St APT 101, College Park, MD 20740For SaleMLS ID #MDPG2213150, Emily Jackson, Northrop Realty. Bright MLS
- $240,0002 bd2 ba1k sqft15300 Pine Orchard Dr #85-2H, Silver Spring, MD 20906For SaleMLS ID #MDMC2218026, Rochelle Ruffin, Compass. Bright MLS
- $199,9002 bd1 ba1k sqft1321 Karen Blvd APT 406, Capitol Heights, MD 20743For SaleMLS ID #MDPG2221076, Shalisha Ragland, Compass. Bright MLS
- $215,0002 bd1 ba1k sqft12205 Academy Way #199-15, Rockville, MD 20852For SaleMLS ID #MDMC2255440, Andy Werner, RE/MAX Realty Services. Bright MLS
- $249,9003 bd3 ba1.4k sqft9909 Blundon Dr #4-301, Silver Spring, MD 20902For SaleMLS ID #MDMC2260574, Koki Adasi, Compass. Bright MLS
- $229,0003 bd2 ba1k sqft3802 Bel Pre Rd APT 5, Silver Spring, MD 20906For SaleMLS ID #MDMC2210478, Ceron Pugh, RE/MAX Allegiance. Bright MLS
