Skip main navigation
Sold for $220,000
  • $220,000

    3307 Sir Thomas Dr #5-B-41, Silver Spring, MD 20904

    2beds
    914sqft
    Condominium
    Built in 1991
    -- sqft lot
    $223,300 Zestimate®
    $241/sqft
    $2,022 Estimated rent

    Home value

    $223,300

    $205,000 - $243,000

    $2,022/mo

    Zestimate® history
    Loading
    Loading...

    Owner options

    List your home for rent

    $2,022/mo

    Rent Zestimate®

    Find your next renter with Zillow Rental Manager. Plus, with online applications, you can quickly screen prospective tenants – for free.

    Learn more

    $2,022/mo

    Rent Zestimate®

    Refinance and save

    $1,091/mo

    Est. payment

    Refinancing to a lower rate could help reduce your monthly payments and save thousands over the life of the loan.

    See today's rates

    $1,091/mo

    Est. payment

    Explore your selling options

    Work with a Zillow partner agent

    Leverage their expertise and Zillow's premium Showcase listings to get your home seen by more buyers.

    Get started

    List with your own agent

    Get your home in front of millions of buyers by listing it on Zillow.

    Learn how to do it

    Sell it yourself

    Take full control of how buyers see your home on Zillow by listing For Sale by Owner (FSBO).

    List your home

    What's special

    Cozy fireplaceSoaring vaulted ceilingsRecessed lightingLight-filled unitOutdoor poolDining areaAmple cabinetry
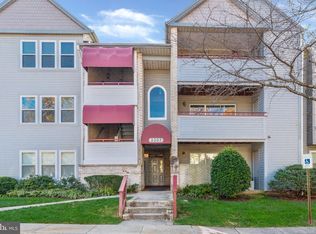
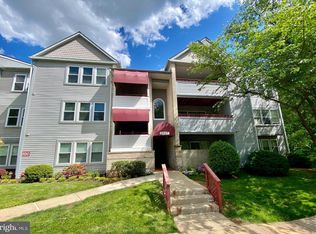
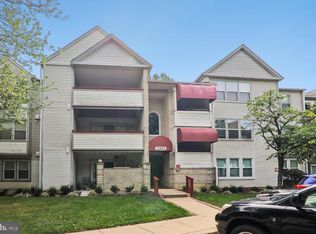
    Welcome to 3307 Sir Thomas Drive. A Serene, Top-Floor Retreat in The Vineyards! Step into this beautifully maintained 2-bedroom, 1-bath condo nestled on the third floor of the sought-after Vineyards community. Brimming with charm , this light-filled unit offers the perfect blend of comfort, convenience, and low-maintenance living. Inside, you’ll be greeted by stunning hardwood floors, soaring vaulted ceilings, and recessed lighting that enhance the open-concept layout. The spacious living room features a cozy fireplace—ideal for relaxing evenings—and flows seamlessly into the dining area and kitchen, making it a great space for entertaining. The open kitchen offers ample cabinetry, just off the main living space. Both bedrooms are generously sized and full of light. Additional highlights include a newer HVAC system, in-unit stackable washer and dryer, and walk in closet for the primary suite. Community amenities include a clubhouse, fitness center, and outdoor pool—plus plenty of guest parking. Conveniently located near Route 29, ICC, I-95, and I-270, with easy access to the FDA, University of Maryland, NASA, and shopping, dining, and outdoor recreation at Fairland and Maydale parks. Don’t miss your chance to own this top-floor gem—schedule your private showing today!

    Zillow last checked:

    Listing updated:

    Listed by:

    Gabriel Dutton 443-756-4878,

    Keller Williams Gateway LLC

    Bought with:

    Jenna Taheri, 625203

    Harper & Ryan Real Estate, Inc.

    Source: Bright MLS,MLS#: MDMC2183616MLS Logo

    Facts & features

    Interior

    Bedrooms & bathrooms
    • Bedrooms: 2
    • Bathrooms: 1
    • Full bathrooms: 1
    • Main level bathrooms: 1
    • Main level bedrooms: 2
    Primary bedroom
    • Features: Flooring - Carpet
    • Level: Main
    Bedroom 2
    • Level: Unspecified
    Bedroom 6
    • Level: Unspecified
    Den
    • Features: Flooring - Carpet
    • Level: Main
    Dining room
    • Features: Flooring - HardWood
    • Level: Main
    Family room
    • Features: Flooring - HardWood, Fireplace - Wood Burning
    • Level: Main
    Foyer
    • Features: Flooring - HardWood
    • Level: Main
    Kitchen
    • Features: Flooring - HardWood
    • Level: Main
    Laundry
    • Level: Unspecified
    Storage room
    • Level: Unspecified
    Study
    • Level: Unspecified
    Heating
    • Heat Pump, Electric
    Cooling
    • Central Air, Heat Pump, Electric
    Appliances
    • Included: Dishwasher, Disposal, Dryer, Exhaust Fan, Ice Maker, Microwave, Self Cleaning Oven, Oven/Range - Electric, Refrigerator, Cooktop, Washer/Dryer Stacked, Electric Water Heater
    • Laundry: Dryer In Unit, Washer In Unit, Laundry Room, In Unit
    Features
    • Family Room Off Kitchen, Breakfast Area, Dining Area, Primary Bath(s), Built-in Features, Chair Railings, Crown Molding, Entry Level Bedroom, Recessed Lighting, Open Floorplan
    • Flooring: Wood
    • Doors: French Doors, Six Panel
    • Windows: Window Treatments
    • Has basement: No
    • Number of fireplaces: 1
    Interior area
    • Total structure area: 914
    • Total interior livable area: 914 sqft
    • Finished area above ground: 914
    • Finished area below ground: 0

    Property

    Parking
    • Parking features: Parking Lot
    Accessibility
    • Accessibility features: None
    Features
    • Levels: One
    • Stories: 1
    • Pool features: Community
    Details
    • Additional structures: Above Grade, Below Grade
    • Parcel number: 160502899947
    • Zoning: R30
    • Special conditions: Standard

    Construction

    Type & style
    • Home type: Condo
    • Architectural style: Traditional
    • Property subtype: Condominium
    • Attached to another structure: Yes
    Materials
    • Combination, Brick
    Condition
    • Good
    • New construction: No
    • Year built: 1991

    Utilities & green energy

    • Sewer: Public Sewer
    • Water: Public

    Community & neighborhood

    Security
    • Security features: Main Entrance Lock, Fire Sprinkler System, Smoke Detector(s)
    Location
    • Region: Silver Spring
    • Subdivision: The Vineyards

    HOA & financial

    HOA
    • Has HOA: Yes
    • Amenities included: Common Grounds, Pool, Tot Lots/Playground
    • Services included: Common Area Maintenance, Maintenance Structure, Maintenance Grounds, Management, Insurance, Pool(s), Reserve Funds, Sewer, Snow Removal, Trash, Water
    • Second association name: The Management Group Associates Inc
    Other fees
    • Condo and coop fee: $433 monthly

    Other

    Other facts
    • Listing agreement: Exclusive Right To Sell
    • Listing terms: Conventional,Cash
    • Ownership: Condominium
    • Road surface type: Black Top

    Price history

    DateEventPrice
    8/26/2025Sold$220,000$241/sqft
    Source: Bright MLS #MDMC2183616 Report a problem
    6/22/2025Contingent$220,000$241/sqft
    Source: Bright MLS #MDMC2183616 Report a problem
    6/6/2025Listed for sale$220,000+46.7%$241/sqft
    Source: Bright MLS #MDMC2183616 Report a problem
    6/13/2011Sold$149,990$164/sqft
    Source: Public Record Report a problem
    1/16/2011Price change$149,990-11.8%$164/sqft
    Source: Mackintosh Inc., REALTORS #MC7397417 Report a problem
    9/29/2010Price change$169,990-2.9%$186/sqft
    Source: Mackintosh Inc., REALTORS #MC7397417 Report a problem
    9/17/2010Listed for sale$174,990$191/sqft
    Source: Mackintosh Inc., REALTORS #MC7397417 Report a problem

    Public tax history

    YearProperty taxesTax assessment
    2025$2,215 +7.9%$185,000 +3.7%
    2024$2,053 +3.8%$178,333 +3.9%
    2023$1,978 +8.6%$171,667 +4%
    2022$1,821 +10.1%$165,000 +10%
    2021$1,654 +11%$150,000 +11.1%
    2020$1,489 +12.6%$135,000 +12.5%
    2019$1,323 -0.2%$120,000
    2018$1,326 -6%$120,000
    2017$1,410 +47.2%$120,000 -14.3%
    2016$958 $140,000
    2015$958 $140,000
    2014$958 $140,000 -6.7%
    2013-- $150,000
    2012-- $150,000
    2011-- $150,000 -31.8%
    2010-- $220,000 +7.3%
    2009-- $205,000 +7.9%
    2008-- $190,000 +8.6%
    2007-- $175,000 +23%
    2006-- $142,332 +29.8%
    2005-- $109,666 +42.4%
    2004-- $77,000
    2003-- $77,000
    2002-- $77,000 -2.4%
    2001-- $78,900

    Find assessor info on the county website

    Neighborhood: 20904

    Nearby schools

    GreatSchools rating
    Schools provided by the listing agent
    • District: Montgomery County Public Schools

    Source: Bright MLS. This data may not be complete. We recommend contacting the local school district to confirm school assignments for this home.

    Get a cash offer in 3 minutes
    Find out how much your home could sell for in as little as 3 minutes with a no-obligation cash offer.
    Estimated market value
    $223,300
    Get a cash offer in 3 minutes
    Find out how much your home could sell for in as little as 3 minutes with a no-obligation cash offer.
    Estimated market value
    $223,300