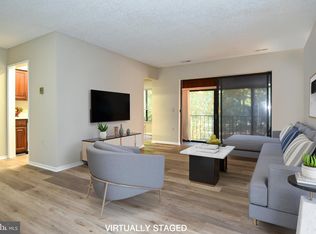
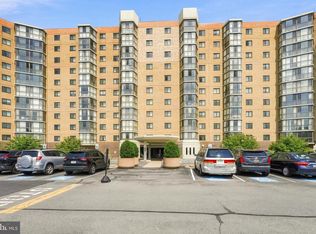
Spacious and beautifully refreshed, this two-bedroom, two-bath residence in Leisure World offers effortless living in a premier 55+ community. Freshly painted and finished with brand-new carpeting, the home is truly move-in ready. Expansive windows throughout frame serene, tree-filled views enjoyed from the sunroom, living room, breakfast area, and both bedrooms—creating a bright, peaceful setting. The open living and dining spaces are generously sized and flow seamlessly to an enclosed terrace via sliding glass doors, perfect for year-round indoor-outdoor living and entertaining. The updated table-space kitchen offers both functionality and comfort, ideal for everyday living. The primary suite features a large walk-in closet and a renovated en-suite bath, while the second bedroom with ample closet space, and easy access to the updated hall bath. A separate laundry room with full-sized washer and dryer, along with built-in cabinetry, adds convenience and extra storage. Residents of Leisure World enjoy an exceptional array of amenities, including an 18-hole golf course, two clubhouses, indoor and outdoor pools, tennis courts, on-site dining, community and off-site transportation, a medical center with pharmacy, and comprehensive maintenance services. Set within a beautifully maintained 610-acre gated campus with staffed entrances, this private community offers both security and an unmatched lifestyle. *Some photos have been digitally enhanced w/ virtual staging
For sale
$245,000
15300 Pine Orchard Dr #85-2H, Silver Spring, MD 20906
2beds
1,043sqft
Condominium
Built in 1978
-- sqft lot
$237,300 Zestimate®
$235/sqft
$939/mo HOA
What's special
Updated hall bathRenovated en-suite bathSpacious and beautifully refreshedSerene tree-filled viewsBright peaceful settingExpansive windows throughoutUpdated table-space kitchen
- 175 days
- 69
- 2
Zillow last checked:
Listing updated:
Listed by:
Rochelle Ruffin 202-531-8686,
Compass (301) 298-1001
Source: Bright MLS,MLS#: MDMC2218026
Facts & features
Interior
Bedrooms & bathrooms
- Bedrooms: 2
- Bathrooms: 2
- Full bathrooms: 2
- Main level bathrooms: 2
- Main level bedrooms: 2
Rooms
- Room types: Primary Bedroom
Primary bedroom
- Level: Main
Heating
- Baseboard, Electric
Cooling
- Central Air, Electric
Appliances
- Included: Electric Water Heater
- Laundry: Washer In Unit, Dryer In Unit, In Unit
Features
- Built-in Features, Ceiling Fan(s), Elevator, Floor Plan - Traditional, Dry Wall
- Flooring: Carpet, Ceramic Tile, Laminate
- Has basement: No
- Has fireplace: No
- Common walls with other units/homes: 1 Common Wall
Interior area
- Total structure area: 1,043
- Total interior livable area: 1,043 sqft
- Finished area above ground: 1,043
- Finished area below ground: 0
Property
Parking
- Parking features: Assigned, Parking Lot
- Details: Assigned Parking
Accessibility
- Accessibility features: Accessible Elevator Installed, Accessible Entrance, Low Pile Carpeting
Features
- Levels: Two
- Stories: 2
- Patio & porch: Brick, Enclosed, Roof, Screened
- Exterior features: Barbecue, Lighting, Flood Lights, Street Lights, Tennis Court(s), Balcony
- Pool features: Community
- Has view: Yes
- View description: Trees/Woods
Details
- Additional structures: Above Grade, Below Grade
- Parcel number: 161301830367
- Zoning: RE2
- Special conditions: Standard
Construction
Type & style
- Home type: Condo
- Architectural style: Traditional
- Property subtype: Condominium
- Attached to another structure: Yes
Materials
- Brick
- Roof: Composition
Condition
- New construction: No
- Year built: 1978
Utilities & green energy
- Sewer: Public Sewer
- Water: Public
- Utilities for property: Cable Connected, Electricity Available, Phone, Sewer Available, Water Available
Community & HOA
Community
- Features: Pool
- Security: Fire Escape
- Condo and coop fee: $939 monthly
- Senior community: Yes
- Subdivision: Rossmoor Mutual #19
HOA
- Has HOA: Yes
- Amenities included: Art Studio, Bank / Banking On-site, Bike Trail, Cable TV, Clubhouse, Common Grounds, Community Center, Elevator(s), Fitness Center, Storage, Fax/Copying, Game Room, Gated, Golf Course, Golf Course Membership Available, Jogging Path, Library, Newspaper Service, Party Room, Picnic Area, Indoor Pool, Pool, Pool Mem Avail, Recreation Facilities, Reserved/Assigned Parking, Retirement Community, Security, Tennis Court(s), Transportation Service
- Services included: All Ground Fee, Air Conditioning, Cable TV, Common Area Maintenance, Maintenance Structure, Electricity, Health Club, Heat, Lawn Care Front, Lawn Care Side, Lawn Care Rear, Maintenance Grounds, Parking Fee, Pool(s), Recreation Facility, Road Maintenance, Security, Sewer, Snow Removal, Trash, Water
- Second HOA name: Rossmoor Mutual #19
Location
- Region: Silver Spring
Financial & listing details
- Price per square foot: $235/sqft
- Tax assessed value: $175,000
- Annual tax amount: $2,114
- Date on market: 3/18/2026
- Listing agreement: Exclusive Right To Sell
- Ownership: Condominium
Estimated market value
$237,300
$225,000 - $249,000
$2,210/mo
Price history
| Date | Event | Price |
|---|---|---|
| 5/8/2026 | Price change | $245,000-2%$235/sqft |
Source:  Bright MLS #MDMC2218026 Report a problem Bright MLS #MDMC2218026 Report a problem | ||
| 3/18/2026 | Listed for sale | $250,000+66.7%$240/sqft |
Source: Bright MLS #MDMC2218026 Report a problem | ||
| 4/24/2025 | Sold | $150,000+11.9%$144/sqft |
Source: Public Record Report a problem | ||
| 8/7/2018 | Sold | $134,000$128/sqft |
Source: Public Record Report a problem | ||
| 4/13/2018 | Listing removed | $134,000$128/sqft |
Source: Weichert Realtors #1000323818 Report a problem | ||
| 3/30/2018 | Listed for sale | $134,000+11.7%$128/sqft |
Source: Weichert, Realtors #1000323818 Report a problem | ||
| 6/1/2000 | Sold | $120,000+2.6%$115/sqft |
Source: Public Record Report a problem | ||
| 8/5/1997 | Sold | $117,000+13.6%$112/sqft |
Source: Public Record Report a problem | ||
| 10/2/1995 | Sold | $103,000$99/sqft |
Source: Public Record Report a problem | ||
Public tax history
| Year | Property taxes | Tax assessment |
|---|---|---|
| 2025 | $2,114 +11.3% | $175,000 +6.1% |
| 2024 | $1,899 +5.2% | $165,000 +5.3% |
| 2023 | $1,805 +10.3% | $156,667 +5.6% |
| 2022 | $1,637 +6% | $148,333 +6% |
| 2021 | $1,544 +6.3% | $140,000 +6.3% |
| 2020 | $1,453 +14.5% | $131,667 +14.5% |
| 2019 | $1,268 -0.2% | $115,000 |
| 2018 | $1,270 +0.8% | $115,000 +7.8% |
| 2017 | $1,260 +133.6% | $106,667 +8.5% |
| 2016 | $539 | $98,333 +9.3% |
| 2015 | $539 | $90,000 |
| 2014 | $539 | $90,000 |
| 2013 | -- | $90,000 -18.2% |
| 2012 | -- | $110,000 |
| 2011 | -- | $110,000 |
| 2010 | -- | $110,000 -54.2% |
| 2009 | -- | $240,000 +11.6% |
| 2008 | -- | $215,000 +13.2% |
| 2007 | -- | $190,000 +15.2% |
| 2006 | -- | $165,000 +11.2% |
| 2005 | -- | $148,332 +12.7% |
| 2004 | -- | $131,666 +14.5% |
| 2003 | -- | $115,000 +3% |
| 2002 | -- | $111,666 |
| 2001 | -- | $111,666 |
Find assessor info on the county website
Monthly payment
Est. payment
Payment breakdown
Explore the cost of this home by adjusting the details. Changes won't be saved.Climate risks
Neighborhood: Leisure World
Nearby schools
Schools provided by the listing agent
- District: Montgomery County Public Schools
Source: Bright MLS. This data may not be complete. We recommend contacting the local school district to confirm school assignments for this home.
- $185,0002 bd2 ba1.1k sqft15310 Pine Orchard Dr UNIT 84-2G, Silver Spring, MD 20906Sold
- $189,9002 bd2 ba1k sqft15300 Pine Orchard Dr #85-3D, Silver Spring, MD 20906For Sale
- $249,0003 bd2 ba1.3k sqft15300 Pine Orchard Dr #85-2E, Silver Spring, MD 20906For Sale

- $269,9003 bd2 ba1.3k sqft15311 Pine Orchard Dr #87-3E, Silver Spring, MD 20906Sold
Similar homes
- $245,0003 bd2 ba1.3k sqft15311 Beaverbrook Ct #90-3K, Silver Spring, MD 20906For Sale
 MLS ID #MDMC2246812, Catherine Soffronoff, Samson Properties. Bright MLS
 - $225,0002 bd2 ba1.1k sqftLeisure World, Silver Spring, MD 20906For Sale
 MLS ID #MDMC2246402, Carolyn Simpkins, Weichert, REALTORS. Bright MLS
 - $235,0002 bd2 ba1.2k sqft15101 Interlachen Dr #1-924, Silver Spring, MD 20906For Sale
 MLS ID #MDMC2242478, Merilee Paran, Compass. Bright MLS
 - $260,0002 bd2 ba1.1k sqft3330 N Leisure World Blvd #5427, Silver Spring, MD 20906For Sale
 MLS ID #MDMC2246158, Donna Kerr, Donna Kerr Group. Bright MLS
 - $224,0002 bd2 ba1.3k sqftGreens At Leisure World 2 Codm, Silver Spring, MD 20906For SaleMLS ID #MDMC2247036, Karen Rollings, EXP Realty, LLC. Bright MLS
- $265,0003 bd2 ba1.3k sqft15210 Elkridge Way Unit 91-2E, Silver Spring, MD 20906For SaleMLS ID #MDMC2229408, Adam Virkus, RE/MAX Realty Centre, Inc.. Bright MLS
- $219,0002 bd2 ba1k sqft3200 N Leisure World Blvd APT 514, Silver Spring, MD 20906For SaleMLS ID #MDMC2204194, Marilyn Greggs, Weichert, REALTORS. Bright MLS
- $235,0003 bd2 ba1.2k sqft3934 Bel Pre Rd APT 3, Silver Spring, MD 20906For SaleMLS ID #MDMC2250076, Mark McNeill, Long & Foster Real Estate, Inc.. Bright MLS
- $189,9002 bd2 ba1k sqft15300 Pine Orchard Dr #85-3D, Silver Spring, MD 20906For SaleMLS ID #MDMC2251180, James Podoley, EXP Realty, LLC. Bright MLS
- $239,0003 bd2 ba1k sqft3802 Bel Pre Rd APT 5, Silver Spring, MD 20906For SaleMLS ID #MDMC2210478, Ceron Pugh, RE/MAX Allegiance. Bright MLS
- $187,0002 bd2 ba980 sqft15100 Interlachen Dr #4-420, Silver Spring, MD 20906For SaleMLS ID #MDMC2251398, Barbara Milton, Weichert, REALTORS. Bright MLS
- $309,0002 bd2 ba1k sqft3210 N Leisure World Blvd APT 1014, Silver Spring, MD 20906For SaleMLS ID #MDMC2244546, Jennifer Reitz, Cummings & Co. Realtors. Bright MLS
- $195,0002 bd1 ba891 sqftFairways Codm, Silver Spring, MD 20906For SaleMLS ID #MDMC2253126, Marissa Gomez, Atlas One Realty. Bright MLS
- $179,0002 bd2 ba980 sqft3330 N Leisure World Blvd Unit 5-712, Silver Spring, MD 20906For SaleMLS ID #MDMC2225064, Jessica Rojas, Weichert, REALTORS. Bright MLS
- $184,5002 bd2 ba990 sqft15107 Interlachen Dr Unit 2-321, Silver Spring, MD 20906For SaleMLS ID #MDMC2202088, Barbara Milton, Weichert, REALTORS. Bright MLS
- $299,0002 bd2 ba1.1k sqft14809 Pennfield Cir APT 309, Silver Spring, MD 20906For SaleMLS ID #MDMC2231238, Andy Werner, RE/MAX Realty Services. Bright MLS
- $239,0003 bd2 ba1k sqft17810 Buehler Rd APT 3-C-4, Olney, MD 20832For SaleMLS ID #MDMC2250646, Janette Coffee, Redfin Corp. Bright MLS
- $325,0002 bd2 ba1.1k sqft14809 Pennfield Cir APT 402, Silver Spring, MD 20906For SaleMLS ID #MDMC2241694, De Rogers, RE/MAX Realty Centre, Inc.. Bright MLS
- $237,9903 bd2 ba996 sqft3224 Spartan Rd E #3-6, Olney, MD 20832For SaleMLS ID #MDMC2248704, Su Pagtakhan, Redfin Corp. Bright MLS
- $245,0003 bd2 ba1.3k sqftVilla Ridge, Gaithersburg, MD 20877For SaleMLS ID #MDMC2253568, Jamel Wilmore, EXIT Deluxe Realty. Bright MLS
