
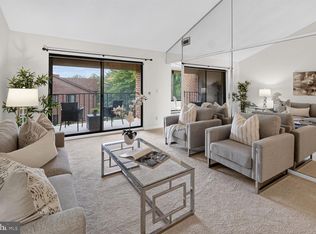
Bright & Spacious Top-Floor Condo with Balcony and Desirable Amenities This well-maintained 3-bedroom, 1.5-bath top-level condo offers comfort, convenience, and a lifestyle you'll love. Step into a spacious living room filled with natural light, with direct access to your private balcony—ideal for relaxing or entertaining. The fully equipped kitchen sits just off the living area and opens to a combined dining space, creating a seamless flow for everyday living. Enjoy the convenience of in-unit laundry with a stackable washer and dryer, plus assigned off-street parking. Community amenities include a seasonal pool, recreation facility, and services such as trash and snow removal, exterior building maintenance, and lawn care—making for truly low-maintenance living. Don't miss this opportunity to own a move-in ready condo in a well-kept community. Schedule your private showing today!
For sale
Price cut: $10 (7/29)
$237,990
3224 Spartan Rd E #3-6, Olney, MD 20832
3beds
996sqft
Condominium
Built in 1973
-- sqft lot
$234,400 Zestimate®
$239/sqft
$642/mo HOA
What's special
- 58 days
- 357
- 18
Zillow last checked:
Listing updated:
Listed by:
Su Pagtakhan 301-410-5972,
Redfin Corp 3016586186
Source: Bright MLS,MLS#: MDMC2248704
Facts & features
Interior
Bedrooms & bathrooms
- Bedrooms: 3
- Bathrooms: 2
- Full bathrooms: 1
- 1/2 bathrooms: 1
- Main level bathrooms: 2
- Main level bedrooms: 3
Basement
- Area: 0
Heating
- Forced Air, Electric
Cooling
- Central Air, Electric
Appliances
- Included: Electric Water Heater
- Laundry: In Unit
Features
- Has basement: No
- Has fireplace: No
Interior area
- Total structure area: 996
- Total interior livable area: 996 sqft
- Finished area above ground: 996
- Finished area below ground: 0
Property
Parking
- Parking features: Assigned, On Street
- Has uncovered spaces: Yes
- Details: Assigned Parking
Accessibility
- Accessibility features: None
Features
- Levels: One
- Stories: 1
- Pool features: Community
Details
- Additional structures: Above Grade, Below Grade
- Parcel number: 160801617707
- Zoning: R
- Special conditions: Standard
Construction
Type & style
- Home type: Condo
- Property subtype: Condominium
- Attached to another structure: Yes
Materials
- Brick
Condition
- New construction: No
- Year built: 1973
Utilities & green energy
- Sewer: Public Sewer
- Water: Public
Community & HOA
Community
- Condo and coop fee: $642 monthly
- Subdivision: Camelback Village
HOA
- Has HOA: No
- Amenities included: Other
- Services included: Trash, Maintenance Structure, Pool(s), Snow Removal, Common Area Maintenance, Maintenance Grounds, Recreation Facility, Pier/Dock Maintenance
Location
- Region: Olney
Financial & listing details
- Price per square foot: $239/sqft
- Tax assessed value: $190,000
- Annual tax amount: $2,174
- Date on market: 7/29/2026
- Listing agreement: Exclusive Right To Sell
- Ownership: Condominium
Estimated market value
$234,400
$223,000 - $246,000
$2,453/mo
Price history
| Date | Event | Price |
|---|---|---|
| 7/29/2026 | Price change | $237,9900%$239/sqft |
Source:  Bright MLS #MDMC2248704 Report a problem Bright MLS #MDMC2248704 Report a problem | ||
| 6/3/2026 | Price change | $238,000-0.8%$239/sqft |
Source: Bright MLS #MDMC2230190 Report a problem | ||
| 4/30/2026 | Listed for sale | $240,000+0.8%$241/sqft |
Source: Bright MLS #MDMC2230190 Report a problem | ||
| 11/25/2025 | Listing removed | $238,000$239/sqft |
Source: Bright MLS #MDMC2203638 Report a problem | ||
| 11/25/2025 | Listed for sale | $238,000$239/sqft |
Source: Bright MLS #MDMC2203638 Report a problem | ||
| 11/13/2025 | Contingent | $238,000$239/sqft |
Source: Bright MLS #MDMC2203638 Report a problem | ||
| 10/27/2025 | Listed for sale | $238,000$239/sqft |
Source: Bright MLS #MDMC2203638 Report a problem | ||
| 10/17/2025 | Listing removed | $238,000$239/sqft |
Source: Bright MLS #MDMC2203638 Report a problem | ||
| 10/16/2025 | Listed for sale | $238,000$239/sqft |
Source: Bright MLS #MDMC2203638 Report a problem | ||
Public tax history
Tax history is unavailable.
Monthly payment
Est. payment
Payment breakdown
Explore the cost of this home by adjusting the details. Changes won't be saved.Climate risks
Neighborhood: 20832
Nearby schools
Schools provided by the listing agent
- District: Montgomery County Public Schools
Source: Bright MLS. This data may not be complete. We recommend contacting the local school district to confirm school assignments for this home.
Similar homes
- $239,0003 bd2 ba996 sqft17820 Buehler Rd APT 176, Olney, MD 20832For Sale

 MLS ID #MDMC2252218, Dalila Campos, EXP Realty, LLC. Bright MLS
 - $239,0003 bd2 ba1.3k sqft15311 Beaverbrook Ct #90-3K, Silver Spring, MD 20906For Sale
 MLS ID #MDMC2246812, Catherine Soffronoff, Samson Properties. Bright MLS
 - $245,0003 bd2 ba1.3k sqftVilla Ridge, Gaithersburg, MD 20877For Sale
 MLS ID #MDMC2253568, Jamel Wilmore, EXIT Deluxe Realty. Bright MLS
 - $149,8001 bd1 ba719 sqftCamelback Village, Olney, MD 20832For Sale
 MLS ID #MDMC2243758, Terri Westerlund, Samson Properties. Bright MLS
 - $230,0002 bd2 ba1.1k sqft412 Girard St APT 204, Gaithersburg, MD 20877For SaleMLS ID #MDMC2248466, Sally French, RE/MAX Realty Group. Bright MLS
- $252,9993 bd2 ba1.1k sqft3240 Hewitt Ave B-unit 6-3, Silver Spring, MD 20906For SaleMLS ID #MDMC2228198, Yanira Rodriguez, Long & Foster Real Estate, Inc.. Bright MLS
- $275,0002 bd2 ba1k sqft2302 Sun Valley Cir #1, Silver Spring, MD 20906For SaleMLS ID #MDMC2254366, Romina Mozaffarian, Long & Foster Real Estate, Inc.. Bright MLS
- $265,0003 bd2 ba1.3k sqft15210 Elkridge Way Unit 91-2E, Silver Spring, MD 20906For SaleMLS ID #MDMC2229408, Adam Virkus, RE/MAX Realty Centre, Inc.. Bright MLS
- $235,0002 bd1 ba1k sqft12307 Braxfield Ct APT 13, Rockville, MD 20852For SaleMLS ID #MDMC2245734, Christian Cortes, The Agency DC. Bright MLS
- $225,0002 bd1 ba1k sqft12205 Academy Way #199-15, Rockville, MD 20852For SaleMLS ID #MDMC2255440, Andy Werner, RE/MAX Realty Services. Bright MLS
- $189,9002 bd2 ba1k sqft15300 Pine Orchard Dr #85-3D, Silver Spring, MD 20906For SaleMLS ID #MDMC2251180, James Podoley, EXP Realty, LLC. Bright MLS
- $249,9002 bd2 ba980 sqftSummer Ridge Codm, Gaithersburg, MD 20879For SaleMLS ID #MDMC2229098, Klaus Breitsameter, RE/MAX Realty Group. Bright MLS
- $210,0003 bd2 ba1.2k sqft132 Duvall Ln #205-101, Gaithersburg, MD 20877For SaleMLS ID #MDMC2242266, Christian Videla, Redfin Corp. Bright MLS
- $259,0003 bd2 ba1.2k sqft3355 University Blvd W #2, Kensington, MD 20895For SaleMLS ID #MDMC2224758, Alexa Goulding, Long & Foster Real Estate, Inc.. Bright MLS
- $218,8882 bd2 ba1.1k sqft18804 Walkers Choice Rd APT 2, Montgomery Village, MD 20886For SaleMLS ID #MDMC2241004, Mathew Segal, CENTURY 21 New Millennium. Bright MLS
- $234,4002 bd1 ba1k sqft13205 Dairymaid Dr #63, Germantown, MD 20874For SaleMLS ID #MDMC2255522, Marina Sorbie, RLAH @properties. Bright MLS
- $239,0002 bd1 ba1k sqft10201 Grosvenor Pl APT 720, Rockville, MD 20852For SaleMLS ID #MDMC2236192, Amy Wease, Compass. Bright MLS
- $250,0003 bd2 ba1.2k sqft6063 Majors Ln Unit 3, Columbia, MD 21045For SaleMLS ID #MDHW2072470, Wendy Slaughter, Samson Properties. Bright MLS
- $245,0002 bd2 ba1.2k sqft13207 Dairymaid Dr APT 304, Germantown, MD 20874For SaleMLS ID #MDMC2236684, Steve Misler, REMAX Platinum Realty. Bright MLS
