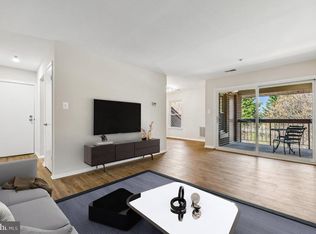
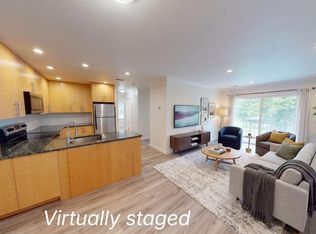
Completely reimagined and move-in ready, this beautifully renovated 2-bedroom, 2-bath condo delivers modern style and everyday convenience and a very low condo fee. The stunning new kitchen features brand-new cabinetry, sleek quartz countertops, and updated finishes throughout. Enjoy new flooring across the entire unit, fresh paint, and abundant natural light streaming through all-new windows. The beautifully renovated bathrooms add a fresh, modern feel and complement the home’s overall updated design. Major updates provide added peace of mind, including a brand-new water heater and an HVAC system just 6 years young. Step outside to a private balcony—perfect for morning coffee or unwinding at the end of the day. Stylish, low-maintenance, and completely turnkey, this is effortless condo living at its finest.
For sale
Price cut: $10.1K (9/12)
$249,900
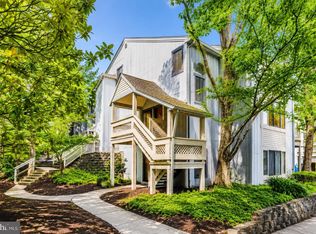
7804 Guildberry Ct APT 202, Gaithersburg, MD 20879
2beds
980sqft
Condominium
Built in 1990
-- sqft lot
$250,000 Zestimate®
$255/sqft
$354/mo HOA
What's special
Beautifully renovated bathroomsFresh paintAbundant natural lightPrivate balconySleek quartz countertopsUpdated finishes throughoutAll-new windows
- 154 days
- 138
- 8
Zillow last checked:
Listing updated:
Listed by:
Klaus Breitsameter 301-921-2681,
RE/MAX Realty Group 301-258-7757,
Co-Listing Agent: Christian Breitsameter 240-575-4401,
RE/MAX Realty Group
Source: Bright MLS,MLS#: MDMC2229098
Facts & features
Interior
Bedrooms & bathrooms
- Bedrooms: 2
- Bathrooms: 2
- Full bathrooms: 2
- Main level bathrooms: 2
- Main level bedrooms: 2
Basement
- Area: 0
Heating
- Forced Air, Electric
Cooling
- Central Air, Electric
Appliances
- Included: Electric Water Heater
- Laundry: Dryer In Unit, Washer In Unit, In Unit
Features
- Has basement: No
- Has fireplace: No
Interior area
- Total structure area: 980
- Total interior livable area: 980 sqft
- Finished area above ground: 980
- Finished area below ground: 0
Property
Parking
- Parking features: Parking Lot, Off Street
Accessibility
- Accessibility features: None
Features
- Levels: One
- Stories: 1
- Exterior features: Balcony
- Pool features: None
Details
- Additional structures: Above Grade, Below Grade
- Parcel number: 160902906075
- Zoning: PN
- Special conditions: Standard
Construction
Type & style
- Home type: Condo
- Architectural style: Colonial
- Property subtype: Condominium
- Attached to another structure: Yes
Materials
- Brick
Condition
- New construction: No
- Year built: 1990
Utilities & green energy
- Sewer: Public Sewer
- Water: Public
Community & HOA
Community
- Condo and coop fee: $354 monthly
- Subdivision: Summer Ridge Codm
HOA
- Has HOA: No
- Amenities included: None
- Services included: Water, Trash, Snow Removal, Common Area Maintenance, Maintenance Grounds, Sewer
Location
- Region: Gaithersburg
Financial & listing details
- Price per square foot: $255/sqft
- Tax assessed value: $220,000
- Annual tax amount: $2,385
- Date on market: 4/24/2026
- Listing agreement: Exclusive Right To Sell
- Ownership: Condominium
Estimated market value
$250,000
$238,000 - $263,000
$2,072/mo
Price history
| Date | Event | Price |
|---|---|---|
| 9/12/2026 | Price change | $249,900-3.9%$255/sqft |
Source:  Bright MLS #MDMC2229098 Report a problem Bright MLS #MDMC2229098 Report a problem | ||
| 7/23/2026 | Pending sale | $260,000+4%$265/sqft |
Source: Bright MLS #MDMC2229098 Report a problem | ||
| 7/14/2026 | Price change | $249,999-3%$255/sqft |
Source: Bright MLS #MDMC2229098 Report a problem | ||
| 5/9/2026 | Price change | $257,750-2.4%$263/sqft |
Source: Bright MLS #MDMC2229098 Report a problem | ||
| 4/24/2026 | Listed for sale | $264,000+7.8%$269/sqft |
Source: Bright MLS #MDMC2229098 Report a problem | ||
| 9/21/2025 | Listing removed | $245,000$250/sqft |
Source: Bright MLS #MDMC2190574 Report a problem | ||
| 9/13/2025 | Price change | $245,000-2%$250/sqft |
Source: Bright MLS #MDMC2190574 Report a problem | ||
| 7/26/2025 | Price change | $249,900-3.8%$255/sqft |
Source: Bright MLS #MDMC2190574 Report a problem | ||
| 7/19/2025 | Listed for sale | $259,900$265/sqft |
Source: Bright MLS #MDMC2190574 Report a problem | ||
Public tax history
Tax history is unavailable.
Monthly payment
Est. payment
Payment breakdown
Explore the cost of this home by adjusting the details. Changes won't be saved.Climate risks
Neighborhood: Flower Hill
Nearby schools
Schools provided by the listing agent
- District: Montgomery County Public Schools
Source: Bright MLS. This data may not be complete. We recommend contacting the local school district to confirm school assignments for this home.
- $205,0001 bd1 ba785 sqft7802 Guildberry Ct #3, Gaithersburg, MD 20879Sold

- $245,0002 bd2 ba980 sqft7804 Guildberry Ct APT 301, Gaithersburg, MD 20879Sold
- $200,000-- bd2 ba980 sqft18501 Sweet Autumn Dr #18501, Gaithersburg, MD 20879Off Market
- $223,500-- bd2 ba980 sqft18501 Sweet Autumn Dr #18501, Gaithersburg, MD 20879Off Market
Similar homes
- $245,0002 bd2 ba1k sqftFlower Hill Codm, Gaithersburg, MD 20879For Sale

 MLS ID #MDMC2241736, Jason Flores, Flores Realty. Bright MLS
 - $230,0002 bd2 ba1k sqftFlower Hill Codm, Gaithersburg, MD 20879For Sale
 MLS ID #MDMC2233588, Lisa Greaves, Redfin Corp. Bright MLS
 - $255,0002 bd2 ba1.2k sqftWindbrooke Codm, Gaithersburg, MD 20879For Sale
 MLS ID #MDMC2248450, Mr. Jonathan S Lahey, EXP Realty, LLC. Bright MLS
 - $245,0003 bd2 ba1.3k sqftVilla Ridge, Gaithersburg, MD 20877For Sale
 MLS ID #MDMC2253568, Jamel Wilmore, EXIT Deluxe Realty. Bright MLS
 - $225,0002 bd2 ba1.1k sqftPark Place Codm, Montgomery Village, MD 20886For SaleMLS ID #MDMC2255644, Bob Chew, Samson Properties. Bright MLS
- $299,5002 bd2 ba1.1k sqftFountain Hills Codm, Germantown, MD 20874For SaleMLS ID #MDMC2253270, Eston Howard, Grateful Real Estate, Inc.. Bright MLS
- $249,9002 bd2 ba974 sqft19633 Gunners Branch Rd #F, Germantown, MD 20876For SaleMLS ID #MDMC2239868, Lisa Greaves, Redfin Corp. Bright MLS
- $245,0002 bd2 ba1.2k sqft13207 Dairymaid Dr APT 304, Germantown, MD 20874For SaleMLS ID #MDMC2236684, Steve Misler, REMAX Platinum Realty. Bright MLS
- $275,0002 bd2 ba1k sqft12209 Eagles Nest Ct APT L, Germantown, MD 20874For SaleMLS ID #MDMC2255472, Liz Korte, Samson Properties. Bright MLS
- $229,9002 bd2 ba1.1k sqft18204 Swiss Cir APT 302, Germantown, MD 20874For SaleMLS ID #MDMC2255748, David L Smith, Compass. Bright MLS
- $195,0002 bd1 ba817 sqftBreckenridge Codm, Gaithersburg, MD 20879For SaleMLS ID #MDMC2240080, Andrew Ascienzo, Long & Foster Real Estate, Inc.. Bright MLS
- $259,0002 bd2 ba1k sqftFarmingdale Codm, Germantown, MD 20874For SaleMLS ID #MDMC2238178, ARJUN BHALLA, Realty Advantage of Maryland LLC. Bright MLS
- $264,9002 bd2 ba1k sqftEsprit Codm, Germantown, MD 20874For SaleMLS ID #MDMC2253268, Kara Hurley, RE/MAX Realty Group. Bright MLS
- $237,9903 bd2 ba996 sqft3224 Spartan Rd E #3-6, Olney, MD 20832For SaleMLS ID #MDMC2248704, Su Pagtakhan, Redfin Corp. Bright MLS
- $225,0002 bd2 ba1.2k sqftHeritage Green C, Germantown, MD 20874For SaleMLS ID #MDMC2238686, Kaitlyn Christoff, Taylor Properties. Bright MLS
- $245,0002 bd2 ba960 sqft9240 Bridle Path Ln Unit G, Laurel, MD 20723For SaleMLS ID #MDHW2073840, Stephen A Jones, Samson Properties. Bright MLS
- $210,0003 bd2 ba1.4k sqftDiamond Farm Codm, Gaithersburg, MD 20878For SaleMLS ID #MDMC2244902, Dr. Marcus E. Turner, EXP Realty, LLC. Bright MLS
- $245,0002 bd2 ba1k sqft15300 Pine Orchard Dr #85-2H, Silver Spring, MD 20906For SaleMLS ID #MDMC2218026, Rochelle Ruffin, Compass. Bright MLS
- $210,0003 bd2 ba1.2k sqft132 Duvall Ln #205-101, Gaithersburg, MD 20877For SaleMLS ID #MDMC2242266, Christian Videla, Redfin Corp. Bright MLS
- $275,0002 bd2 ba1k sqft2302 Sun Valley Cir #1, Silver Spring, MD 20906For SaleMLS ID #MDMC2254366, Romina Mozaffarian, Long & Foster Real Estate, Inc.. Bright MLS
