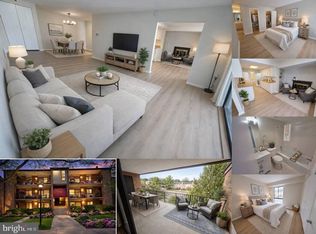
Convenience meets comfort in this light-filled Germantown condo, where easy living, a functional layout, and a prime location come together to create the perfect place to call home. Located in the desirable Farmingdale community, Unit #204 features a bright and welcoming interior with spacious living and dining areas, abundant natural light, and a private balcony ideal for morning coffee or evening relaxation. The thoughtfully designed floor plan offers comfortable everyday living with generously sized bedrooms, ample closet space, and low-maintenance convenience. The spacious primary suite is a standout feature, boasting two walk-in closets that provide exceptional storage and organization. Perfectly positioned near shopping, restaurants, parks, entertainment, and major commuter routes, including I-270 and the MARC train, this home offers easy access to Washington, DC, making it ideal for commuters seeking both convenience and value. Whether you're a first-time homebuyer, downsizing, or looking to expand your investment portfolio, this move-in-ready opportunity delivers comfort, functionality, and an unbeatable location. MONTH-TO-MONTH RENTAL OPTION AVAILABLE AT $1,950/MONTH.
For sale
Price cut: $5K (8/3)
$229,999
13139 Dairymaid Dr APT 204, Germantown, MD 20874
2beds
1,272sqft
Condominium
Built in 1977
-- sqft lot
$229,100 Zestimate®
$181/sqft
$637/mo HOA
What's special
Bright and welcoming interiorAbundant natural lightAmple closet spaceSpacious primary suiteGenerously sized bedroomsThoughtfully designed floor plan
- 86 days
- 212
- 8
Likely to sell faster than
Zillow last checked:
Listing updated:
Listed by:
Kaitlyn Christoff 301-639-2389,
Taylor Properties 301-970-2447,
Listing Team: The Showtime Group At Taylor Properties, Co-Listing Team: The Showtime Group At Taylor Properties,Co-Listing Agent: Anna Lee Williams 240-315-4672,
Taylor Properties
Source: Bright MLS,MLS#: MDMC2238686
Facts & features
Interior
Bedrooms & bathrooms
- Bedrooms: 2
- Bathrooms: 2
- Full bathrooms: 2
- Main level bathrooms: 2
- Main level bedrooms: 2
Rooms
- Room types: Living Room, Dining Room, Primary Bedroom, Bedroom 2, Kitchen, Breakfast Room, Utility Room, Bathroom 2, Primary Bathroom
Primary bedroom
- Level: Main
Bedroom 2
- Level: Main
Primary bathroom
- Level: Main
Bathroom 2
- Level: Main
Breakfast room
- Level: Main
Dining room
- Level: Main
Kitchen
- Level: Main
Living room
- Level: Main
Utility room
- Level: Main
Heating
- Forced Air, Electric
Cooling
- Central Air, Electric
Appliances
- Included: Dishwasher, Dryer, Oven/Range - Electric, Range Hood, Refrigerator, Washer, Water Heater
- Laundry: Dryer In Unit, Washer In Unit, In Unit
Features
- Built-in Features, Combination Dining/Living, Floor Plan - Traditional, Kitchen - Galley, Primary Bath(s), Breakfast Area, Dining Area, Walk-In Closet(s)
- Flooring: Ceramic Tile, Carpet, Laminate
- Has basement: No
- Number of fireplaces: 1
- Fireplace features: Screen, Wood Burning
Interior area
- Total structure area: 1,272
- Total interior livable area: 1,272 sqft
- Finished area above ground: 1,272
Property
Parking
- Parking features: Assigned, Off Street
- Details: Assigned Parking
Accessibility
- Accessibility features: None
Features
- Levels: One
- Stories: 1
- Pool features: Community
Details
- Additional structures: Above Grade
- Parcel number: 160601764502
- Zoning: R20
- Special conditions: Standard
Construction
Type & style
- Home type: Condo
- Architectural style: Traditional
- Property subtype: Condominium
- Attached to another structure: Yes
Materials
- Brick
Condition
- New construction: No
- Year built: 1977
Utilities & green energy
- Sewer: Public Sewer
- Water: Public
- Utilities for property: Electricity Available, Sewer Available, Water Available
Community & HOA
Community
- Condo and coop fee: $637 monthly
- Subdivision: Heritage Green
HOA
- Has HOA: No
- Amenities included: Pool
- Services included: Common Area Maintenance, Insurance, Maintenance Grounds, Management, Parking Fee, Pool(s), Reserve Funds, Road Maintenance, Sewer, Snow Removal, Trash, Water
Location
- Region: Germantown
Financial & listing details
- Price per square foot: $181/sqft
- Tax assessed value: $225,000
- Annual tax amount: $2,631
- Date on market: 6/4/2026
- Listing agreement: Exclusive Right To Sell
- Listing terms: Cash,Conventional,FHA,VA Loan
- Ownership: Condominium
Estimated market value
$229,100
$218,000 - $241,000
$2,073/mo
Price history
| Date | Event | Price |
|---|---|---|
| 8/3/2026 | Price change | $229,999-2.1%$181/sqft |
Source:  Bright MLS #MDMC2238686 Report a problem Bright MLS #MDMC2238686 Report a problem | ||
| 6/9/2026 | Listing removed | $1,950$2/sqft |
Source: Zillow Rentals Report a problem | ||
| 6/4/2026 | Listed for sale | $235,000-6%$185/sqft |
Source: Bright MLS #MDMC2238686 Report a problem | ||
| 5/30/2026 | Listing removed | $249,990$197/sqft |
Source: Bright MLS #MDMC2221000 Report a problem | ||
| 5/11/2026 | Listed for rent | $1,950-9.3%$2/sqft |
Source: Zillow Rentals Report a problem | ||
| 3/12/2026 | Listed for sale | $249,990+117.4%$197/sqft |
Source: Bright MLS #MDMC2221000 Report a problem | ||
| 1/6/2026 | Listing removed | $2,150$2/sqft |
Source: Zillow Rentals Report a problem | ||
| 12/16/2025 | Listed for rent | $2,150+2.6%$2/sqft |
Source: Zillow Rentals Report a problem | ||
| 6/26/2025 | Listing removed | $2,095$2/sqft |
Source: Zillow Rentals Report a problem | ||
| 5/15/2025 | Listed for rent | $2,095+13.6%$2/sqft |
Source: Zillow Rentals Report a problem | ||
| 3/1/2023 | Listing removed | -- |
Source: Zillow Rentals Report a problem | ||
| 2/1/2023 | Price change | $1,845-2.4%$1/sqft |
Source: Zillow Rentals Report a problem | ||
| 1/17/2023 | Listed for rent | $1,890+30.3%$1/sqft |
Source: Zillow Rentals Report a problem | ||
| 3/24/2021 | Listing removed | -- |
Source: Owner Report a problem | ||
| 9/4/2015 | Listing removed | $1,450$1/sqft |
Source: Owner Report a problem | ||
| 8/18/2015 | Listed for rent | $1,450$1/sqft |
Source: Owner Report a problem | ||
| 6/18/2015 | Sold | $115,000$90/sqft |
Source: Agent Provided Report a problem | ||
Public tax history
Tax history is unavailable.
Monthly payment
Est. payment
Payment breakdown
Explore the cost of this home by adjusting the details. Changes won't be saved.Climate risks
Neighborhood: 20874
Nearby schools
Schools provided by the listing agent
- High: Northwest
- District: Montgomery County Public Schools
Source: Bright MLS. This data may not be complete. We recommend contacting the local school district to confirm school assignments for this home.
- $248,0002 bd2 ba1.2k sqft13139 Dairymaid Dr APT 103, Germantown, MD 20874Sold

- $243,0002 bd2 ba1.2k sqft13139 Dairymaid Dr APT 104, Germantown, MD 20874Sold

- $259,9003 bd2 ba1.3k sqft13137 Dairymaid Dr APT 124, Germantown, MD 20874Sold
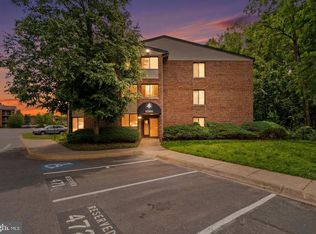
- $220,0002 bd1 ba1k sqft13143 Dairymaid Dr #87, Germantown, MD 20874Sold

Similar homes
- $210,0002 bd2 ba1.2k sqft13209 Dairymaid Dr #34, Germantown, MD 20874For Sale

 MLS ID #MDMC2252130, Sarah Reynolds, Keller Williams Realty. Bright MLS
 - $249,0002 bd2 ba1.2k sqft13207 Dairymaid Dr APT 304, Germantown, MD 20874For Sale
 MLS ID #MDMC2236684, Steve Misler, REMAX Platinum Realty. Bright MLS
 - $235,0002 bd1 ba1k sqft13205 Dairymaid Dr APT 201, Germantown, MD 20874For Sale
 MLS ID #MDMC2230920, Marina Sorbie, RLAH @properties. Bright MLS
 - $259,0002 bd2 ba1k sqftFarmingdale Codm, Germantown, MD 20874For Sale
 MLS ID #MDMC2238178, ARJUN BHALLA, Realty Advantage of Maryland LLC. Bright MLS
 - $265,0003 bd2 ba1.5k sqft13215 Dairymaid Dr APT 302, Germantown, MD 20874For SaleMLS ID #MDMC2230710, John Burgess, Samson Properties. Bright MLS
- $280,0002 bd2 ba1k sqftFarmingdale Codm, Germantown, MD 20874For SaleMLS ID #MDMC2230224, Stacie Miller, Century 21 Redwood Realty. Bright MLS
- $284,9992 bd2 ba1.1k sqftFarmingdale Codm, Germantown, MD 20874For SaleMLS ID #MDMC2247744, Cori Simmons, CapStar Properties. Bright MLS
- $249,9002 bd2 ba974 sqft19633 Gunners Branch Rd #F, Germantown, MD 20876For SaleMLS ID #MDMC2239868, Lisa Greaves, Redfin Corp. Bright MLS
- $229,0003 bd2 ba1.4k sqftDiamond Farm Codm, Gaithersburg, MD 20878For SaleMLS ID #MDMC2244902, Marcus Turner, EXP Realty, LLC. Bright MLS
- $315,0002 bd2 ba1.1k sqftFountain Hills Codm, Germantown, MD 20874For SaleMLS ID #MDMC2248576, Charity Moreno, RE/MAX Town Center. Bright MLS
- $230,0002 bd2 ba1.1k sqft412 Girard St APT 204, Gaithersburg, MD 20877For SaleMLS ID #MDMC2248466, Sally French, RE/MAX Realty Group. Bright MLS
- $300,0002 bd2 ba1.1k sqftWaters House Codm, Germantown, MD 20874For SaleMLS ID #MDMC2248948, CARLTON COOPER, Keller Williams Preferred Properties. Bright MLS
- $240,0003 bd2 ba1.2k sqft454 Girard St #373, Gaithersburg, MD 20877For SaleMLS ID #MDMC2250518, Jeff Wheatley, CENTURY 21 New Millennium. Bright MLS
- $240,0002 bd2 ba1k sqftFlower Hill Codm, Gaithersburg, MD 20879For SaleMLS ID #MDMC2233588, Lisa Greaves, Redfin Corp. Bright MLS
- $245,0002 bd2 ba1k sqftFlower Hill Codm, Gaithersburg, MD 20879For SaleMLS ID #MDMC2241736, Jason Flores, Flores Realty. Bright MLS
- $210,0003 bd2 ba1.2k sqft132 Duvall Ln #205-101, Gaithersburg, MD 20877For SaleMLS ID #MDMC2242266, Christian Videla, Redfin Corp. Bright MLS
- $265,0002 bd2 ba1.2k sqftWindbrooke Codm, Gaithersburg, MD 20879For SaleMLS ID #MDMC2248450, Mr. Jonathan S Lahey, EXP Realty, LLC. Bright MLS
- $325,0003 bd2 ba1.2k sqft18723 Curry Powder Ln, Germantown, MD 20874For SaleMLS ID #MDMC2248290, Sam Gupta, FAB Realty LLC. Bright MLS
- $200,0002 bd1 ba817 sqftBreckenridge Codm, Gaithersburg, MD 20879For SaleMLS ID #MDMC2240080, Andrew Ascienzo, Long & Foster Real Estate, Inc.. Bright MLS
- $280,0002 bd2 ba1.2k sqft10008 Stedwick Rd APT 303, Montgomery Village, MD 20886For SaleMLS ID #MDMC2247852, Javi Guzman, The Agency DC. Bright MLS
