Welcome home to this beautifully maintained and move in ready condominium in the desirable Center Court Condominiums. This spacious residence features two generously sized bedrooms, two full bathrooms, and a versatile den that's ideal for a home office, reading nook, or flex space. Rich hardwood flooring flows throughout the main living areas, creating a warm and inviting atmosphere. The updated kitchen offers abundant cabinet and counter space, along with a convenient breakfast bar that's perfect for casual dining or entertaining. Both bathrooms have been tastefully renovated with modern finishes. The spacious primary suite includes a private en-suite bath and a large walk-in closet. Relax in the bright and airy living room featuring a cozy wood-burning fireplace, or step outside onto the private balcony to enjoy your morning coffee or unwind in the evening. Ideally situated just minutes from shopping, grocery stores, restaurants, cafés, scenic walking trails, and nearby lakes, this home offers the perfect blend of comfort and convenience. With a low condo fee and exceptional location, this is an opportunity you won't want to miss!
For sale
Price cut: $10K (9/10)
$270,000
10008 Stedwick Rd APT 303, Montgomery Village, MD 20886
2beds
1,212sqft
Condominium
Built in 1974
-- sqft lot
$269,900 Zestimate®
$223/sqft
$373/mo HOA
What's special
Large walk-in closetTwo generously sized bedrooms
- 65 days
- 173
- 15
Zillow last checked:
Listing updated:
Listed by:
Javi Guzman 240-614-0516,
The Agency DC 2028881127,
Co-Listing Agent: Alejandro Luis A Martinez 240-258-2668,
The Agency DC
Source: Bright MLS,MLS#: MDMC2247852
Facts & features
Interior
Bedrooms & bathrooms
- Bedrooms: 2
- Bathrooms: 2
- Full bathrooms: 2
- Main level bathrooms: 2
- Main level bedrooms: 2
Rooms
- Room types: Dining Room, Primary Bedroom, Kitchen, Family Room, Bedroom 1, Bathroom 1, Primary Bathroom
Primary bedroom
- Features: Flooring - Carpet, Walk-In Closet(s)
- Level: Main
Bedroom 1
- Features: Flooring - Carpet
- Level: Main
Primary bathroom
- Features: Bathroom - Tub Shower
- Level: Main
Bathroom 1
- Features: Bathroom - Tub Shower
- Level: Main
Dining room
- Features: Flooring - HardWood
- Level: Main
Family room
- Features: Fireplace - Wood Burning, Flooring - HardWood
- Level: Main
Kitchen
- Features: Flooring - HardWood
- Level: Main
Heating
- Forced Air, Electric
Cooling
- Central Air, Electric
Appliances
- Included: Microwave, Dryer, Washer, Dishwasher, Disposal, Refrigerator, Ice Maker, Oven, Stainless Steel Appliance(s), Washer/Dryer Stacked, Electric Water Heater
- Laundry: Washer In Unit, Dryer In Unit, Has Laundry, Main Level, In Unit
Features
- Flat, Breakfast Area, Walk-In Closet(s), Combination Kitchen/Dining, Combination Kitchen/Living, Kitchen Island, Eat-in Kitchen, Family Room Off Kitchen
- Flooring: Hardwood, Carpet, Wood
- Windows: Screens
- Has basement: No
- Number of fireplaces: 1
- Fireplace features: Wood Burning
Interior area
- Total structure area: 1,212
- Total interior livable area: 1,212 sqft
- Finished area above ground: 1,212
- Finished area below ground: 0
Property
Parking
- Parking features: Parking Lot
Accessibility
- Accessibility features: None
Features
- Levels: One
- Stories: 1
- Exterior features: Sidewalks, Balcony
- Pool features: None
Details
- Additional structures: Above Grade, Below Grade
- Parcel number: 160901683963
- Zoning: TS
- Special conditions: Standard
Construction
Type & style
- Home type: Condo
- Property subtype: Condominium
- Attached to another structure: Yes
Materials
- Brick
Condition
- New construction: No
- Year built: 1974
Utilities & green energy
- Sewer: Public Sewer
- Water: Public
- Utilities for property: Cable Available
Community & HOA
Community
- Condo and coop fee: $373 monthly
- Subdivision: Center Court
HOA
- Has HOA: No
- Amenities included: Common Grounds
- Services included: Maintenance Grounds, Management, Sewer, Snow Removal, Trash, Water
- HOA name: Center Court
Location
- Region: Montgomery Village
Financial & listing details
- Price per square foot: $223/sqft
- Tax assessed value: $156,667
- Annual tax amount: $1,713
- Date on market: 7/31/2026
- Listing agreement: Exclusive Agency
- Listing terms: Conventional,FHA,Cash,VA Loan
- Ownership: Condominium
Estimated market value
$269,900
$256,000 - $283,000
$2,071/mo
Price history
| Date | Event | Price |
|---|---|---|
| 9/10/2026 | Price change | $270,000-3.6%$223/sqft |
Source:  Bright MLS #MDMC2247852 Report a problem Bright MLS #MDMC2247852 Report a problem | ||
| 7/31/2026 | Listed for sale | $280,000$231/sqft |
Source: Bright MLS #MDMC2247852 Report a problem | ||
| 10/18/2024 | Sold | $280,000$231/sqft |
Source: Bright MLS #MDMC2145438 Report a problem | ||
| 9/22/2024 | Pending sale | $280,000$231/sqft |
Source: Bright MLS #MDMC2145438 Report a problem | ||
| 9/12/2024 | Listed for sale | $280,000+30.2%$231/sqft |
Source: Bright MLS #MDMC2145438 Report a problem | ||
| 3/6/2023 | Listing removed | -- |
Source: Bright MLS #MDMC742910 Report a problem | ||
| 3/5/2021 | Sold | $215,000$177/sqft |
Source: Agent Provided Report a problem | ||
| 2/22/2021 | Pending sale | $215,000$177/sqft |
Source: Bright MLS #MDMC742910 Report a problem | ||
| 2/8/2021 | Listing removed | -- |
Source: Bright MLS #MDMC742910 Report a problem | ||
| 2/3/2021 | Pending sale | $215,000+2.4%$177/sqft |
Source: Bright MLS #MDMC742910 Report a problem | ||
| 2/2/2021 | Listed for sale | $209,900$173/sqft |
Source: Bright MLS #MDMC742910 Report a problem | ||
Public tax history
Tax history is unavailable.
Monthly payment
Est. payment
Payment breakdown
Explore the cost of this home by adjusting the details. Changes won't be saved.Climate risks
Neighborhood: 20886
Nearby schools
Schools provided by the listing agent
- District: Montgomery County Public Schools
Source: Bright MLS. This data may not be complete. We recommend contacting the local school district to confirm school assignments for this home.
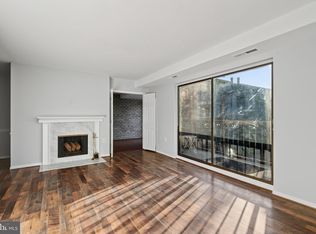
- $295,0003 bd2 ba1.2k sqft10006 Stedwick Rd #204, Gaithersburg, MD 20879Sold
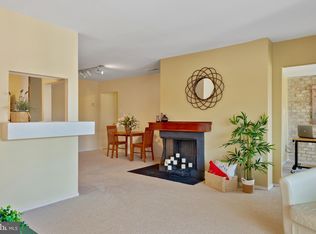
- $245,0002 bd2 ba1.1k sqft10000 Stedwick Rd APT 302, Montgomery Village, MD 20886Sold
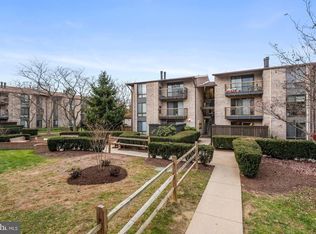
- $211,9002 bd2 ba1.2k sqft10000 Stedwick Rd #10000, Gaithersburg, MD 20886Off Market
- $230,300-- bd2 ba1.1k sqft10000 Stedwick Rd #10000, Montgomery Village, MD 20886Off Market
Similar homes
- $293,5002 bd2 ba988 sqft9668 Brassie Way, Montgomery Village, MD 20886For Sale

 MLS ID #MDMC2241284, Rich Ropp, Real Estate Teams, LLC. Bright MLS
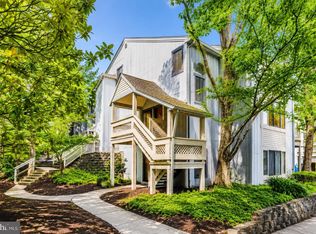
 - $250,0002 bd2 ba1.2k sqftWindbrooke Codm, Gaithersburg, MD 20879For Sale
 MLS ID #MDMC2248450, Mr. Jonathan S Lahey, EXP Realty, LLC. Bright MLS
 - $259,0002 bd2 ba1.1k sqft415 Christopher Ave #11, Gaithersburg, MD 20879For Sale
 MLS ID #MDMC2233748, Kamran Azhdam, Long & Foster Real Estate, Inc.. Bright MLS
 - $264,9002 bd2 ba1k sqftEsprit Codm, Germantown, MD 20874For Sale
 MLS ID #MDMC2253268, Kara Hurley, RE/MAX Realty Group. Bright MLS
 - $250,0002 bd1 ba1k sqft2517 Baltimore Rd APT 5, Rockville, MD 20853For SaleMLS ID #MDMC2258520, ISABELLE HUANG, Prestige Realty LLC. Bright MLS
- $245,0003 bd2 ba1.3k sqftVilla Ridge, Gaithersburg, MD 20877For SaleMLS ID #MDMC2253568, Jamel Wilmore, EXIT Deluxe Realty. Bright MLS
- $248,9992 bd2 ba894 sqft19633 Gunners Branch Rd APT J, Germantown, MD 20876For SaleMLS ID #MDMC2254320, Susan Motaghi, Maharzada Realtors Inc.. Bright MLS
- $225,0002 bd1 ba859 sqftLakeview Codm, Germantown, MD 20874For SaleMLS ID #MDMC2257188, Ben White, RLAH @properties. Bright MLS
- $340,0002 bd3 ba1k sqft7 Copps Hill Ct, Montgomery Village, MD 20886For SaleMLS ID #MDMC2252738, Lily Vallario, EXP Realty, LLC. Bright MLS
- $249,9002 bd2 ba974 sqft19633 Gunners Branch Rd #F, Germantown, MD 20876For SaleMLS ID #MDMC2239868, Lisa Greaves, Redfin Corp. Bright MLS
- $334,9952 bd3 ba1.1k sqft8802 Sturbridge Pl, Gaithersburg, MD 20886For SaleMLS ID #MDMC2255958, Bob Chew, Samson Properties. Bright MLS
- $220,0002 bd2 ba1.1k sqft412 Girard St APT 204, Gaithersburg, MD 20877For SaleMLS ID #MDMC2248466, Sally French, RE/MAX Realty Group. Bright MLS
- $349,0003 bd3 ba1.1k sqft9846 Brookridge Ct, Montgomery Village, MD 20886For SaleMLS ID #MDMC2252796, Yiwei Chang, Fortune Washington Realty Group LLC. Bright MLS
- $245,0002 bd2 ba1.2k sqft13207 Dairymaid Dr APT 304, Germantown, MD 20874For SaleMLS ID #MDMC2236684, Steve Misler, REMAX Platinum Realty. Bright MLS
- $234,4002 bd1 ba1k sqft13205 Dairymaid Dr #63, Germantown, MD 20874For SaleMLS ID #MDMC2255522, Marina Sorbie, RLAH @properties. Bright MLS
- $229,9002 bd2 ba1.1k sqft18204 Swiss Cir APT 302, Germantown, MD 20874For SaleMLS ID #MDMC2255748, David L Smith, Compass. Bright MLS
- $230,0002 bd2 ba1k sqftFlower Hill Codm, Gaithersburg, MD 20879For SaleMLS ID #MDMC2241736, Jason Flores, Flores Realty. Bright MLS
- $285,0002 bd2 ba999 sqftPlymouth Gardens, Rockville, MD 20850For SaleMLS ID #MDMC2241842, Nawal Tahri-Joutey, RE/MAX Realty Group. Bright MLS
- $315,0002 bd2 ba1.1k sqftFountain Hills Codm, Germantown, MD 20874For SaleMLS ID #MDMC2248576, Charity Moreno, RE/MAX Town Center. Bright MLS
- $245,0002 bd2 ba960 sqft9240 Bridle Path Ln Unit G, Laurel, MD 20723For SaleMLS ID #MDHW2073840, Stephen A Jones, Samson Properties. Bright MLS
