Welcome to this beautiful townhome in the desirable Thomas Choice West community, ideally located in the heart of Montgomery Village. Featuring 2 spacious bedrooms and 2 recently renovated full bathrooms, this move-in-ready home offers the perfect blend of comfort, style, and convenience. Step inside to discover newer luxury vinyl plank flooring throughout, creating a modern and cohesive feel. The functional floor plan includes a dedicated utility room with laundry, providing added convenience. Outside, enjoy your own private retreat on the newly installed concrete patio, fully fenced and enhanced by attractive brick pillars—perfect for relaxing, entertaining, or outdoor dining. The home includes assigned parking and is ideally situated near shopping, dining, public transportation, and major commuter routes. Residents enjoy access to an array of community amenities, including parks, jogging and walking paths, tennis courts, tot lots, and playgrounds. Whether you're a first-time homebuyer looking to build equity or an investor seeking a great rental opportunity, this well-maintained townhome offers exceptional value in a convenient and amenity-rich location. Don't miss your chance to make this Montgomery Village gem your own!
For sale
Price cut: $11K (7/4)
$296,500
9668 Brassie Way, Montgomery Village, MD 20886
2beds
988sqft
:
Get pre-qualified$1,954/mo
Townhouse
Built in 1979
600 Square Feet Lot
$295,200 Zestimate®
$300/sqft
$99/mo HOA
What's special
Attractive brick pillarsAssigned parkingFunctional floor plan
- 32 days |
- 578 |
- 28 |
Zillow last checked:
Listing updated:
Listed by:
Rich Ropp 301-748-1757,
Real Estate Teams, LLC 3016953020,
Listing Team: Rich Ropp Group
Source: Bright MLS,MLS#: MDMC2241284
Facts & features
Interior
Bedrooms & bathrooms
- Bedrooms: 2
- Bathrooms: 2
- Full bathrooms: 2
Basement
- Area: 0
Heating
- Forced Air, Electric
Cooling
- Central Air, Electric
Appliances
- Included: Electric Water Heater
- Laundry: Dryer In Unit, Washer In Unit
Features
- Dining Area, Kitchen - Efficiency, Dry Wall, Paneled Walls
- Flooring: Luxury Vinyl
- Windows: Window Treatments
- Has basement: No
- Has fireplace: No
Interior area
- Total structure area: 988
- Total interior livable area: 988 sqft
- Finished area above ground: 988
- Finished area below ground: 0
Property
Parking
- Total spaces: 2
- Parking features: Parking Lot
Accessibility
- Accessibility features: None
Features
- Levels: Two
- Stories: 2
- Exterior features: Sidewalks
- Pool features: Community
Lot
- Size: 600 Square Feet
Details
- Additional structures: Above Grade, Below Grade
- Parcel number: 160901794042
- Zoning: R10
- Special conditions: Standard
Construction
Type & style
- Home type: Townhouse
- Architectural style: Traditional
- Property subtype: Townhouse
Materials
- Vinyl Siding
- Foundation: Slab
- Roof: Asphalt,Shingle
Condition
- New construction: No
- Year built: 1979
Utilities & green energy
- Sewer: Public Sewer
- Water: Public
Community & HOA
Community
- Subdivision: Thomas Choice West
HOA
- Has HOA: Yes
- HOA fee: $99 monthly
- HOA name: MIDDLE VILLAGE
Location
- Region: Montgomery Village
Financial & listing details
- Price per square foot: $300/sqft
- Tax assessed value: $236,300
- Annual tax amount: $2,961
- Date on market: 6/25/2026
- Listing agreement: Exclusive Right To Sell
- Ownership: Fee Simple
Estimated market value
$295,200
$280,000 - $310,000
$2,062/mo
Price history
| Date | Event | Price |
|---|---|---|
| 7/4/2026 | Price change | $296,500-3.6%$300/sqft |
Source:  Bright MLS #MDMC2241284 Report a problem Bright MLS #MDMC2241284 Report a problem | ||
| 6/25/2026 | Listed for sale | $307,500+126.9%$311/sqft |
Source: Bright MLS #MDMC2241284 Report a problem | ||
| 12/13/2025 | Listed for rent | $900-14.3%$1/sqft |
Source: Bright MLS #MDMC2210706 Report a problem | ||
| 7/29/2025 | Listing removed | $1,050$1/sqft |
Source: Bright MLS #MDMC2192890 Report a problem | ||
| 7/28/2025 | Listed for rent | $1,050+51.1%$1/sqft |
Source: Bright MLS #MDMC2192890 Report a problem | ||
| 1/18/2020 | Listing removed | $695$1/sqft |
Source: Long & Foster Real Estate, Inc. #MDMC687054 Report a problem | ||
| 11/13/2019 | Listed for rent | $695$1/sqft |
Source: Long & Foster Real Estate, Inc. #MDMC687054 Report a problem | ||
| 5/26/2019 | Listing removed | $695$1/sqft |
Source: Long & Foster Real Estate, Inc. #MDMC625454 Report a problem | ||
| 5/2/2019 | Price change | $695-6.7%$1/sqft |
Source: Long & Foster Real Estate, Inc. #MDMC625454 Report a problem | ||
| 3/28/2019 | Price change | $745+7.2%$1/sqft |
Source: Long & Foster Real Estate, Inc. #MDMC624358 Report a problem | ||
| 3/23/2019 | Listed for rent | $695-51.2%$1/sqft |
Source: Long & Foster Real Estate, Inc. #MDMC625454 Report a problem | ||
| 12/12/2018 | Listing removed | $1,425$1/sqft |
Source: Long & Foster Real Estate, Inc. #1007051062 Report a problem | ||
| 11/21/2018 | Price change | $1,425-4.7%$1/sqft |
Source: Long & Foster Real Estate, Inc. #1007051062 Report a problem | ||
| 11/2/2018 | Price change | $1,495-1.6%$2/sqft |
Source: Long & Foster Real Estate, Inc. #1007051062 Report a problem | ||
| 9/25/2018 | Listed for rent | $1,520+16.9%$2/sqft |
Source: Long & Foster Real Estate, Inc. #1007051062 Report a problem | ||
| 5/1/2017 | Listing removed | $1,300$1/sqft |
Source: Long and Foster Real Estate,Inc Report a problem | ||
| 1/26/2017 | Price change | $1,300-6.8%$1/sqft |
Source: Long & Foster Real Estate, Inc. #MC9847776 Report a problem | ||
| 1/23/2017 | Listed for rent | $1,395$1/sqft |
Source: RE/MAX REALTY GROUP #MC9795868 Report a problem | ||
| 12/9/2003 | Sold | $135,500+14.8%$137/sqft |
Source: Public Record Report a problem | ||
| 2/6/2003 | Sold | $118,000$119/sqft |
Source: Public Record Report a problem | ||
Public tax history
| Year | Property taxes | Tax assessment |
|---|---|---|
| 2025 | $2,961 +27.1% | $219,300 +8.4% |
| 2024 | $2,329 +9.1% | $202,300 +9.2% |
| 2023 | $2,135 +7.3% | $185,300 +2.8% |
| 2022 | $1,989 +3% | $180,233 +2.9% |
| 2021 | $1,931 +2.9% | $175,167 +3% |
| 2020 | $1,877 +0% | $170,100 |
| 2019 | $1,876 -0.2% | $170,100 |
| 2018 | $1,879 -10% | $170,100 -5.6% |
| 2017 | $2,087 -6.4% | $180,200 +3.1% |
| 2016 | $2,230 | $174,800 +3.2% |
| 2015 | $2,230 | $169,400 +3.3% |
| 2014 | $2,230 | $164,000 +1.6% |
| 2013 | -- | $161,423 +1.6% |
| 2012 | -- | $158,847 +1.6% |
| 2011 | -- | $156,270 |
| 2010 | -- | $156,270 |
| 2009 | -- | $156,270 -21.3% |
| 2008 | -- | $198,660 +19.3% |
| 2007 | -- | $166,562 +23.9% |
| 2006 | -- | $134,466 +31.4% |
| 2005 | -- | $102,370 +14.1% |
| 2004 | -- | $89,702 |
| 2003 | -- | $89,702 +39.4% |
| 2002 | -- | $64,370 |
| 2001 | -- | $64,370 |
Find assessor info on the county website
Monthly payment
Est. payment
Payment breakdown
Explore the cost of this home by adjusting the details. Changes won't be saved.Climate risks
Neighborhood: 20886
Nearby schools
GreatSchools rating
- 5/10Whetstone Elementary SchoolGrades: PK-5Distance: 0.4 mi
- 2/10Montgomery Village Middle SchoolGrades: 6-8Distance: 0.4 mi
- 5/10Watkins Mill High SchoolGrades: 9-12Distance: 0.9 mi
Schools provided by the listing agent
- Middle: Montgomery Village
- High: Watkins Mill
- District: Montgomery County Public Schools
Source: Bright MLS. This data may not be complete. We recommend contacting the local school district to confirm school assignments for this home.
- $309,6003 bd2 ba1.4k sqft9666 Brassie Way, Montgomery Village, MD 20886Off Market
- $274,7002 bd1 ba974 sqft9680 Brassie Way, Montgomery Village, MD 20886Off Market
- $280,1002 bd1 ba1k sqft9670 Brassie Way, Montgomery Village, MD 20886Off Market
- $300,0002 bd2 ba1k sqft9682 Brassie Way, Montgomery Village, MD 20886Sold

- $337,900-- bd2 ba1.4k sqft9684 Brassie Way, Gaithersburg, MD 20886Off Market
- $329,5003 bd2 ba1.2k sqft9662 Brassie Way, Gaithersburg, MD 20886Off Market
- $363,3003 bd2 ba-- sqft9662 Brassie Way, Montgomry Vlg, MD 20886Off Market
- $252,700-- bd1 ba960 sqft9678 Brassie Way, Gaithersburg, MD 20886Off Market
A local agent can set up tours, give advice and negotiate with sellers.
Similar homes
- $294,9002 bd2 ba1.2k sqftGrnflds Of Brndrmill Cod, Germantown, MD 20876For Sale
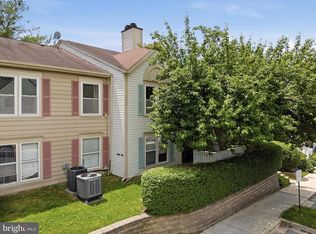
 MLS ID #MDMC2241422, Sara Phelps, Pearson Smith Realty, LLC. Bright MLS
 - $215,0001 bd1 ba969 sqft19309 Club House Rd #19309, Montgomery Village, MD 20886For Sale
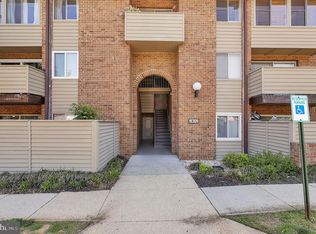 MLS ID #MDMC2227132, Agne Salgado, Redfin Corp. Bright MLS
 - $399,9003 bd4 ba1.3k sqft20200 Ravensdale Ct, Gaithersburg, MD 20886For Sale
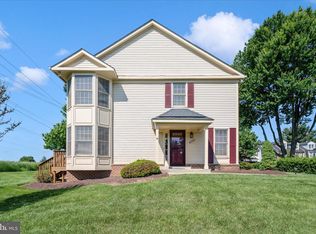 MLS ID #MDMC2230292, Cherie Degnan, RE/MAX Realty Group. Bright MLS
 - $298,9992 bd2 ba1k sqft12209 Saint Peter Ct APT E, Germantown, MD 20874For Sale
 MLS ID #MDMC2241070, Sherri Ledner, Radiant Real Estate, LLC. Bright MLS
 - $190,0002 bd2 ba1.1k sqftMills Choice Codm, Montgomery Village, MD 20886For SaleMLS ID #MDMC2219446, Lily Vallario, EXP Realty, LLC. Bright MLS
- $339,0003 bd2 ba1.3k sqftGrnflds Of Brndrmill Cod, Germantown, MD 20876For SaleMLS ID #MDMC2237912, Saji Sebastian, RE/MAX Town Center. Bright MLS
- $319,9002 bd2 ba898 sqftHomeland Vill Olney Codm, Olney, MD 20832For SaleMLS ID #MDMC2244884, Bonnie Sanger, EXP Realty, LLC. Bright MLS
- $280,0002 bd2 ba1k sqftFarmingdale Codm, Germantown, MD 20874For SaleMLS ID #MDMC2230224, Stacie Miller, Century 21 Redwood Realty. Bright MLS
- $185,0001 bd1 ba928 sqft9908 Walker House Rd APT 6, Gaithersburg, MD 20886For SaleMLS ID #MDMC2241730, Hugo Quinonez, RE/MAX Results. Bright MLS
- $259,0002 bd2 ba1k sqftFarmingdale Codm, Germantown, MD 20874For SaleMLS ID #MDMC2238178, ARJUN BHALLA, Realty Advantage of Maryland LLC. Bright MLS
- $249,0002 bd2 ba1.2k sqft13207 Dairymaid Dr APT 304, Germantown, MD 20874For SaleMLS ID #MDMC2236684, Steve Misler, REMAX Platinum Realty. Bright MLS
- $167,5001 bd1 ba617 sqftChristopher Court Codm, Gaithersburg, MD 20886For SaleMLS ID #MDMC2243394, Kaye Morris, Long & Foster Real Estate, Inc.. Bright MLS
- $349,0003 bd3 ba1.2k sqftNewport Est Sec 2 Codm, Gaithersburg, MD 20877For SaleMLS ID #MDMC2213986, Wilmer Bucarelo, Douglas Realty. Bright MLS
- $399,9003 bd2 ba1k sqft11807 Summer Oak Dr, Germantown, MD 20874For SaleMLS ID #MDMC2236582, Daisy Heidbrink, Keller Williams Realty Centre. Bright MLS
- $374,0004 bd4 ba1.3k sqft17633 Amity Dr #11-G, Gaithersburg, MD 20877For SaleMLS ID #MDMC2232126, Sandra Guzman, Argent Realty, LLC. Bright MLS
- $229,5002 bd2 ba1.1k sqft416 Girard St #T2, Gaithersburg, MD 20877For SaleMLS ID #MDMC2215378, Anthony Friedman, Northrop Realty. Bright MLS
- $305,0002 bd1 ba970 sqftParkside Codm, Bethesda, MD 20814For SaleMLS ID #MDMC2245106, Shea FitzGerald, RLAH @properties. Bright MLS
- $250,0003 bd2 ba1.3k sqft15311 Beaverbrook Ct #90-3K, Silver Spring, MD 20906For SaleMLS ID #MDMC2246812, Catherine Soffronoff, Samson Properties. Bright MLS
- $235,0002 bd2 ba1.2k sqftHeritage Green C, Germantown, MD 20874For SaleMLS ID #MDMC2238686, Kaitlyn Christoff, Taylor Properties. Bright MLS
- $348,0002 bd2 ba1.1k sqftDecoverly Iv Codm, Rockville, MD 20850For SaleMLS ID #MDMC2238884, Jeremy Lee, Urban and Country Realty, LLC. Bright MLS
