Welcome home to this beautifully updated contemporary Exeter model condo townhome in the desirable Homeland Village community. Designed with an open, airy floor plan, this exceptional home features soaring vaulted ceilings, abundant natural light, a cozy fireplace, and stylish luxury vinyl flooring throughout the living room. Step outside to your private balcony—the perfect place to relax or enjoy your morning coffee. The spacious eat-in kitchen offers plenty of room for cooking and entertaining, complete with a generous breakfast area for casual dining. A unique split-bedroom layout provides both privacy and flexibility. The private upper-level primary suite features a walk-in closet and an updated en-suite bath with tile flooring and a modern vanity. A large second bedroom on the main level is conveniently located near the additional full bath, making it ideal for guests, family, or a home office. A washer and dryer add everyday convenience. Freshly painted throughout, this meticulously maintained home truly shows like a model. Every detail has been thoughtfully and impeccably cared for, creating a move-in-ready home you'll be proud to own.
For sale
Price cut: $5K (9/5)
$314,900
18107 Rolling Meadow Way #246, Olney, MD 20832
2beds
898sqft
Condominium
Built in 1987
-- sqft lot
$312,100 Zestimate®
$351/sqft
$399/mo HOA
What's special
Cozy fireplaceWalk-in closetFreshly painted throughoutSoaring vaulted ceilingsAbundant natural lightPrivate balconyPrivate upper-level primary suite
- 49 days
- 402
- 14
Zillow last checked:
Listing updated:
Listed by:
Bonnie Sanger 301-785-7836,
EXP Realty, LLC 8888607369
Source: Bright MLS,MLS#: MDMC2244884
Facts & features
Interior
Bedrooms & bathrooms
- Bedrooms: 2
- Bathrooms: 2
- Full bathrooms: 2
- Main level bathrooms: 1
- Main level bedrooms: 1
Basement
- Area: 0
Heating
- Forced Air, Electric
Cooling
- Central Air, Electric
Appliances
- Included: Dishwasher, Disposal, Dryer, Exhaust Fan, Oven/Range - Electric, Refrigerator, Washer, Electric Water Heater
- Laundry: In Unit
Features
- Has basement: No
- Number of fireplaces: 1
Interior area
- Total structure area: 898
- Total interior livable area: 898 sqft
- Finished area above ground: 898
- Finished area below ground: 0
Property
Parking
- Parking features: Other
Accessibility
- Accessibility features: None
Features
- Levels: Two
- Stories: 2
- Pool features: Community
Details
- Additional structures: Above Grade, Below Grade
- Parcel number: 160802732626
- Zoning: PD7
- Special conditions: Standard
Construction
Type & style
- Home type: Condo
- Architectural style: Contemporary
- Property subtype: Condominium
- Attached to another structure: Yes
Materials
- Aluminum Siding
- Roof: Composition
Condition
- New construction: No
- Year built: 1987
Utilities & green energy
- Sewer: Public Sewer
- Water: Public
Community & HOA
Community
- Condo and coop fee: $248 monthly
- Subdivision: Homeland Village
HOA
- Has HOA: Yes
- Amenities included: Bike Trail, Community Center, Jogging Path, Party Room, Pool, Tennis Court(s), Tot Lots/Playground
- Services included: Common Area Maintenance, Maintenance Structure, Insurance, Maintenance Grounds, Pool(s), Recreation Facility, Reserve Funds
- HOA fee: $151 monthly
Location
- Region: Olney
Financial & listing details
- Price per square foot: $351/sqft
- Tax assessed value: $290,000
- Annual tax amount: $3,686
- Date on market: 7/22/2026
- Listing agreement: Exclusive Right To Sell
- Ownership: Condominium
Estimated market value
$312,100
$296,000 - $328,000
$2,210/mo
Price history
| Date | Event | Price |
|---|---|---|
| 9/5/2026 | Price change | $314,900-1.6%$351/sqft |
Source:  Bright MLS #MDMC2244884 Report a problem Bright MLS #MDMC2244884 Report a problem | ||
| 7/22/2026 | Listed for sale | $319,900+29.5%$356/sqft |
Source: Bright MLS #MDMC2244884 Report a problem | ||
| 9/21/2009 | Sold | $247,000-1.2%$275/sqft |
Source: Public Record Report a problem | ||
| 6/20/2009 | Listed for sale | $249,900+21.9%$278/sqft |
Source: RE/MAX Realty Centre, Inc. #MC7058566 Report a problem | ||
| 3/12/2004 | Sold | $205,000+98.1%$228/sqft |
Source: Public Record Report a problem | ||
| 1/8/1997 | Sold | $103,500$115/sqft |
Source: Public Record Report a problem | ||
Public tax history
| Year | Property taxes | Tax assessment |
|---|---|---|
| 2025 | $3,686 +21.6% | $280,000 +6.3% |
| 2024 | $3,031 +6.7% | $263,333 +6.8% |
| 2023 | $2,842 +12% | $246,667 +7.2% |
| 2022 | $2,538 +1.6% | $230,000 +1.5% |
| 2021 | $2,499 +1.4% | $226,667 +1.5% |
| 2020 | $2,464 +3.1% | $223,333 +1.5% |
| 2019 | $2,389 -0.2% | $220,000 +1.5% |
| 2018 | $2,394 -2.7% | $216,667 +1.6% |
| 2017 | $2,460 +36.2% | $213,333 +1.6% |
| 2016 | $1,806 | $210,000 |
| 2015 | $1,806 | $210,000 |
| 2014 | $1,806 | $210,000 |
| 2013 | -- | $210,000 |
| 2012 | -- | $210,000 |
| 2011 | -- | $210,000 -22.2% |
| 2010 | -- | $270,000 +5.2% |
| 2009 | -- | $256,666 +5.5% |
| 2008 | -- | $243,333 +5.8% |
| 2007 | -- | $230,000 +20% |
| 2006 | -- | $191,666 +25% |
| 2005 | -- | $153,333 +33.3% |
| 2004 | -- | $115,000 |
| 2003 | -- | $115,000 +13.1% |
| 2002 | -- | $101,666 +7% |
| 2001 | -- | $95,000 |
Find assessor info on the county website
Monthly payment
Est. payment
Payment breakdown
Explore the cost of this home by adjusting the details. Changes won't be saved.Climate risks
Neighborhood: 20832
Nearby schools
Schools provided by the listing agent
- District: Montgomery County Public Schools
Source: Bright MLS. This data may not be complete. We recommend contacting the local school district to confirm school assignments for this home.
- $288,9002 bd2 ba898 sqft18107 Rolling Meadow Way, Olney, MD 20832Off Market
- $341,700-- bd-- ba986 sqft18213 Rolling Meadow Way #208, Olney, MD 20832Off Market
- $--2 bd2 ba986 sqft18213 Rolling Meadow Way, Olney, MD 20832Off Market
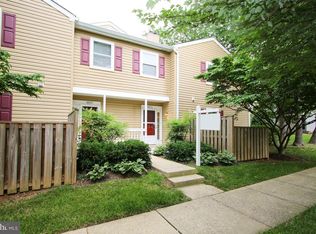
- $424,4003 bd3 ba1.1k sqft18215 Rolling Meadow Way #209, Olney, MD 20832Off Market
Similar homes
- $220,0003 bd2 ba996 sqft17800 Buehler Rd APT 131, Olney, MD 20832For Sale
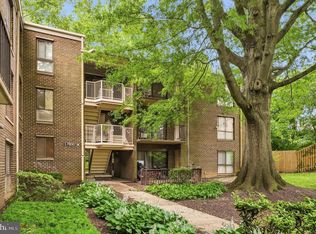
 MLS ID #MDMC2240250, Victor Llewellyn, Long & Foster Real Estate, Inc.. Bright MLS
 - $399,9993 bd3 ba1.1k sqft4505 Cannes Ln, Olney, MD 20832For Sale
 MLS ID #MDMC2241310, Ellen Lima, Realty Advantage of Maryland LLC. Bright MLS
 - $340,0002 bd3 ba1k sqft7 Copps Hill Ct, Montgomery Village, MD 20886For Sale
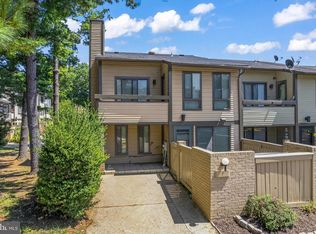 MLS ID #MDMC2252738, Lily Vallario, EXP Realty, LLC. Bright MLS
 - $315,0002 bd2 ba1.1k sqftFountain Hills Codm, Germantown, MD 20874For Sale
 MLS ID #MDMC2248576, Charity Moreno, RE/MAX Town Center. Bright MLS
 - $242,5002 bd2 ba978 sqft2800 Clear Shot Dr APT 9-35, Silver Spring, MD 20906For SaleMLS ID #MDMC2241504, Sarah Anderson, Maryland Real Estate Network. Bright MLS
- $245,0003 bd2 ba1.3k sqft15311 Beaverbrook Ct #90-3K, Silver Spring, MD 20906For SaleMLS ID #MDMC2246812, Catherine Soffronoff, Samson Properties. Bright MLS
- $280,0002 bd2 ba1.2k sqft10008 Stedwick Rd APT 303, Montgomery Village, MD 20886For SaleMLS ID #MDMC2247852, Javi Guzman, The Agency DC. Bright MLS
- $285,0002 bd1 ba999 sqft872 College Pkwy APT 301, Rockville, MD 20850For SaleMLS ID #MDMC2245374, Millie Zhuo, CENTURY 21 New Millennium. Bright MLS
- $245,0002 bd2 ba1k sqft15300 Pine Orchard Dr #85-2H, Silver Spring, MD 20906For SaleMLS ID #MDMC2218026, Rochelle Ruffin, Compass. Bright MLS
- $300,0002 bd2 ba1.1k sqft9900 Forest View Pl, Montgomery Village, MD 20886For SaleMLS ID #MDMC2252536, Tamika Thompson, Samson Properties. Bright MLS
- $315,0002 bd3 ba1.3k sqft4924 Columbia Rd Unit 5, Columbia, MD 21044For SaleMLS ID #MDHW2072844, Nick Johnson, Compass. Bright MLS
- $300,0002 bd2 ba1.1k sqftWaters House Codm, Germantown, MD 20874For SaleMLS ID #MDMC2248948, CARLTON COOPER, Keller Williams Preferred Properties. Bright MLS
- $225,0002 bd2 ba1.1k sqftLeisure World, Silver Spring, MD 20906For SaleMLS ID #MDMC2246402, Carolyn Simpkins, Weichert, REALTORS. Bright MLS
- $310,0003 bd2 ba1k sqft8591 Falls Run Rd Unit K, Ellicott City, MD 21043For SaleMLS ID #MDHW2073236, Rich May, May Realty. Bright MLS
- $293,5002 bd2 ba988 sqft9668 Brassie Way, Montgomery Village, MD 20886For SaleMLS ID #MDMC2241284, Rich Ropp, Real Estate Teams, LLC. Bright MLS
- $299,9002 bd2 ba954 sqft7612 Stony Creek Ln #12, Ellicott City, MD 21043For SaleMLS ID #MDHW2071138, Jan Deckert, Long & Foster Real Estate, Inc.. Bright MLS
- $349,0003 bd2 ba1k sqftParkside Codm, Bethesda, MD 20814For SaleMLS ID #MDMC2227450, Bob Chew, Samson Properties. Bright MLS
- $255,0002 bd2 ba1.2k sqftWindbrooke Codm, Gaithersburg, MD 20879For SaleMLS ID #MDMC2248450, Mr. Jonathan S Lahey, EXP Realty, LLC. Bright MLS
- $230,0002 bd2 ba1.1k sqft412 Girard St APT 204, Gaithersburg, MD 20877For SaleMLS ID #MDMC2248466, Sally French, RE/MAX Realty Group. Bright MLS
- $160,0002 bd2 ba976 sqft3964 Bel Pre Rd APT 1, Silver Spring, MD 20906For SaleMLS ID #MDMC2248418, Charlotte Savoy, The KW Collective. Bright MLS
