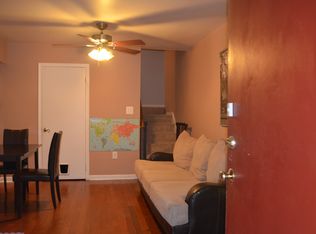
Welcome to this well-maintained, move-in-ready end-of-row townhouse in the desirable McKendree neighborhood of Montgomery Village. Offering 1,188 sq. ft., this home features 2 bedrooms and 1.5 bathrooms with a flexible layout that can easily be converted back to a 3-bedroom configuration. Freshly painted with brand-new carpet throughout, the home offers spacious bedrooms, generous closet space, and abundant natural light. The living room opens through a sliding glass door to the front porch, while the dining room features a bay window. A new roof installed in 2026 adds valuable peace of mind. Located on a corner lot with assigned parking for two vehicles plus additional off-street parking. Enjoy Montgomery Village amenities including pools, parks, playgrounds, and walking and biking paths, with McKendree Playground conveniently located nearby. A great opportunity for a first-time homebuyer ready to personalize and update over time, or for a savvy investor, handyman, or buyer looking to modernize and add value. Recent 3-bedroom sales on Forest View Place have reached the upper $300,000s. Sold strictly AS-IS. Move in, make it your own, and unlock the potential this home has to offer. Contact me to find out if you are eligible for the MCHAF (Montgomery County Homeownership Assistance Fund) for first-time home buyers. This grant contributes up to $25,000 in closing cost assistance and can be combined with other programs.
Under contract
$300,000
9900 Forest View Pl, Montgomery Village, MD 20886
2beds
1,188sqft
Townhouse
Built in 1977
902 Square Feet Lot
$298,200 Zestimate®
$253/sqft
$152/mo HOA
What's special
Freshly paintedAdditional off-street parkingAbundant natural lightGenerous closet spaceSpacious bedroomsCorner lotBrand-new carpet throughout
- 48 days
- 285
- 5
Likely to sell faster than
Zillow last checked:
Listing updated:
Listed by:
Tamika Thompson 443-801-0600,
Samson Properties 7033788810
Source: Bright MLS,MLS#: MDMC2252536
Facts & features
Interior
Bedrooms & bathrooms
- Bedrooms: 2
- Bathrooms: 2
- Full bathrooms: 1
- 1/2 bathrooms: 1
- Main level bathrooms: 1
Basement
- Area: 0
Heating
- Forced Air, Electric
Cooling
- Ceiling Fan(s), Central Air, Electric
Appliances
- Included: Dishwasher, Exhaust Fan, Oven/Range - Electric, Refrigerator, Washer/Dryer Stacked, Water Heater, Electric Water Heater
- Laundry: Washer In Unit, Main Level, Dryer In Unit
Features
- Ceiling Fan(s), Dining Area, Dry Wall
- Flooring: Carpet
- Doors: Sliding Glass
- Windows: Bay/Bow
- Has basement: No
- Has fireplace: No
Interior area
- Total structure area: 1,188
- Total interior livable area: 1,188 sqft
- Finished area above ground: 1,188
- Finished area below ground: 0
Property
Parking
- Total spaces: 2
- Parking features: Assigned, On Street, Parking Lot
- Has uncovered spaces: Yes
- Details: Assigned Parking
Accessibility
- Accessibility features: None
Features
- Levels: Three
- Stories: 3
- Pool features: Community
Lot
- Size: 902 Square Feet
- Features: Corner Lot/Unit
Details
- Additional structures: Above Grade, Below Grade
- Parcel number: 160901713332
- Zoning: R20
- Special conditions: Standard
Construction
Type & style
- Home type: Townhouse
- Property subtype: Townhouse
Materials
- Frame
- Foundation: Stone
- Roof: Shingle
Condition
- Good,Average
- New construction: No
- Year built: 1977
Utilities & green energy
- Sewer: Public Sewer
- Water: Public
Community & HOA
Community
- Condo and coop fee: $208 quarterly
- Subdivision: Mckendree
HOA
- Has HOA: Yes
- HOA fee: $249 quarterly
- HOA name: NORTHGATE HOMES CORP. C/O COMSOURCE
Location
- Region: Montgomery Village
Financial & listing details
- Price per square foot: $253/sqft
- Tax assessed value: $276,900
- Annual tax amount: $3,378
- Date on market: 8/29/2026
- Listing agreement: Exclusive Right To Sell
- Listing terms: Cash,Conventional,FHA
- Ownership: Fee Simple
Estimated market value
$298,200
$283,000 - $313,000
$2,014/mo
Price history
| Date | Event | Price |
|---|---|---|
| 9/28/2026 | Contingent | $300,000$253/sqft |
Source:  Bright MLS #MDMC2252536 Report a problem Bright MLS #MDMC2252536 Report a problem | ||
| 8/29/2026 | Listed for sale | $300,000+215.8%$253/sqft |
Source: Bright MLS #MDMC2252536 Report a problem | ||
| 5/23/2000 | Sold | $95,000$80/sqft |
Source: Public Record Report a problem | ||
Public tax history
| Year | Property taxes | Tax assessment |
|---|---|---|
| 2026 | $531 +21.6% | $276,900 +8.4% |
| 2025 | $436 -83.8% | $255,533 +9.1% |
| 2024 | $2,696 +9.9% | $234,167 +10% |
| 2023 | $2,452 +12% | $212,800 +7.3% |
| 2022 | $2,188 +8% | $198,300 +7.9% |
| 2021 | $2,026 +8.5% | $183,800 +8.6% |
| 2020 | $1,868 +5.2% | $169,300 |
| 2019 | $1,775 -0.2% | $169,300 +5.2% |
| 2018 | $1,778 -2.5% | $160,967 +2.7% |
| 2017 | $1,824 +3.8% | $156,800 +4.1% |
| 2016 | $1,758 | $150,567 +4.3% |
| 2015 | $1,758 | $144,333 +4.5% |
| 2014 | $1,758 | $138,100 |
| 2013 | -- | $138,100 |
| 2012 | -- | $138,100 -29.6% |
| 2011 | -- | $196,290 |
| 2010 | -- | $196,290 |
| 2009 | -- | $196,290 -20.8% |
| 2008 | -- | $247,810 +21.5% |
| 2007 | -- | $203,900 +27.4% |
| 2006 | -- | $159,990 +37.8% |
| 2005 | -- | $116,080 +12.4% |
| 2004 | -- | $103,252 |
| 2003 | -- | $103,252 +33.1% |
| 2002 | -- | $77,600 |
| 2001 | -- | $77,600 |
Find assessor info on the county website
Monthly payment
Est. payment
Payment breakdown
Explore the cost of this home by adjusting the details. Changes won't be saved.Climate risks
Neighborhood: 20886
Nearby schools
Schools provided by the listing agent
- District: Montgomery County Public Schools
Source: Bright MLS. This data may not be complete. We recommend contacting the local school district to confirm school assignments for this home.
- $313,8003 bd2 ba1.1k sqft9902 Forest View Pl, Montgomery Village, MD 20886Off Market
- $288,800-- bd1 ba1.1k sqft9904 Forest View Pl, Gaithersburg, MD 20886Off Market
- $307,000-- bd1 ba1.1k sqft9938 Forest View Pl, Montgomery Village, MD 20886Off Market
- $321,5003 bd2 ba1.3k sqft9936 Forest View Pl, Montgomery Village, MD 20886Off Market
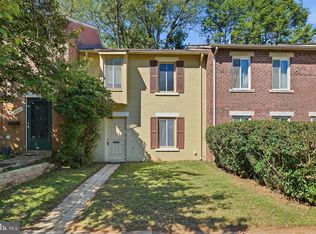
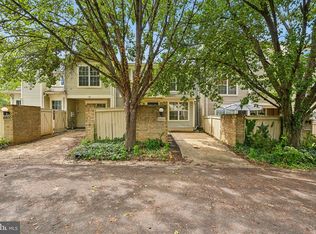
Similar homes
- $293,5002 bd2 ba988 sqft9668 Brassie Way, Montgomery Village, MD 20886For Sale

 MLS ID #MDMC2241284, Rich Ropp, Real Estate Teams, LLC. Bright MLS
 - $349,0003 bd3 ba1.1k sqft9846 Brookridge Ct, Montgomery Village, MD 20886For Sale
 MLS ID #MDMC2252796, Yiwei Chang, Fortune Washington Realty Group LLC. Bright MLS
 - $325,0003 bd2 ba1.2k sqft19306 Thomas Farm Rd, Gaithersburg, MD 20886For Sale
 MLS ID #MDMC2258300, Kathy Jones, Realty Group Property Management, Inc.. Bright MLS
 - $334,9952 bd3 ba1.1k sqft8802 Sturbridge Pl, Gaithersburg, MD 20886For Sale
 MLS ID #MDMC2255958, Bob Chew, Samson Properties. Bright MLS
 - $340,0002 bd3 ba1k sqft7 Copps Hill Ct, Montgomery Village, MD 20886For SaleMLS ID #MDMC2252738, Lily Vallario, EXP Realty, LLC. Bright MLS
- $339,0002 bd2 ba1k sqft18621 Nathans Pl, Montgomery Village, MD 20886For SaleMLS ID #MDMC2250914, Kelly Zhang, Signature Home Realty LLC. Bright MLS
- $333,2003 bd3 ba1.5k sqft19567 Brassie Pl #C-3, Montgomery Village, MD 20886For SaleMLS ID #MDMC2250696, Hycienth Obiakor, Long & Foster Real Estate, Inc.. Bright MLS
- $415,0003 bd3 ba1.4k sqft10320 Royal Woods Ct, Montgomery Village, MD 20886For SaleMLS ID #MDMC2257924, Jing He, UnionPlus Realty, Inc.. Bright MLS
- $235,0003 bd2 ba1.1k sqftMills Choice Codm, Montgomery Village, MD 20886For SaleMLS ID #MDMC2258938, Jack Wang, RLAH @properties. Bright MLS
- $309,0003 bd2 ba1.3k sqftGrnflds Of Brndrmill Cod, Germantown, MD 20876For SaleMLS ID #MDMC2176228, Prince Ojong, HomeSmart. Bright MLS
- $399,9993 bd3 ba1.5k sqft8700 Ravenglass Way, Montgomery Village, MD 20886For SaleMLS ID #MDMC2240418, Maureen Sasse, Real Estate Innovations. Bright MLS
- $325,0002 bd2 ba1.3k sqftVillas Willow Cv, Germantown, MD 20874For SaleMLS ID #MDMC2252164, Mary Eldridge, Samson Properties. Bright MLS
- $340,0003 bd3 ba1.2k sqftGrnflds Of Brndrmill Cod, Germantown, MD 20876For SaleMLS ID #MDMC2247778, Raj Sachdeva, RE/MAX Town Center. Bright MLS
- $359,0003 bd2 ba1.1k sqft11458 Stoney Point Pl, Germantown, MD 20876For SaleMLS ID #MDMC2248786, ISABELLE HUANG, Prestige Realty LLC. Bright MLS
- $355,0002 bd2 ba1.5k sqft13627 Deerwater Dr #9-D, Germantown, MD 20874For SaleMLS ID #MDMC2247364, Don Fitzgerald, RE/MAX Advantage Realty. Bright MLS
- $199,0002 bd2 ba1.2k sqft454 Girard St #373, Gaithersburg, MD 20877For SaleMLS ID #MDMC2260310, Jeff Wheatley, Century 21 Redwood Realty. Bright MLS
- $295,0002 bd2 ba1k sqft6842 Acacia Ct, Frederick, MD 21703For SaleMLS ID #MDFR2088808, Katy Donovan, Keller Williams Realty. Bright MLS
- $324,9003 bd3 ba1.2k sqft7299 Coachlight Ct Unit D, Frederick, MD 21703For SaleMLS ID #MDFR2090010, Parthiv Kalathia, HomeSmart. Bright MLS
- $245,0002 bd2 ba960 sqft9240 Bridle Path Ln Unit G, Laurel, MD 20723For SaleMLS ID #MDHW2073840, Stephen A Jones, Samson Properties. Bright MLS
- $400,0003 bd4 ba1.4k sqft457 Sternwheeler Ct, Gaithersburg, MD 20877For SaleMLS ID #MDMC2256422, Kathy Jones, Realty Group Property Management, Inc.. Bright MLS
