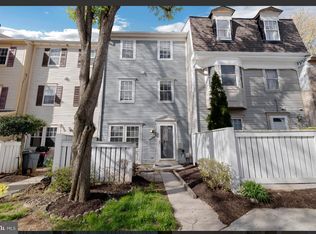
Don’t Miss This Opportunity! Welcome to 11435 Appledowre Way #18 in the heart of Germantown! This charming 3-bedroom, 2.5-bath townhome offers a bright, spacious layout with hardwood floors, an updated kitchen with stainless steel appliances, and comfortable living and dining spaces. Upstairs features a generous primary suite with a private bath and walk-in closet, two additional bedrooms, a full bath, and versatile loft space—perfect for a home office or reading area. Enjoy the private patio and convenient community amenities. Ideally located near shopping, dining, entertainment, and major commuter routes. Back on the market and ready for its next owner—schedule your showing today!
For sale
$340,000
11435 Appledowre Way #18, Germantown, MD 20876
3beds
1,284sqft
Townhouse
Built in 1983
-- sqft lot
$336,600 Zestimate®
$265/sqft
$480/mo HOA
What's special
Bright spacious layoutPrivate patioHardwood floors
- 17 hours
- 77
- 3
Zillow last checked:
Listing updated:
Listed by:
Hashan Chowdhury 301-675-1822,
Samson Properties 2406308689
Source: Bright MLS,MLS#: MDMC2261512
Facts & features
Interior
Bedrooms & bathrooms
- Bedrooms: 3
- Bathrooms: 3
- Full bathrooms: 2
- 1/2 bathrooms: 1
- Main level bathrooms: 3
- Main level bedrooms: 3
Basement
- Area: 0
Heating
- Central, Electric
Cooling
- Central Air, Electric
Appliances
- Included: Microwave, Built-In Range, Cooktop, Dishwasher, ENERGY STAR Qualified Washer, ENERGY STAR Qualified Dishwasher, ENERGY STAR Qualified Refrigerator, Exhaust Fan, Electric Water Heater
Features
- Windows: Double Pane Windows
- Has basement: No
- Number of fireplaces: 1
Interior area
- Total structure area: 1,284
- Total interior livable area: 1,284 sqft
- Finished area above ground: 1,284
- Finished area below ground: 0
Property
Parking
- Parking features: Parking Lot
Accessibility
- Accessibility features: None
Features
- Levels: Two
- Stories: 2
- Exterior features: Other
- Pool features: Community
Details
- Additional structures: Above Grade, Below Grade
- Parcel number: 160902330078
- Zoning: R30
- Special conditions: Standard
Construction
Type & style
- Home type: Townhouse
- Property subtype: Townhouse
Materials
- Brick Front
- Foundation: Concrete Perimeter
Condition
- New construction: No
- Year built: 1983
Utilities & green energy
- Sewer: Public Sewer
- Water: Public
- Utilities for property: Cable Connected, Electricity Available, Other
Community & HOA
Community
- Condo and coop fee: $480 monthly
- Subdivision: Greenfields
HOA
- Has HOA: No
- Amenities included: Clubhouse, Community Center, Common Grounds
- Services included: Lawn Care Front, Lawn Care Rear, Lawn Care Side, Snow Removal, Trash
Location
- Region: Germantown
Financial & listing details
- Price per square foot: $265/sqft
- Tax assessed value: $255,000
- Annual tax amount: $3,432
- Date on market: 10/24/2026
- Listing agreement: Exclusive Agency
- Listing terms: Cash,Conventional,FHA
- Ownership: Condominium
Estimated market value
$336,600
$320,000 - $353,000
$2,618/mo
Price history
| Date | Event | Price |
|---|---|---|
| 10/24/2026 | Listed for sale | $340,000$265/sqft |
Source:  Bright MLS #MDMC2261512 Report a problem Bright MLS #MDMC2261512 Report a problem | ||
| 10/17/2026 | Listing removed | $340,000$265/sqft |
Source: Bright MLS #MDMC2247778 Report a problem | ||
| 9/23/2026 | Price change | $340,000-1.4%$265/sqft |
Source: Bright MLS #MDMC2247778 Report a problem | ||
| 8/25/2026 | Price change | $345,000-1.3%$269/sqft |
Source: Bright MLS #MDMC2247778 Report a problem | ||
| 8/5/2026 | Listed for sale | $349,500+7.5%$272/sqft |
Source: Bright MLS #MDMC2247778 Report a problem | ||
| 9/27/2024 | Sold | $325,000-3%$253/sqft |
Source: Bright MLS #MDMC2141678 Report a problem | ||
| 9/13/2024 | Pending sale | $335,000$261/sqft |
Source: Bright MLS #MDMC2141678 Report a problem | ||
| 9/1/2024 | Contingent | $335,000$261/sqft |
Source: Bright MLS #MDMC2141678 Report a problem | ||
| 8/13/2024 | Listed for sale | $335,000$261/sqft |
Source: Bright MLS #MDMC2141678 Report a problem | ||
Public tax history
| Year | Property taxes | Tax assessment |
|---|---|---|
| 2026 | $3,432 +6.2% | $255,000 +6.3% |
| 2025 | $3,230 +24.7% | $240,000 +6.7% |
| 2024 | $2,590 +7% | $225,000 +7.1% |
| 2023 | $2,420 +7.8% | $210,000 +3.3% |
| 2022 | $2,244 +3.5% | $203,333 +3.4% |
| 2021 | $2,168 +3.4% | $196,667 +3.5% |
| 2020 | $2,096 +0% | $190,000 |
| 2019 | $2,095 -0.2% | $190,000 |
| 2018 | $2,099 -4.5% | $190,000 |
| 2017 | $2,197 +29.2% | $190,000 +4.6% |
| 2016 | $1,701 | $181,667 +4.8% |
| 2015 | $1,701 | $173,333 +5.1% |
| 2014 | $1,701 | $165,000 |
| 2013 | -- | $165,000 |
| 2012 | -- | $165,000 -17.5% |
| 2011 | -- | $200,000 |
| 2010 | -- | $200,000 |
| 2009 | -- | $200,000 -28.6% |
| 2008 | -- | $280,000 +23.2% |
| 2007 | -- | $227,332 +30.2% |
| 2006 | -- | $174,666 +43.2% |
| 2005 | -- | $122,000 +9.9% |
| 2004 | -- | $111,000 |
| 2003 | -- | $111,000 +24.7% |
| 2002 | -- | $89,000 |
| 2001 | -- | $89,000 |
Find assessor info on the county website
Monthly payment
Est. payment
Payment breakdown
Explore the cost of this home by adjusting the details. Changes won't be saved.Climate risks
Neighborhood: 20876
Nearby schools
Schools provided by the listing agent
- High: Clarksburg
- District: Montgomery County Public Schools
Source: Bright MLS. This data may not be complete. We recommend contacting the local school district to confirm school assignments for this home.
- $329,0003 bd3 ba1.2k sqft11463 Appledowre Way #5, Germantown, MD 20876Sold
- $339,0003 bd2 ba1.3k sqft11467 Appledowre Way #7, Germantown, MD 20876For Sale
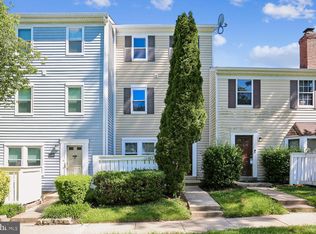
- $320,0003 bd2 ba1.3k sqft11469 Appledowre Way #8, Germantown, MD 20876Sold
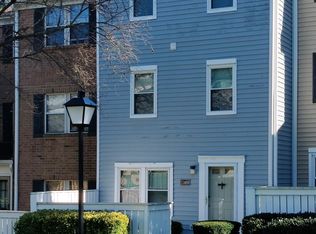
- $315,0003 bd2 ba1.3k sqft11439 Appledowre Way #20, Germantown, MD 20876Sold
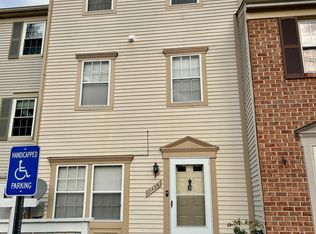
Similar homes
- $339,0003 bd2 ba1.3k sqftGrnflds Of Brndrmill Cod, Germantown, MD 20876For Sale
 MLS ID #MDMC2237912, Saji Sebastian, RE/MAX Town Center. Bright MLS
 - $359,0003 bd2 ba1.1k sqft11458 Stoney Point Pl, Germantown, MD 20876For Sale
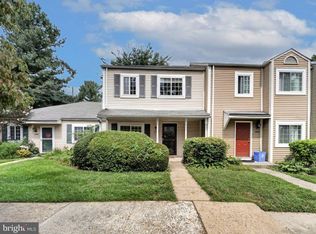 MLS ID #MDMC2248786, ISABELLE HUANG, Prestige Realty LLC. Bright MLS
 - $309,0003 bd2 ba1.3k sqftGrnflds Of Brndrmill Cod, Germantown, MD 20876For Sale
 MLS ID #MDMC2176228, Prince Ojong, HomeSmart. Bright MLS
 - $355,0003 bd2 ba1.2k sqftWaverly Codm, Germantown, MD 20874For Sale
 MLS ID #MDMC2260610, Charlie Jamison, Charles H. Jamison, LLC. Bright MLS
 - $340,0003 bd4 ba1.2k sqft894 W Side Dr #15-J, Gaithersburg, MD 20878For SaleMLS ID #MDMC2260376, Henry Nam, Samson Properties. Bright MLS
- $333,2003 bd3 ba1.5k sqft19567 Brassie Pl #C-3, Montgomery Village, MD 20886For SaleMLS ID #MDMC2250696, Hycienth Obiakor, Long & Foster Real Estate, Inc.. Bright MLS
- $425,0003 bd3 ba1.7k sqft22956 Spicebush Dr #1411, Clarksburg, MD 20871For SaleMLS ID #MDMC2259248, Andrew Goodman, RLAH @properties. Bright MLS
- $325,0003 bd2 ba1.2k sqft19306 Thomas Farm Rd, Gaithersburg, MD 20886For SaleMLS ID #MDMC2258300, Kathy Jones, Realty Group Property Management, Inc.. Bright MLS
- $355,0002 bd2 ba1.5k sqft13627 Deerwater Dr #9-D, Germantown, MD 20874For SaleMLS ID #MDMC2247364, Don Fitzgerald, RE/MAX Advantage Realty. Bright MLS
- $315,0002 bd2 ba1.3k sqftVillas Willow Cv, Germantown, MD 20874For SaleMLS ID #MDMC2252164, Mary Eldridge, Samson Properties. Bright MLS
- $334,9952 bd3 ba1.1k sqft8802 Sturbridge Pl, Gaithersburg, MD 20886For SaleMLS ID #MDMC2255958, Bob Chew, Samson Properties. Bright MLS
- $469,9004 bd4 ba1.8k sqft11709 Ashworth Ct, Germantown, MD 20876For SaleMLS ID #MDMC2254718, Naresh Mahajan, Fathom Realty MD, LLC. Bright MLS
- $399,9993 bd4 ba1.1k sqft18147 Metz Dr, Germantown, MD 20874For SaleMLS ID #MDMC2250548, Nazir Ullah, Long & Foster Real Estate, Inc.. Bright MLS
- $399,9993 bd3 ba1.7k sqft12832 Rexmore Dr #4, Germantown, MD 20874For SaleMLS ID #MDMC2252818, Neena Harmon, CENTURY 21 New Millennium. Bright MLS
- $449,0003 bd4 ba1.1k sqft19326 Hottinger Cir, Germantown, MD 20874For SaleMLS ID #MDMC2253788, Litu Chowdhury, KW United. Bright MLS
- $340,0002 bd3 ba1k sqft7 Copps Hill Ct, Montgomery Village, MD 20886For SaleMLS ID #MDMC2252738, Lily Vallario, EXP Realty, LLC. Bright MLS
- $339,0002 bd2 ba1k sqft18621 Nathans Pl, Montgomery Village, MD 20886For SaleMLS ID #MDMC2250914, Kelly Zhang, Signature Home Realty LLC. Bright MLS
- $450,0003 bd4 ba1.2k sqft40 Hibiscus Ct Unit 14-10, Gaithersburg, MD 20878For SaleMLS ID #MDMC2260302, Brendan Gilday, Real Broker, LLC. Bright MLS
- $415,0003 bd3 ba1.4k sqft10320 Royal Woods Ct, Montgomery Village, MD 20886For SaleMLS ID #MDMC2257924, Jing He, UnionPlus Realty, Inc.. Bright MLS
- $409,9003 bd3 ba1.8k sqft18248 Smoke House Ct, Germantown, MD 20874For SaleMLS ID #MDMC2253534, AJ Faqiri, Realty ONE Group Capital. Bright MLS
