Skip main navigation
Sold for $320,000
  • $320,000

    11469 Appledowre Way #8, Germantown, MD 20876

    3beds
    1,332sqft
    Townhouse
    Built in 1983
    -- sqft lot
    $319,700 Zestimate®
    $240/sqft
    $2,476 Estimated rent

    Home value

    $319,700

    $291,000 - $352,000

    $2,476/mo

    Zestimate® history
    Loading
    Loading...

    Owner options

    List your home for rent

    $2,476/mo

    Rent Zestimate®

    Find your next renter with Zillow Rental Manager. Plus, with online applications, you can quickly screen prospective tenants – for free.

    Learn more

    $2,476/mo

    Rent Zestimate®

    Refinance and save

    $1,948/mo

    Est. payment

    Refinancing to a lower rate could help reduce your monthly payments and save thousands over the life of the loan.

    See today's rates

    $1,948/mo

    Est. payment

    Explore your selling options

    Work with a Zillow partner agent

    Leverage their expertise and Zillow's premium Showcase listings to get your home seen by more buyers.

    Get started

    List with your own agent

    Get your home in front of millions of buyers by listing it on Zillow.

    Learn how to do it

    Sell it yourself

    Take full control of how buyers see your home on Zillow by listing For Sale by Owner (FSBO).

    List your home

    What's special

    Surround sound speakersLarge closetRenovated bathroomRecessed led lightsLed lightsMain bedroomKohler bathtub
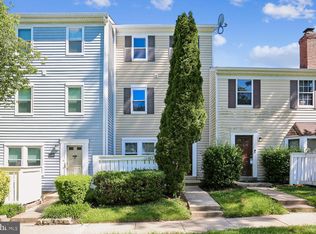
    3 Bedroom, 2 Bathroom, Low Maintenance House in Excellent Condition in a Popular Location near Shops, Restaurants, Schools, and Transportation! There are Three Floors, the Walk-In level, plus Two floors up. 1) WALK-IN LEVEL includes: Living room-Dining room combination, Kitchen, coat Closet, and electric Water Heater (under the stairs). Kitchen updates include Refrigerator (bought in '21, installed in '23), electric Range, Range Hood, Dishwasher, Counter top, Sink, and Faucet. LED Lights, most are recessed, and there are two speaker shelves for surround sound speakers in the Living Room. The Carpet and padding for the whole house were replaced in October. There's a New in Box GE water heater included, even though the current one is working fine. 2) ONE FLOOR UP includes: New, Stacked, Full size Clothes Washer and electric Dryer (both bought in '21 and installed in '24) leading to the Renovated Bathroom with large format porcelain tile floor and shower surround with shower niche, Kohler Bathtub with Delta valve, handle, and spout. Kohler toilet, dual sink Quartz vanity top with Delta faucets, Recessed LED Lights, one large wall shelf, two large towel bars, a towel ring, and multiple wall hooks. Under the stairs there's a storage closet with Built-in shelves. Towards the front of the house, there are two Bedrooms, each with a window, a closet, an air register, and an overhead LED light . Room #2 measures approximately 8'5"W X 9' L and Room #3 measures approximately 7'10"W X 13'5" L. 3) TWO FLOORS UP: The whole floor is basically the Main Bedroom, Bathroom, and Large closet with a standard door, with two additional bi-fold door Closets and two Windows. Lights are mostly Recessed LEDs and there's a fan in the middle of the ceiling. The Bathroom has been updated with a shower with sliding glass door, large format porcelain tile floor and shower surround with shower niche, including a Delta valve and handle. The vanity top is granite, faucet is a Delta, and the toilet a Kohler. There are two wall storage shelves, two large towel bars, one small towel bar, and plenty of wall hooks. Room #1 measures approximately 14' 1"W X 16' 9"L. The house has been owner occupied by no more than two adults and no pets for the last 20+ years. It sits on a privileged location within the condominium because it faces a large grassy area, as opposed to parking spaces or homes that are a little too close, but at the same time is near Brandermill Dr. where additional vehicles can be parked. The reserved parking space is the closest one to the house. The Condominium dues cover the swimming pool, roof and siding repair and replacement, common grounds maintenance, snow and ice removal and treatment (up to your door), trash collection (in front of the house). For those unfamiliar with the location; it's near I-270, RT355, Montgomery College, Walmart, Target, Home Depot, Aldi, TJMaxx, and a number of shops and restaurants.

    Zillow last checked:

    Listing updated:

    Listed by:

    homecoin.com Minerick 888-400-2513,

    Homecoin.com

    Bought with:

    Ray Seyed-Ali, 319020

    Smart Realty, LLC

    Source: Bright MLS,MLS#: MDMC2153652MLS Logo

    Facts & features

    Interior

    Bedrooms & bathrooms
    • Bedrooms: 3
    • Bathrooms: 2
    • Full bathrooms: 2
    Basement
    • Area: 0
    Heating
    • Heat Pump, Central, Electric
    Cooling
    • Ceiling Fan(s), Heat Pump, Central Air, Electric
    Appliances
    • Included: Dryer, Disposal, Oven/Range - Electric, Washer/Dryer Stacked, Water Heater, Stainless Steel Appliance(s), Washer, Range Hood, ENERGY STAR Qualified Dishwasher, ENERGY STAR Qualified Refrigerator, ENERGY STAR Qualified Washer, Energy Efficient Appliances, Electric Water Heater
    • Laundry: Washer In Unit, Dryer In Unit, Upper Level
    Features
    • Combination Kitchen/Dining, Open Floorplan, Family Room Off Kitchen, Recessed Lighting, Dry Wall
    • Flooring: Carpet, Vinyl
    • Windows: Window Treatments
    • Has basement: No
    • Has fireplace: No
    Interior area
    • Total structure area: 1,332
    • Total interior livable area: 1,332 sqft
    • Finished area above ground: 1,332
    • Finished area below ground: 0

    Property

    Parking
    • Total spaces: 3
    • Parking features: Off Street, Parking Lot, On Street
    • Has uncovered spaces: Yes
    Accessibility
    • Accessibility features: None
    Features
    • Levels: Three
    • Stories: 3
    • Pool features: Community
    • Fencing: Board,Privacy
    • Has view: Yes
    • View description: Garden
    Lot
    • Features: Front Yard, Landscaped, Suburban
    Details
    • Additional structures: Above Grade, Below Grade
    • Parcel number: 160902329970
    • Zoning: R30
    • Special conditions: Standard

    Construction

    Type & style
    • Home type: Townhouse
    • Architectural style: Colonial
    • Property subtype: Townhouse
    Materials
    • Vinyl Siding
    • Foundation: Slab
    • Roof: Architectural Shingle,Asphalt
    Condition
    • Excellent
    • New construction: No
    • Year built: 1983

    Utilities & green energy

    • Sewer: Public Sewer
    • Water: Public
    • Utilities for property: Electricity Available, Water Available, Sewer Available

    Community & HOA

    Community
    • Features: Pool
    • Condo and coop fee: $445 monthly
    • Subdivision: Germantown
    HOA
    • Has HOA: No
    • Amenities included: Pool, Common Grounds, Reserved/Assigned Parking, Tot Lots/Playground
    • Services included: Common Area Maintenance, Maintenance Structure, Maintenance Grounds, Lawn Care Front, Reserve Funds, Trash, Snow Removal, Insurance, Pool(s)
    • HOA name: Greenfields At Brandermill
    Location
    • Region: Germantown

    Financial & listing details

    • Price per square foot: $240/sqft
    • Tax assessed value: $235,000
    • Annual tax amount: $3,090
    • Date on market: 10/25/2024
    • Listing agreement: Exclusive Agency
    • Inclusions: New In Box Water Heater Currently In Coat Closet, Window Treatments, Wall Mirror In Dining Room And In Topmost Bedroom, Built-in Storage Shelves Under The Stairs, Three Potted Plants In Front Yard.
    • Exclusions: Internet Router, Two Security Cameras Near Windows
    • Ownership: Condominium

    Price history

    DateEventPrice
    2/28/2025Sold$320,000-2.7%$240/sqft
    Source: Bright MLS #MDMC2153652 Report a problem
    2/28/2025Pending sale$329,000$247/sqft
    Source: Bright MLS #MDMC2153652 Report a problem
    2/19/2025Contingent$329,000$247/sqft
    Source: Bright MLS #MDMC2153652 Report a problem
    1/22/2025Price change$329,000-3.2%$247/sqft
    Source: Bright MLS #MDMC2153652 Report a problem
    10/25/2024Listed for sale$339,900+161.5%$255/sqft
    Source: Bright MLS #MDMC2153652 Report a problem
    12/17/2002Sold$130,000$98/sqft
    Source: Public Record Report a problem

    Public tax history

    YearProperty taxesTax assessment
    2025$3,461 +27.9%$260,000 +10.6%
    2024$2,705 +11.8%$235,000 +11.9%
    2023$2,420 +7.8%$210,000 +3.3%
    2022$2,244 +3.5%$203,333 +3.4%
    2021$2,168 +3.4%$196,667 +3.5%
    2020$2,096 +0%$190,000
    2019$2,095 -0.2%$190,000
    2018$2,099 -4.5%$190,000
    2017$2,197 +29.2%$190,000 +4.6%
    2016$1,701 $181,667 +4.8%
    2015$1,701 $173,333 +5.1%
    2014$1,701 $165,000
    2013-- $165,000
    2012-- $165,000 -17.5%
    2011-- $200,000
    2010-- $200,000
    2009-- $200,000 -28.6%
    2008-- $280,000 +23.2%
    2007-- $227,332 +30.2%
    2006-- $174,666 +43.2%
    2005-- $122,000 +11.6%
    2004-- $109,332
    2003-- $109,332 +30.2%
    2002-- $84,000
    2001-- $84,000
    Find assessor info on the county website

    Neighborhood: 20876

    Nearby schools

    GreatSchools rating
    Schools provided by the listing agent
    • District: Montgomery County Public Schools

    Source: Bright MLS. This data may not be complete. We recommend contacting the local school district to confirm school assignments for this home.

    Get a cash offer in 3 minutes
    Find out how much your home could sell for in as little as 3 minutes with a no-obligation cash offer.
    Estimated market value
    $319,700
    Get a cash offer in 3 minutes
    Find out how much your home could sell for in as little as 3 minutes with a no-obligation cash offer.
    Estimated market value
    $319,700