This charming townhouse in the desirable Brandermill community offers a perfect blend of comfort and convenience. With three spacious bedrooms and two full bathrooms, this home is designed for easy living. The well-appointed kitchen features essential appliances, including refrigerator, range, microwave, and dishwasher, making meal prep a breeze. Enjoy the convenience of an in-unit washer and dryer, ensuring laundry days are hassle-free. A large fenced-in backyard with patio and shad. Brandermill is known for its vibrant community spirit, with nearby parks and recreational areas perfect for outdoor activities. Residents can take advantage of the community pool, ideal for warm summer days. The neighborhood is also home to schools and convenient public services, enhancing the quality of life for all. With assigned off-street parking and a welcoming atmosphere, this townhouse is not just a place to live, but a place to call home. Or an excellent investment opportunity. Experience the warmth and charm of Brandermill today!
For sale
$359,000
11458 Stoney Point Pl, Germantown, MD 20876
3beds
1,160sqft
Townhouse
Built in 1985
1,306 Square Feet Lot
$355,500 Zestimate®
$309/sqft
$137/mo HOA
What's special
Community poolIn-unit washer and dryerWell-appointed kitchenThree spacious bedrooms
- 73 days
- 572
- 53
Zillow last checked:
Listing updated:
Listed by:
ISABELLE HUANG 202-751-9455,
Prestige Realty LLC 301-330-8688
Source: Bright MLS,MLS#: MDMC2248786
Facts & features
Interior
Bedrooms & bathrooms
- Bedrooms: 3
- Bathrooms: 2
- Full bathrooms: 2
Rooms
- Room types: Dining Room, Primary Bedroom, Bedroom 2, Kitchen, Family Room, Foyer, Bedroom 1, Laundry, Utility Room, Bathroom 1, Primary Bathroom
Primary bedroom
- Features: Flooring - Carpet
- Level: Upper
Bedroom 1
- Level: Upper
Bedroom 2
- Level: Upper
Primary bathroom
- Features: Flooring - Tile/Brick
- Level: Upper
Bathroom 1
- Level: Upper
Dining room
- Level: Main
Family room
- Level: Main
Foyer
- Level: Main
Kitchen
- Level: Main
Laundry
- Level: Main
Utility room
- Level: Main
Heating
- Heat Pump, Electric
Cooling
- Central Air, Electric
Appliances
- Included: Microwave, Disposal, Dishwasher, Dryer, Oven/Range - Electric, Refrigerator, Washer, Water Heater, Electric Water Heater
- Laundry: Dryer In Unit, Hookup, Main Level, Laundry Room
Features
- Has basement: No
- Has fireplace: No
Interior area
- Total structure area: 1,160
- Total interior livable area: 1,160 sqft
- Finished area above ground: 1,160
- Finished area below ground: 0
Video & virtual tour
Property
Parking
- Parking features: Assigned, Off Street
- Details: Assigned Parking, Assigned Space #: #11458
Accessibility
- Accessibility features: None
Features
- Levels: Two
- Stories: 2
- Pool features: Community
Lot
- Size: 1,306 Square Feet
Details
- Additional structures: Above Grade, Below Grade
- Parcel number: 160902049770
- Zoning: RT12
- Special conditions: Standard
Construction
Type & style
- Home type: Townhouse
- Architectural style: Colonial
- Property subtype: Townhouse
Materials
- Vinyl Siding, Brick, Concrete
- Foundation: Concrete Perimeter
Condition
- New construction: No
- Year built: 1985
Utilities & green energy
- Sewer: Public Sewer
- Water: Public
Community & HOA
Community
- Subdivision: Brandermill
HOA
- Has HOA: Yes
- HOA fee: $137 monthly
Location
- Region: Germantown
- Municipality: Germantown
Financial & listing details
- Price per square foot: $309/sqft
- Tax assessed value: $224,800
- Annual tax amount: $3,674
- Date on market: 8/1/2026
- Listing agreement: Exclusive Right To Sell
- Ownership: Fee Simple
Estimated market value
$355,500
$338,000 - $373,000
$2,222/mo
Price history
| Date | Event | Price |
|---|---|---|
| 8/1/2026 | Listed for sale | $359,000+15.2%$309/sqft |
Source:  Bright MLS #MDMC2248786 Report a problem Bright MLS #MDMC2248786 Report a problem | ||
| 2/13/2019 | Listing removed | $1,500-6.3%$1/sqft |
Source: Prestige Realty LLC #MDMC486076 Report a problem | ||
| 12/9/2018 | Listed for rent | $1,600$1/sqft |
Source: SMARTMAX LLC Report a problem | ||
| 2/16/2007 | Sold | $311,600$269/sqft |
Source: Agent Provided Report a problem | ||
Public tax history
| Year | Property taxes | Tax assessment |
|---|---|---|
| 2026 | $3,674 +33.7% | $278,900 +6.9% |
| 2025 | $2,747 -1.7% | $260,867 +7.4% |
| 2024 | $2,795 +7.9% | $242,833 +8% |
| 2023 | $2,590 +6.8% | $224,800 +2.3% |
| 2022 | $2,424 +2.5% | $219,700 +2.4% |
| 2021 | $2,366 +2.4% | $214,600 +2.4% |
| 2020 | $2,311 +1.1% | $209,500 |
| 2019 | $2,287 -0.2% | $209,500 +1% |
| 2018 | $2,291 -3.8% | $207,367 +0.5% |
| 2017 | $2,381 +58.2% | $206,300 +9.1% |
| 2016 | $1,505 | $189,067 +10% |
| 2015 | $1,505 | $171,833 +11.1% |
| 2014 | $1,505 | $154,600 |
| 2013 | -- | $154,600 |
| 2012 | -- | $154,600 -15.5% |
| 2011 | -- | $182,980 |
| 2010 | -- | $182,980 |
| 2009 | -- | $182,980 -38.9% |
| 2008 | -- | $299,600 +28.9% |
| 2007 | -- | $232,496 +40.6% |
| 2006 | -- | $165,393 +68.3% |
| 2005 | -- | $98,290 +11% |
| 2004 | -- | $88,520 |
| 2003 | -- | $88,520 +28.3% |
| 2002 | -- | $68,980 |
| 2001 | -- | $68,980 |
Find assessor info on the county website
Monthly payment
Est. payment
Payment breakdown
Explore the cost of this home by adjusting the details. Changes won't be saved.Climate risks
Neighborhood: 20876
Nearby schools
Schools provided by the listing agent
- District: Montgomery County Public Schools
Source: Bright MLS. This data may not be complete. We recommend contacting the local school district to confirm school assignments for this home.
- $287,2002 bd1 ba900 sqft11440 Stoney Point Pl, Germantown, MD 20876Off Market

- $317,3002 bd2 ba1.1k sqft11442 Stoney Point Pl, Germantown, MD 20876Off Market
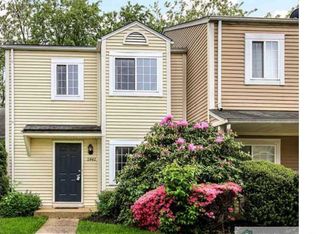
- $245,9001 bd1 ba750 sqft11468 Stoney Point Pl, Germantown, MD 20876Off Market

- $327,4003 bd2 ba1.1k sqft11466 Stoney Point Pl, Germantown, MD 20876Off Market

Similar homes
- $340,0003 bd3 ba1.2k sqftGrnflds Of Brndrmill Cod, Germantown, MD 20876For Sale

 MLS ID #MDMC2247778, Raj Sachdeva, RE/MAX Town Center. Bright MLS
 - $339,0003 bd2 ba1.3k sqftGrnflds Of Brndrmill Cod, Germantown, MD 20876For Sale
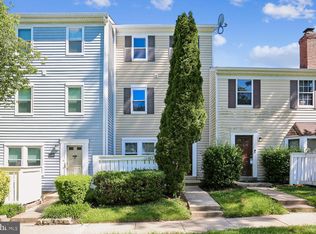 MLS ID #MDMC2237912, Saji Sebastian, RE/MAX Town Center. Bright MLS
 - $309,0003 bd2 ba1.3k sqftGrnflds Of Brndrmill Cod, Germantown, MD 20876For Sale
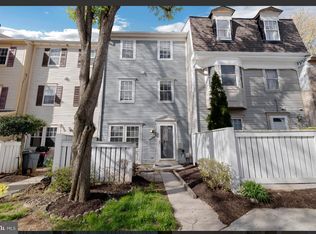 MLS ID #MDMC2176228, Prince Ojong, HomeSmart. Bright MLS
 - $368,0003 bd3 ba1.3k sqft18997 Highstream Dr #834, Germantown, MD 20874For Sale
 MLS ID #MDMC2254986, Honadah Hamad, Long & Foster Real Estate, Inc.. Bright MLS
 - $349,0003 bd3 ba1.1k sqft9846 Brookridge Ct, Montgomery Village, MD 20886For SaleMLS ID #MDMC2252796, Yiwei Chang, Fortune Washington Realty Group LLC. Bright MLS
- $399,9993 bd4 ba1.1k sqft18147 Metz Dr, Germantown, MD 20874For SaleMLS ID #MDMC2250548, Nazir Ullah, Long & Foster Real Estate, Inc.. Bright MLS
- $355,0002 bd2 ba1.5k sqft13627 Deerwater Dr #9-D, Germantown, MD 20874For SaleMLS ID #MDMC2247364, Don Fitzgerald, RE/MAX Advantage Realty. Bright MLS
- $244,9002 bd2 ba1.1k sqftScenery Pointe Codm, Germantown, MD 20876For SaleMLS ID #MDMC2257514, Brenda Moreno, McWilliams/Ballard Inc.. Bright MLS
- $325,0003 bd2 ba1.2k sqft19306 Thomas Farm Rd, Gaithersburg, MD 20886For SaleMLS ID #MDMC2258300, Kathy Jones, Realty Group Property Management, Inc.. Bright MLS
- $415,0003 bd3 ba1.4k sqft10320 Royal Woods Ct, Montgomery Village, MD 20886For SaleMLS ID #MDMC2257924, Jing He, UnionPlus Realty, Inc.. Bright MLS
- $325,0002 bd2 ba1.3k sqftVillas Willow Cv, Germantown, MD 20874For SaleMLS ID #MDMC2252164, Mary Eldridge, Samson Properties. Bright MLS
- $409,9003 bd3 ba1.6k sqft10508 Apple Ridge Rd, Gaithersburg, MD 20886For SaleMLS ID #MDMC2252366, Joana Gomes, Compass. Bright MLS
- $334,9952 bd3 ba1.1k sqft8802 Sturbridge Pl, Gaithersburg, MD 20886For SaleMLS ID #MDMC2255958, Bob Chew, Samson Properties. Bright MLS
- $333,2003 bd3 ba1.5k sqft19567 Brassie Pl #C-3, Montgomery Village, MD 20886For SaleMLS ID #MDMC2250696, Hycienth Obiakor, Long & Foster Real Estate, Inc.. Bright MLS
- $340,0002 bd3 ba1k sqft7 Copps Hill Ct, Montgomery Village, MD 20886For SaleMLS ID #MDMC2252738, Lily Vallario, EXP Realty, LLC. Bright MLS
- $400,0003 bd4 ba1.4k sqft457 Sternwheeler Ct, Gaithersburg, MD 20877For SaleMLS ID #MDMC2256422, Kathy Jones, Realty Group Property Management, Inc.. Bright MLS
- $364,0004 bd4 ba1.3k sqft17633 Amity Dr #11-G, Gaithersburg, MD 20877For SaleMLS ID #MDMC2232126, Sandra Guzman, Argent Realty, LLC. Bright MLS
- $359,0003 bd2 ba992 sqft13809 Palmer House Way Unit 33-244, Silver Spring, MD 20904For SaleMLS ID #MDMC2258796, Doug Lunenfeld, Keller Williams Capital Properties. Bright MLS
- $315,0002 bd2 ba1.1k sqftFountain Hills Codm, Germantown, MD 20874For SaleMLS ID #MDMC2248576, Charity Moreno, RE/MAX Town Center. Bright MLS
- $293,5002 bd2 ba988 sqft9668 Brassie Way, Montgomery Village, MD 20886For SaleMLS ID #MDMC2241284, Rich Ropp, Real Estate Teams, LLC. Bright MLS
