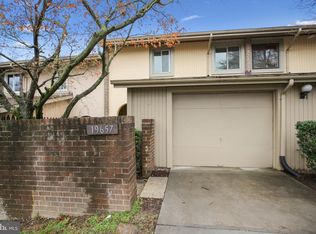
Exceptional Condo Townhome in Thomas Choice Community ! Move right into this beautifully updated townhome overlooking mature serene trees. Freshly painted and featuring updated LVP flooring throughout. This home offers a bright, welcoming interior and attractive updates- Including Brand New HVAC systems installed in July 2026. The eat-in kitchen boasts granite countertops, newer cabinetry, stainless steel appliances, and a cozy breakfast area. Entertain with ease in the separate dining room, which flows into the spacious sunken living room featuring soaring 12-foot ceilings, dramatic light filled windows, and sliding glass doors leading to a private brick patio/deck. The spacious primary suite includes a private full bath, while two additional large bedrooms provide plenty of space for your family, guests, or a home office. All 2.5 bathrooms feature updated sinks and faucets, and beautiful updated lighting enhances the home throughout. Take advantage of Montgomery Village amenities, Bike Trails, walk trails, swimming pools, basketball courts, tennis courts, grocery shops, Hospitals , star bucks etc. commute is a breeze as well . Enjoy all the vibrant amenities Montgomery Village has to offer, including miles of walking and bike trails, swimming pools, tennis and basketball courts, local grocery stores, coffee shops like Starbucks, and nearby healthcare facilities. Commuting is quick and convenient!
For sale
$344,780
19567 Brassie Pl #C-3, Montgomery Village, MD 20886
3beds
1,597sqft
Townhouse
Built in 1973
-- sqft lot
$345,500 Zestimate®
$216/sqft
$575/mo HOA
What's special
Beautifully updated townhomeFreshly paintedOverlooking mature serene treesStainless steel appliancesBright welcoming interiorDramatic light filled windowsCozy breakfast area
- 14 days |
- 300 |
- 9 |
Zillow last checked:
Listing updated:
Listed by:
Hycienth Obiakor 240-876-3877,
Long & Foster Real Estate, Inc. 301-975-9500
Source: Bright MLS,MLS#: MDMC2250696
Facts & features
Interior
Bedrooms & bathrooms
- Bedrooms: 3
- Bathrooms: 3
- Full bathrooms: 2
- 1/2 bathrooms: 1
- Main level bathrooms: 1
Basement
- Area: 0
Heating
- Central, Forced Air, Programmable Thermostat, Natural Gas Available, Natural Gas
Cooling
- Central Air, Heat Pump, Programmable Thermostat, Electric
Appliances
- Included: Microwave, Built-In Range, Dishwasher, Disposal, Dryer, Ice Maker, Oven/Range - Electric, Refrigerator, Stainless Steel Appliance(s), Washer/Dryer Stacked, Gas Water Heater
Features
- Breakfast Area, Dining Area, Upgraded Countertops, Primary Bath(s), Pantry, Kitchen - Table Space, Eat-in Kitchen, Open Floorplan, Bathroom - Tub Shower, Bathroom - Walk-In Shower
- Has basement: No
- Has fireplace: No
Interior area
- Total structure area: 1,597
- Total interior livable area: 1,597 sqft
- Finished area above ground: 1,597
- Finished area below ground: 0
Property
Parking
- Parking features: Assigned, Parking Space Conveys, Permit Included, On Street, Other
- Has uncovered spaces: Yes
- Details: Assigned Parking
Accessibility
- Accessibility features: 2+ Access Exits, Accessible Doors, Doors - Swing In
Features
- Levels: Two
- Stories: 2
- Pool features: Community
- Has view: Yes
- View description: Trees/Woods
Details
- Additional structures: Above Grade, Below Grade
- Parcel number: 160901607116
- Zoning: TS
- Special conditions: Standard
Construction
Type & style
- Home type: Townhouse
- Architectural style: Contemporary
- Property subtype: Townhouse
Materials
- Brick, Brick Front
- Foundation: Block, Concrete Perimeter, Slab
Condition
- New construction: No
- Year built: 1973
Utilities & green energy
- Sewer: Public Sewer
- Water: Public
- Utilities for property: Electricity Available, Natural Gas Available, Sewer Available, Water Available
Community & HOA
Community
- Features: Pool
- Condo and coop fee: $575 monthly
- Subdivision: Thomas Choice
HOA
- Has HOA: No
- Amenities included: Basketball Court, Jogging Path, Pool, Reserved/Assigned Parking, Recreation Facilities, Tennis Court(s), Volleyball Courts, Water/Lake Privileges, Other
- Services included: All Ground Fee, Maintenance Structure, Management, Parking Fee, Water, Snow Removal, Pool(s), Common Area Maintenance
- HOA name: Thomas Choice
Location
- Region: Montgomery Village
Financial & listing details
- Price per square foot: $216/sqft
- Tax assessed value: $305,000
- Annual tax amount: $3,627
- Date on market: 8/13/2026
- Listing agreement: Exclusive Right To Sell
- Listing terms: FHA,Cash,Conventional,VA Loan
- Ownership: Condominium
Estimated market value
$345,500
$328,000 - $363,000
Not available
Price history
| Date | Event | Price |
|---|---|---|
| 8/13/2026 | Listed for sale | $344,780$216/sqft |
Source:  Bright MLS #MDMC2250696 Report a problem Bright MLS #MDMC2250696 Report a problem | ||
Public tax history
Tax history is unavailable.
Monthly payment
Est. payment
Payment breakdown
Explore the cost of this home by adjusting the details. Changes won't be saved.Climate risks
Neighborhood: 20886
Nearby schools
GreatSchools rating
- 5/10Whetstone Elementary SchoolGrades: PK-5Distance: 0.4 mi
- 3/10Montgomery Village Middle SchoolGrades: 6-8Distance: 0.5 mi
- 3/10Watkins Mill High SchoolGrades: 9-12Distance: 1 mi
Schools provided by the listing agent
- District: Montgomery County Public Schools
Source: Bright MLS. This data may not be complete. We recommend contacting the local school district to confirm school assignments for this home.
- $336,1003 bd3 ba2k sqft19526 Brassie Pl #13F, Gaithersburg, MD 20886Off Market
- $354,4003 bd3 ba1.8k sqft19657 Brassie Pl #5D, Gaithersburg, MD 20886Off Market
- $311,6003 bd2 ba1.5k sqft19575 Brassie Pl #3G, Gaithersburg, MD 20886Off Market
- $348,1003 bd3 ba1.6k sqft19577 Brassie Pl #3H, Gaithersburg, MD 20886Off Market

- $394,5003 bd3 ba1.8k sqft19603 Brassie Pl #7-B, Gaithersburg, MD 20886Off Market
- $305,3003 bd3 ba1.5k sqft19523 Brassie Pl #4C, Gaithersburg, MD 20886Off Market
- $309,300-- bd2 ba1.8k sqft19543 Brassie Pl #10E, Gaithersburg, MD 20886Off Market
- $288,800-- bd2 ba1.5k sqft19671 Brassie Pl #1D, Gaithersburg, MD 20886Off Market
A local agent can set up tours, give advice and negotiate with sellers.
Similar homes
- $375,0003 bd3 ba1.1k sqft9846 Brookridge Ct, Montgomery Village, MD 20886For Sale

 MLS ID #MDMC2252796, Yiwei Chang, Fortune Washington Realty Group LLC. Bright MLS
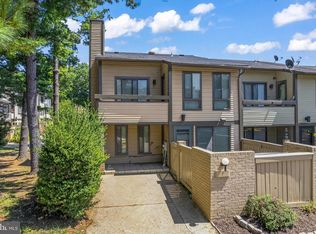
 - $340,0002 bd3 ba1k sqft7 Copps Hill Ct, Montgomery Village, MD 20886For Sale
 MLS ID #MDMC2252738, Lily Vallario, EXP Realty, LLC. Bright MLS
 - $409,9003 bd3 ba1.6k sqft10508 Apple Ridge Rd, Gaithersburg, MD 20886For Sale
 MLS ID #MDMC2252366, Joana Gomes, Compass. Bright MLS
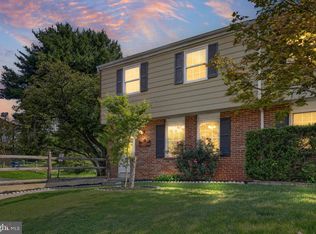
 - $365,0004 bd3 ba1.2k sqft19229 Deep Run Ct, Germantown, MD 20876For Sale
 MLS ID #MDMC2251910, Omar Flores, LPT Realty, LLC. Bright MLS
 - $293,5002 bd2 ba988 sqft9668 Brassie Way, Montgomery Village, MD 20886For SaleMLS ID #MDMC2241284, Rich Ropp, Real Estate Teams, LLC. Bright MLS
- $345,0003 bd3 ba1.2k sqftGrnflds Of Brndrmill Cod, Germantown, MD 20876For SaleMLS ID #MDMC2247778, Raj Sachdeva, RE/MAX Town Center. Bright MLS
- $349,9953 bd3 ba1.2k sqftGrnflds Of Brndrmill Cod, Germantown, MD 20876For SaleMLS ID #MDMC2247950, IRMA RODRIGUEZ, LPT Realty, LLC. Bright MLS
- $350,0003 bd2 ba1.2k sqft18704 Paprika Ct, Germantown, MD 20874For SaleMLS ID #MDMC2251870, Nicole Moreno, Northrop Realty. Bright MLS
- $399,9003 bd4 ba1.3k sqft20200 Ravensdale Ct, Gaithersburg, MD 20886For SaleMLS ID #MDMC2230292, Cherie Degnan, RE/MAX Realty Group. Bright MLS
- $280,0002 bd2 ba1.2k sqft10008 Stedwick Rd APT 303, Montgomery Village, MD 20886For SaleMLS ID #MDMC2247852, Javi Guzman, The Agency DC. Bright MLS
- $375,0004 bd3 ba1.7k sqft18621 Turmeric Ct, Germantown, MD 20874For SaleMLS ID #MDMC2244588, Chad Bikle, Keller Williams Realty Centre. Bright MLS
- $385,0003 bd3 ba1.2k sqft19624 Twinflower Cir, Germantown, MD 20876For SaleMLS ID #MDMC2247592, Virginia Morgan, Coldwell Banker Realty. Bright MLS
- $420,0003 bd4 ba1.6k sqft1207 Knoll Mist Ln, Gaithersburg, MD 20879For SaleMLS ID #MDMC2246534, Jennifer Fortson, Charis Realty Group. Bright MLS
- $429,9003 bd4 ba1.1k sqft18147 Metz Dr, Germantown, MD 20874For SaleMLS ID #MDMC2250548, Nazir Ullah, Long & Foster Real Estate, Inc.. Bright MLS
- $460,0003 bd3 ba1.4k sqft7804 Epsilon Dr, Rockville, MD 20855For SaleMLS ID #MDMC2251584, Byron Martinez, RE/MAX Town Center. Bright MLS
- $371,2504 bd3 ba1.6k sqft13465 Demetrias Way, Germantown, MD 20874For SaleMLS ID #MDMC2235922, Claudine Sivilla, Cummings & Co. Realtors. Bright MLS
- $350,0002 bd2 ba944 sqft11706 Zebrawood Ct, Germantown, MD 20876For SaleMLS ID #MDMC2247094, Carolyn Hurwitz, Compass. Bright MLS
- $309,0003 bd2 ba1.3k sqftGrnflds Of Brndrmill Cod, Germantown, MD 20876For SaleMLS ID #MDMC2176228, Prince Ojong, HomeSmart. Bright MLS
- $425,0003 bd3 ba1.8k sqft19100 Aldenham Ct, Germantown, MD 20876For SaleMLS ID #MDMC2251836, Andy Werner, RE/MAX Realty Services. Bright MLS
- $355,0002 bd2 ba1.5k sqft13627 Deerwater Dr #9-D, Germantown, MD 20874For SaleMLS ID #MDMC2247364, Don Fitzgerald, RE/MAX Advantage Realty. Bright MLS
