Welcome home to 13627 Deerwater Drive #9-D in the desirable Waverly community of Germantown! This beautifully maintained three-level townhome-style condo backs to serene trees and a peaceful stream, offering the privacy and views you've been searching for. Offering approximately 1,035 square feet of comfortable living space, this 2 bedroom, 2 bath home features gleaming hardwood floors throughout, complemented by a cozy fireplace and two private decks — perfect for morning coffee or evening unwinding. The finished walkout basement adds valuable living space, while the spa-like primary bath with a jetted soaking tub and separate shower delivers everyday luxury. The spacious living and dining areas provide abundant natural light and flow seamlessly into a sunny, table-space kitchen — the perfect spot to start each day right. The primary suite offers a private full bath and generous closet space, while the second bedroom and full bath provide flexibility for guests, a home office, or additional living needs. Additional conveniences include public water and sewer, natural gas heating, central air conditioning, and an assigned parking space (#94). Nature lovers will love being just a quarter mile from Black Hill Regional Park, with miles of scenic trails right at your fingertips — plus two neighborhood pools for those warm summer days. Quick settlement possible! Location doesn't get much better than this: minutes to shopping, dining, parks, and entertainment, with effortless access to I-270, MD-355, the MARC Train, and public transit — making your commute anywhere in Montgomery County or the D.C. metro a breeze.
For sale
$355,000
13627 Deerwater Dr #9-D, Germantown, MD 20874
2beds
1,577sqft
Townhouse
Built in 1985
-- sqft lot
$352,500 Zestimate®
$225/sqft
$175/mo HOA
What's special
Cozy fireplacePrivacy and viewsTwo private decksGleaming hardwood floors throughoutTwo neighborhood poolsSunny table-space kitchen
- 31 days
- 418
- 20
Likely to sell faster than
Zillow last checked:
Listing updated:
Listed by:
Don Fitzgerald 410-707-4754,
RE/MAX Advantage Realty 410-740-1200,
Co-Listing Agent: Maurice Evans 240-203-9204,
RE/MAX Advantage Realty
Source: Bright MLS,MLS#: MDMC2247364
Facts & features
Interior
Bedrooms & bathrooms
- Bedrooms: 2
- Bathrooms: 2
- Full bathrooms: 2
Basement
- Description: Percent Finished: 100.0
- Area: 542
Heating
- Forced Air, Central, Natural Gas
Cooling
- Central Air, Electric
Appliances
- Included: Dryer, Refrigerator, Cooktop, Washer, Water Heater, Gas Water Heater
- Laundry: In Basement
Features
- Dining Area
- Flooring: Carpet, Engineered Wood, Hardwood, Laminate
- Doors: Storm Door(s)
- Windows: Window Treatments
- Basement: Heated,Exterior Entry,Rear Entrance
- Number of fireplaces: 1
- Fireplace features: Brick, Wood Burning
Interior area
- Total structure area: 1,577
- Total interior livable area: 1,577 sqft
- Finished area above ground: 1,035
- Finished area below ground: 542
Video & virtual tour
Property
Parking
- Total spaces: 1
- Parking features: Assigned, Off Street, Parking Lot
- Details: Assigned Parking
Accessibility
- Accessibility features: None
Features
- Levels: Bi-Level,Two
- Stories: 2
- Patio & porch: Deck
- Exterior features: Street Lights
- Pool features: Community
- Fencing: Wood
Lot
- Features: Suburban
Details
- Additional structures: Above Grade, Below Grade
- Parcel number: 160202448195
- Zoning: TS
- Special conditions: Standard
Construction
Type & style
- Home type: Townhouse
- Property subtype: Townhouse
Materials
- Brick Front, Vinyl Siding
- Foundation: Slab
- Roof: Composition
Condition
- Very Good
- New construction: No
- Year built: 1985
Utilities & green energy
- Electric: 120/240V
- Sewer: Public Septic
- Water: Public
- Utilities for property: Cable Connected, Natural Gas Available, Sewer Available, Broadband, Cable
Community & HOA
Community
- Condo and coop fee: $175 monthly
- Subdivision: Waverly Condominiums
HOA
- Has HOA: No
- Amenities included: Pool
- Services included: Pool(s), Snow Removal, Trash, Insurance, Management, Recreation Facility, Reserve Funds, Other
Location
- Region: Germantown
Financial & listing details
- Price per square foot: $225/sqft
- Tax assessed value: $320,000
- Annual tax amount: $1,598
- Date on market: 8/1/2026
- Listing agreement: Exclusive Right To Sell
- Listing terms: Cash,Conventional,FHA,FMHA,FNMA,Negotiable,VA Loan
- Ownership: Condominium
Estimated market value
$352,500
$335,000 - $370,000
$2,307/mo
Price history
| Date | Event | Price |
|---|---|---|
| 8/1/2026 | Listed for sale | $355,000+18.3%$225/sqft |
Source:  Bright MLS #MDMC2247364 Report a problem Bright MLS #MDMC2247364 Report a problem | ||
| 10/27/2021 | Sold | $300,000+13.3%$190/sqft |
Source: Public Record Report a problem | ||
| 8/18/2017 | Sold | $264,900+60.6%$168/sqft |
Source: Public Record Report a problem | ||
| 11/29/2011 | Sold | $164,900$105/sqft |
Source: Public Record Report a problem | ||
| 8/31/2011 | Listed for sale | $164,900+38.6%$105/sqft |
Source: Fannie Mae #MCD7681441 Report a problem | ||
| 6/7/2001 | Sold | $119,000+16.1%$75/sqft |
Source: Public Record Report a problem | ||
| 3/4/1996 | Sold | $102,500$65/sqft |
Source: Public Record Report a problem | ||
Public tax history
| Year | Property taxes | Tax assessment |
|---|---|---|
| 2025 | $3,221 -1.8% | $300,000 +5.3% |
| 2024 | $3,281 +5.5% | $285,000 +5.6% |
| 2023 | $3,111 +10.6% | $270,000 +5.9% |
| 2022 | $2,814 +6.3% | $255,000 +6.3% |
| 2021 | $2,646 +6.6% | $240,000 +6.7% |
| 2020 | $2,482 +8.9% | $225,000 +7.1% |
| 2019 | $2,279 -0.2% | $210,000 +1.6% |
| 2018 | $2,283 -2.7% | $206,667 +1.6% |
| 2017 | $2,347 -1.8% | $203,333 +1.7% |
| 2016 | $2,390 | $200,000 |
| 2015 | $2,390 | $200,000 |
| 2014 | $2,390 | $200,000 |
| 2013 | -- | $200,000 |
| 2012 | -- | $200,000 |
| 2011 | -- | $200,000 -32.2% |
| 2010 | -- | $295,000 +8.6% |
| 2009 | -- | $271,666 +9.4% |
| 2008 | -- | $248,333 +10.4% |
| 2007 | -- | $225,000 +20.2% |
| 2006 | -- | $187,166 +25.3% |
| 2005 | -- | $149,333 +33.9% |
| 2004 | -- | $111,500 |
| 2003 | -- | $111,500 +4% |
| 2002 | -- | $107,166 +2.1% |
| 2001 | -- | $105,000 |
Find assessor info on the county website
Monthly payment
Est. payment
Payment breakdown
Explore the cost of this home by adjusting the details. Changes won't be saved.Climate risks
Neighborhood: 20874
Nearby schools
Schools provided by the listing agent
- District: Montgomery County Public Schools
Source: Bright MLS. This data may not be complete. We recommend contacting the local school district to confirm school assignments for this home.


Similar homes
- $415,0003 bd4 ba1.9k sqft20526 Summersong Ln, Germantown, MD 20874For Sale
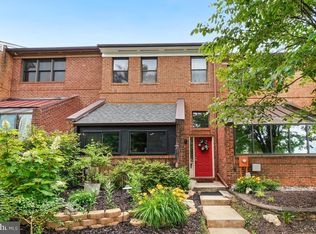
 MLS ID #MDMC2239442, Nathan Dart, RE/MAX Realty Group. Bright MLS
 - $371,2504 bd3 ba1.6k sqft13465 Demetrias Way, Germantown, MD 20874For Sale
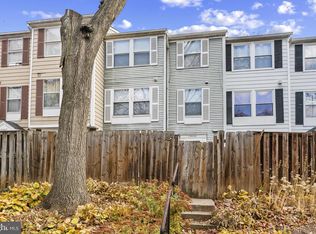 MLS ID #MDMC2235922, Claudine Sivilla, Cummings & Co. Realtors. Bright MLS
 - $419,0002 bd4 ba1k sqftLanding Glen Codm, Germantown, MD 20874For Sale
 MLS ID #MDMC2242658, Katelyn Moon, Realty 1 Maryland, LLC. Bright MLS
 - $360,0003 bd2 ba1.5k sqft18916 Port Haven Pl, Germantown, MD 20874For Sale
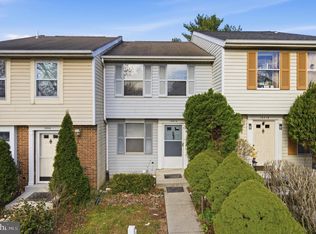 MLS ID #MDMC2219494, Mr. Jonathan S Lahey, EXP Realty, LLC. Bright MLS
 - $300,0002 bd2 ba1.1k sqftWaters House Codm, Germantown, MD 20874For SaleMLS ID #MDMC2248948, CARLTON COOPER, Keller Williams Preferred Properties. Bright MLS
- $349,9953 bd3 ba1.2k sqftGrnflds Of Brndrmill Cod, Germantown, MD 20876For SaleMLS ID #MDMC2247950, IRMA RODRIGUEZ, LPT Realty, LLC. Bright MLS
- $429,9003 bd4 ba1.1k sqft18147 Metz Dr, Germantown, MD 20874For SaleMLS ID #MDMC2250548, Nazir Ullah, Long & Foster Real Estate, Inc.. Bright MLS
- $345,0003 bd3 ba1.2k sqftGrnflds Of Brndrmill Cod, Germantown, MD 20876For SaleMLS ID #MDMC2247778, Raj Sachdeva, RE/MAX Town Center. Bright MLS
- $459,0003 bd3 ba1.8k sqft20316 Waters Row Ter, Germantown, MD 20874For SaleMLS ID #MDMC2242044, Stephanie Evans, RE/MAX Realty Group. Bright MLS
- $350,0002 bd2 ba944 sqft11706 Zebrawood Ct, Germantown, MD 20876For SaleMLS ID #MDMC2247094, Carolyn Hurwitz, Compass. Bright MLS
- $307,9993 bd2 ba1.2k sqft18527 Tarragon Way, Germantown, MD 20874For SaleMLS ID #MDMC2243476, Lisa Pham, Argent Realty, LLC. Bright MLS
- $399,9003 bd2 ba1k sqft11807 Summer Oak Dr, Germantown, MD 20874For SaleMLS ID #MDMC2236582, Daisy Heidbrink, Keller Williams Realty Centre. Bright MLS
- $339,0003 bd2 ba1.3k sqftGrnflds Of Brndrmill Cod, Germantown, MD 20876For SaleMLS ID #MDMC2237912, Saji Sebastian, RE/MAX Town Center. Bright MLS
- $315,0002 bd2 ba1.1k sqftFountain Hills Codm, Germantown, MD 20874For SaleMLS ID #MDMC2248576, Charity Moreno, RE/MAX Town Center. Bright MLS
- $429,9003 bd3 ba1k sqft19026 Partridge Wood Dr, Germantown, MD 20874For SaleMLS ID #MDMC2242198, Kimberly Meira, Pearson Smith Realty, LLC. Bright MLS
- $450,0003 bd3 ba1.6k sqft18211 Smoke House Ct, Germantown, MD 20874For SaleMLS ID #MDMC2249964, ERICK GUILLERMO, Coldwell Banker Realty. Bright MLS
- $300,0002 bd2 ba1.1k sqft9900 Forest View Pl, Montgomery Village, MD 20886For SaleMLS ID #MDMC2252536, Tamika Thompson, Samson Properties. Bright MLS
- $437,5003 bd4 ba1.2k sqft12163 Flag Harbor Dr, Germantown, MD 20874For SaleMLS ID #MDMC2241012, Doug Lunenfeld, Keller Williams Capital Properties. Bright MLS
- $479,9003 bd4 ba1.8k sqft19322 Liberty Heights Ln, Germantown, MD 20874For SaleMLS ID #MDMC2239530, Stephen Bennetts, EXIT Realty Center. Bright MLS
- $340,0002 bd3 ba1k sqft7 Copps Hill Ct, Montgomery Village, MD 20886For SaleMLS ID #MDMC2252738, Lily Vallario, EXP Realty, LLC. Bright MLS
