Skip main navigation
Sold for $350,000
Street View
  • $350,000

    13626 Deerwater Dr #1-C, Germantown, MD 20874

    2beds
    1,027sqft
    Townhouse
    Built in 1982
    -- sqft lot
    $345,100 Zestimate®
    $341/sqft
    $2,207 Estimated rent

    Home value

    $345,100

    $317,000 - $376,000

    $2,207/mo

    Zestimate® history
    Loading
    Loading...

    Owner options

    List your home for rent

    $2,207/mo

    Rent Zestimate®

    Find your next renter with Zillow Rental Manager. Plus, with online applications, you can quickly screen prospective tenants – for free.

    Learn more

    $2,207/mo

    Rent Zestimate®

    Refinance and save

    $2,154/mo

    Est. payment

    Refinancing to a lower rate could help reduce your monthly payments and save thousands over the life of the loan.

    See today's rates

    $2,154/mo

    Est. payment

    Explore your selling options

    Work with a Zillow partner agent

    Leverage their expertise and Zillow's premium Showcase listings to get your home seen by more buyers.

    Get started

    List with your own agent

    Get your home in front of millions of buyers by listing it on Zillow.

    Learn how to do it

    Sell it yourself

    Take full control of how buyers see your home on Zillow by listing For Sale by Owner (FSBO).

    List your home

    What's special

    Private yardTwo walk-in closetsCustom built-insThree-level townhomeHuge private deckRecessed lightingFenced backyard
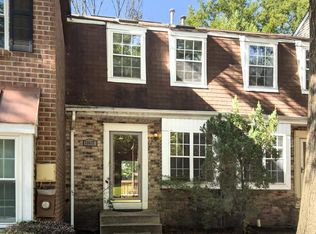
    Welcome to Lake-Life Living at 13626 Deerwater Drive 2 Bedrooms | 2 Baths | 3 Finished Levels | Fenced Yard | Private Deck If you’ve been searching for a home that offers space, outdoor living, and a true sense of community, this one stands apart. Tucked into a sought-after lake-centric neighborhood just moments from two scenic lakes, miles of trails, amazing community amenities, this brick-front, three-level townhome offers what most 2-bedroom homes nearby simply can’t: multiple living levels, a huge private deck, and a fenced backyard—not a single-level condo. Inside: Space, Light & Flexibility The main level features a large recreation room with ceramic tile flooring, ideal for a home office, gym, or media room, plus a spacious laundry room and full updated bathroom. Upstairs, the home opens to an expansive living room with hardwood floors, custom built-ins, and recessed lighting, flowing seamlessly into a warm, country-style kitchen. You’ll love the unique butcher-block countertops, generous prep space, large pantry, gas cooking, and room for a full-size dining table. A window overlooks the backyard, and sliding doors lead to the oversized rear deck with built-in bench seating—perfect for entertaining or quiet evenings outdoors. The upper level offers a spacious primary bedroom with vaulted ceilings, charming window seats, and TWO walk-in closets (with exciting potential for future expansion). A generously sized second bedroom and an updated hall bath with stylish finishes complete the level. Outdoor Living You Rarely Find in a 2-Bedroom Home ✔ Large private deck ✔ Fenced backyard with shed ✔ Space for gardening, pets, and play ✔ Rear gate with easy access toward one of the community lakes This is true indoor-outdoor living, not condo compromise. Unbeatable Location & Community Enjoy resort-style amenities including two outdoor pools (one with clubhouse), sports courts, tot lots, and a neighborhood known for its social, welcoming community vibe. Minutes to I-270, major shopping (Wegmans, Target, Home Depot), and just a few miles to the MARC Train—ideal for commuters, first-time buyers, downsizers, or investors. Why You’ll Want to See This One in Person Homes offering three finished levels, a private yard, lake access, and low fees are rare—especially at this size and price point. This home is well-maintained, move-in ready, and offers the opportunity to personalize while enjoying an exceptional lifestyle from day one. Schedule your private tour today and experience why Deerwater Drive isn’t just a place to live—it’s a way of life.

    Zillow last checked:

    Listing updated:

    Listed by:

    Kathryn Snyder 240-793-2871,

    Samson Properties

    Bought with:

    Bob Chew, 0225277244

    Samson Properties

    Ambreen Tahir, 5001891

    Samson Properties

    Source: Bright MLS,MLS#: MDMC2208434MLS Logo

    Facts & features

    Interior

    Bedrooms & bathrooms
    • Bedrooms: 2
    • Bathrooms: 2
    • Full bathrooms: 2
    • Main level bathrooms: 1
    Rooms
    • Room types: Living Room, Bedroom 2, Family Room, Bedroom 1, Bathroom 1
    Bedroom 1
    • Level: Upper
    Bedroom 2
    • Level: Upper
    Bathroom 1
    • Level: Main
    Bathroom 1
    • Level: Upper
    Family room
    • Features: Attached Bathroom, Flooring - Ceramic Tile
    • Level: Main
    Living room
    • Features: Built-in Features, Flooring - HardWood, Recessed Lighting
    • Level: Upper
    Heating
    • Forced Air, Natural Gas
    Cooling
    • Central Air, Electric
    Appliances
    • Included: Gas Water Heater
    • Laundry: Has Laundry, Dryer In Unit, Lower Level, Washer In Unit
    Features
    • Attic, Bathroom - Stall Shower, Bathroom - Tub Shower, Breakfast Area, Built-in Features, Ceiling Fan(s), Dining Area, Floor Plan - Traditional, Open Floorplan, Kitchen - Country, Eat-in Kitchen, Kitchen - Table Space, Pantry, Recessed Lighting, Walk-In Closet(s)
    • Flooring: Hardwood, Ceramic Tile, Wood
    • Basement: Front Entrance,Finished,Walk-Out Access,Windows
    • Has fireplace: No
    Interior area
    • Total structure area: 1,027
    • Total interior livable area: 1,027 sqft
    • Finished area above ground: 1,027

    Property

    Parking
    • Parking features: Assigned, Off Street, On Street
    • Has uncovered spaces: Yes
    • Details: Assigned Parking
    Accessibility
    • Accessibility features: Other
    Features
    • Levels: Three
    • Stories: 3
    • Exterior features: Sidewalks, Tennis Court(s)
    • Pool features: Community
    • Fencing: Back Yard,Privacy
    Details
    • Additional structures: Above Grade
    • Parcel number: 160202447806
    • Zoning: RESIDENTIAL
    • Special conditions: Standard

    Construction

    Type & style
    • Home type: Townhouse
    • Architectural style: Traditional
    • Property subtype: Townhouse
    Materials
    • Brick Front
    • Foundation: Other
    • Roof: Architectural Shingle
    Condition
    • New construction: No
    • Year built: 1982

    Utilities & green energy

    • Sewer: Public Sewer
    • Water: Public
    • Utilities for property: Natural Gas Available, Electricity Available, Phone Available, Sewer Available, Water Available

    Community & HOA

    Community
    • Features: Pool
    • Condo and coop fee: $215 monthly
    • Subdivision: Churchill Town Sector
    HOA
    • Has HOA: No
    • Amenities included: Basketball Court, Bike Trail, Clubhouse, Common Grounds, Community Center, Jogging Path, Lake, Pool, Reserved/Assigned Parking, Soccer Field, Tennis Court(s), Tot Lots/Playground
    • Services included: Common Area Maintenance, Management, Pool(s), Recreation Facility, Road Maintenance, Snow Removal, Trash
    Location
    • Region: Germantown

    Financial & listing details

    • Price per square foot: $341/sqft
    • Tax assessed value: $300,000
    • Annual tax amount: $3,913
    • Date on market: 12/6/2025
    • Listing agreement: Exclusive Right To Sell
    • Ownership: Condominium

    Price history

    DateEventPrice
    3/4/2026Sold$350,000+0.6%$341/sqft
    Source: Bright MLS #MDMC2208434 Report a problem
    2/4/2026Pending sale$348,000$339/sqft
    Source: Bright MLS #MDMC2208434 Report a problem
    1/27/2026Price change$348,000-5.9%$339/sqft
    Source: Bright MLS #MDMC2208434 Report a problem
    12/31/2025Price change$369,900-2.7%$360/sqft
    Source: Bright MLS #MDMC2208434 Report a problem
    12/6/2025Listed for sale$380,000+62.4%$370/sqft
    Source: Bright MLS #MDMC2208434 Report a problem
    4/27/2018Sold$234,000-2.5%$228/sqft
    Source: Public Record Report a problem
    3/17/2018Price change$240,000-7.7%$234/sqft
    Source: Fairfax Realty Advantage #1000222350 Report a problem
    3/2/2018Listed for sale$259,900+31.9%$253/sqft
    Source: Fairfax Realty Advantage #1000222350 Report a problem
    10/24/2012Listing removed$1,550$2/sqft
    Source: Fairfax Realty,Inc. #MC7942289 Report a problem
    10/15/2012Price change$1,550-4.6%$2/sqft
    Source: Fairfax Realty,Inc. #MC7942289 Report a problem
    10/8/2012Listed for rent$1,625$2/sqft
    Source: Fairfax Realty,Inc. #MC7942289 Report a problem
    10/23/2003Sold$197,000$192/sqft
    Source: Public Record Report a problem

    Public tax history

    YearProperty taxesTax assessment
    2025$3,215 +1.5%$300,000 +9.1%
    2024$3,166 +9.9%$275,000 +10%
    2023$2,881 +16%$250,000 +11.1%
    2022$2,483 +2.4%$225,000 +2.3%
    2021$2,426 +2.3%$220,000 +2.3%
    2020$2,372 +4.1%$215,000 +2.4%
    2019$2,279 -0.2%$210,000 +1.6%
    2018$2,283 -2.7%$206,667 +1.6%
    2017$2,347 +38.2%$203,333 +1.7%
    2016$1,698 $200,000
    2015$1,698 $200,000
    2014$1,698 $200,000
    2013-- $200,000
    2012-- $200,000
    2011-- $200,000 -32.2%
    2010-- $295,000 +8.6%
    2009-- $271,666 +9.4%
    2008-- $248,333 +10.4%
    2007-- $225,000 +20.2%
    2006-- $187,166 +25.3%
    2005-- $149,333 +33.9%
    2004-- $111,500
    2003-- $111,500 +4%
    2002-- $107,166 +2.1%
    2001-- $105,000
    Find assessor info on the county website

    Neighborhood: 20874

    Nearby schools

    GreatSchools rating
    Schools provided by the listing agent
    • District: Montgomery County Public Schools

    Source: Bright MLS. This data may not be complete. We recommend contacting the local school district to confirm school assignments for this home.

    Get a cash offer in 3 minutes
    Find out how much your home could sell for in as little as 3 minutes with a no-obligation cash offer.
    Estimated market value
    $345,100
    Get a cash offer in 3 minutes
    Find out how much your home could sell for in as little as 3 minutes with a no-obligation cash offer.
    Estimated market value
    $345,100