Welcome to 20526 Summersong Lane! This home features over 2,000 square feet of living space on 3 levels. Enjoy 3 bedrooms with 2 full and 2 half baths including assigned parking. Welcoming entry with living room on the left side featuring soaring ceilings and beautiful tile flooring. Up the stairs to the left is the kitchen with ample cabinetry, granite countertops, and views down to the living area. Off the kitchen is access to the formal dining room and family room with gleaming wood flooring throughout. The main level is completed with a powder room. The upper bedroom level includes 3 beds and 2 baths. The primary bedroom includes dual closets and a private ensuite bath with walk-in shower. The secondary bedrooms are well appointed and share a full bath. The lower level is finished with a huge rec room and half bath. The rec room walks out to the back patio and fully fenced yard. Community amenities include swimming pool, jogging/walking paths, lake access, tennis and basketball courts, playgrounds, and more.
For sale
Price cut: $10K (8/25)
$415,000
20526 Summersong Ln, Germantown, MD 20874
3beds
1,917sqft
Townhouse
Built in 1983
1,600 Square Feet Lot
$414,300 Zestimate®
$216/sqft
$106/mo HOA
What's special
Fully fenced yardWelcoming entryFormal dining roomGranite countertopsBeautiful tile flooringKitchen with ample cabinetry
- 62 days
- 506
- 20
Zillow last checked:
Listing updated:
Listed by:
Nathan Dart 301-977-2800,
RE/MAX Realty Group 301-921-4500,
Listing Team: Dart Homes Team, Co-Listing Team: Dart Homes Team,Co-Listing Agent: Bryan D Low 240-671-3367,
RE/MAX Realty Group
Source: Bright MLS,MLS#: MDMC2239442
Facts & features
Interior
Bedrooms & bathrooms
- Bedrooms: 3
- Bathrooms: 4
- Full bathrooms: 2
- 1/2 bathrooms: 2
- Main level bathrooms: 1
Basement
- Area: 620
Heating
- Forced Air, Electric
Cooling
- Central Air, Electric
Appliances
- Included: Microwave, Dishwasher, Disposal, Dryer, Oven/Range - Electric, Refrigerator, Washer, Electric Water Heater
- Laundry: Lower Level
Features
- Dry Wall
- Flooring: Ceramic Tile, Hardwood, Carpet
- Basement: Full,Finished,Heated,Rear Entrance,Walk-Out Access
- Has fireplace: No
Interior area
- Total structure area: 2,072
- Total interior livable area: 1,917 sqft
- Finished area above ground: 1,452
- Finished area below ground: 465
Video & virtual tour
Property
Parking
- Parking features: Assigned, Parking Lot
- Details: Assigned Parking, Assigned Space #: SR
Accessibility
- Accessibility features: None
Features
- Levels: Three
- Stories: 3
- Patio & porch: Patio
- Pool features: Community
- Fencing: Full,Back Yard
Lot
- Size: 1,600 Square Feet
Details
- Additional structures: Above Grade, Below Grade
- Parcel number: 160202090683
- Zoning: TLD
- Special conditions: Standard
Construction
Type & style
- Home type: Townhouse
- Architectural style: Colonial
- Property subtype: Townhouse
Materials
- Brick
- Foundation: Other
- Roof: Asphalt
Condition
- New construction: No
- Year built: 1983
Utilities & green energy
- Sewer: Public Sewer
- Water: Public
Community & HOA
Community
- Subdivision: Churchill Town Sector
HOA
- Has HOA: Yes
- Amenities included: Common Grounds, Pool, Tot Lots/Playground, Jogging Path, Tennis Court(s), Basketball Court, Lake
- Services included: Common Area Maintenance, Parking Fee, Snow Removal, Trash, Pool(s), Management
- HOA fee: $106 monthly
- HOA name: WATERS LANDING
Location
- Region: Germantown
Financial & listing details
- Price per square foot: $216/sqft
- Tax assessed value: $390,100
- Annual tax amount: $4,620
- Date on market: 7/9/2026
- Listing agreement: Exclusive Right To Sell
- Listing terms: Cash,Conventional,FHA,VA Loan
- Inclusions: Stove / Range, Microwave, Refrigerator W / Ice Maker, Dishwasher, Disposer, Washer, Dryer,
- Ownership: Fee Simple
Estimated market value
$414,300
$394,000 - $435,000
$2,845/mo
Price history
| Date | Event | Price |
|---|---|---|
| 9/7/2026 | Listed for sale | $415,000$216/sqft |
Source:  Bright MLS #MDMC2239442 Report a problem Bright MLS #MDMC2239442 Report a problem | ||
| 9/2/2026 | Pending sale | $415,000$216/sqft |
Source: Bright MLS #MDMC2239442 Report a problem | ||
| 8/25/2026 | Price change | $415,000-2.4%$216/sqft |
Source: Bright MLS #MDMC2239442 Report a problem | ||
| 7/22/2026 | Listed for sale | $425,000+9.7%$222/sqft |
Source: Bright MLS #MDMC2239442 Report a problem | ||
| 3/1/2022 | Sold | $387,550+2%$202/sqft |
Source: Bright MLS #MDMC2037486 Report a problem | ||
| 2/15/2022 | Contingent | $379,900$198/sqft |
Source: Bright MLS #MDMC2037486 Report a problem | ||
| 2/12/2022 | Listed for sale | $379,900+90%$198/sqft |
Source: Bright MLS #MDMC2037486 Report a problem | ||
| 6/6/2013 | Listing removed | $1,795$1/sqft |
Source: Zillow Rental Network Report a problem | ||
| 5/19/2013 | Price change | $1,795+2.6%$1/sqft |
Source: Zillow Rental Network Report a problem | ||
| 5/12/2013 | Price change | $1,750-2.5%$1/sqft |
Source: UnionPlus Realty, Inc. #MC8042198 Report a problem | ||
| 4/1/2013 | Listed for rent | $1,795$1/sqft |
Source: UnionPlus Realty, Inc. #MC8042198 Report a problem | ||
| 12/17/2012 | Sold | $199,900$104/sqft |
Source: Public Record Report a problem | ||
| 10/1/2012 | Listed for sale | $199,900$104/sqft |
Source: The Bryan Group Real Estate, LLC #MC7937267 Report a problem | ||
Public tax history
| Year | Property taxes | Tax assessment |
|---|---|---|
| 2025 | $4,620 +19.2% | $363,400 +7.9% |
| 2024 | $3,876 +3.8% | $336,700 +3.9% |
| 2023 | $3,735 +8.6% | $324,200 +4% |
| 2022 | $3,440 +4.3% | $311,700 +4.2% |
| 2021 | $3,299 +4.2% | $299,200 +4.2% |
| 2020 | $3,167 +9.3% | $287,033 +9.3% |
| 2019 | $2,897 -0.2% | $262,700 |
| 2018 | $2,902 -3.7% | $262,700 |
| 2017 | $3,015 -11.3% | $262,700 |
| 2016 | $3,401 | $262,700 -1.1% |
| 2015 | $3,401 | $265,500 +0% |
| 2014 | $3,401 | $265,433 +0% |
| 2013 | -- | $265,367 +0% |
| 2012 | -- | $265,300 |
| 2011 | -- | $265,300 |
| 2010 | -- | $265,300 -25.7% |
| 2009 | -- | $357,110 +13.5% |
| 2008 | -- | $314,622 +15.6% |
| 2007 | -- | $272,136 +18.5% |
| 2006 | -- | $229,650 +15.5% |
| 2005 | -- | $198,762 +18.4% |
| 2004 | -- | $167,876 +22.5% |
| 2003 | -- | $136,990 +1.1% |
| 2002 | -- | $135,496 |
| 2001 | -- | $135,496 |
Find assessor info on the county website
Monthly payment
Est. payment
Payment breakdown
Explore the cost of this home by adjusting the details. Changes won't be saved.Climate risks
Neighborhood: 20874
Nearby schools
Schools provided by the listing agent
- Elementary: Waters Landing
- Middle: Martin Luther King Jr.
- High: Seneca Valley
- District: Montgomery County Public Schools
Source: Bright MLS. This data may not be complete. We recommend contacting the local school district to confirm school assignments for this home.
- $445,000-- bd3 ba1.4k sqft20524 Summersong Ln, Germantown, MD 20874Off Market
- $435,0003 bd3 ba1.4k sqft20528 Summersong Ln, Germantown, MD 20874Sold
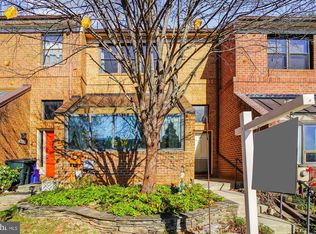
- $429,1003 bd4 ba1.4k sqft20522 Summersong Ln, Germantown, MD 20874Off Market
- $428,600-- bd3 ba1.4k sqft20530 Summersong Ln, Germantown, MD 20874Off Market
Similar homes
- $400,0002 bd4 ba1.9k sqftCloverleaf Center Codm, Germantown, MD 20874For Sale

 MLS ID #MDMC2248886, Jack Kort, Weichert, REALTORS. Bright MLS
 - $419,0002 bd4 ba1k sqftLanding Glen Codm, Germantown, MD 20874For Sale
 MLS ID #MDMC2242658, Katelyn Moon, Realty 1 Maryland, LLC. Bright MLS
 - $429,9003 bd4 ba1.1k sqft18147 Metz Dr, Germantown, MD 20874For Sale
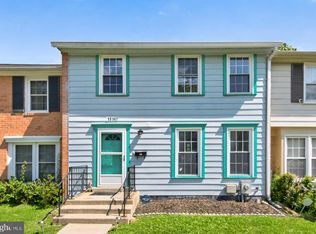 MLS ID #MDMC2250548, Nazir Ullah, Long & Foster Real Estate, Inc.. Bright MLS
 - $450,0003 bd3 ba1.6k sqft18211 Smoke House Ct, Germantown, MD 20874For Sale
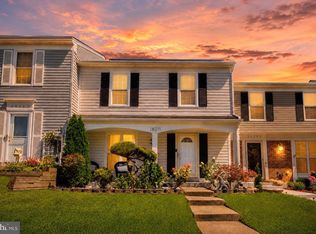 MLS ID #MDMC2249964, ERICK GUILLERMO, Coldwell Banker Realty. Bright MLS
 - $445,0002 bd4 ba1.9k sqftCloverleaf Center Codm, Germantown, MD 20874For SaleMLS ID #MDMC2237200, Mary Anne Long, Keller Williams Realty Centre. Bright MLS
- $429,9003 bd3 ba1k sqft19026 Partridge Wood Dr, Germantown, MD 20874For SaleMLS ID #MDMC2242198, Kimberly Meira, Pearson Smith Realty, LLC. Bright MLS
- $425,0003 bd3 ba1.8k sqft19100 Aldenham Ct, Germantown, MD 20876For SaleMLS ID #MDMC2251836, Andy Werner, RE/MAX Realty Services. Bright MLS
- $371,2504 bd3 ba1.6k sqft13465 Demetrias Way, Germantown, MD 20874For SaleMLS ID #MDMC2235922, Claudine Sivilla, Cummings & Co. Realtors. Bright MLS
- $375,0004 bd3 ba1.7k sqft18621 Turmeric Ct, Germantown, MD 20874For SaleMLS ID #MDMC2244588, Chad Bikle, Keller Williams Realty Centre. Bright MLS
- $489,9993 bd4 ba1.2k sqft19051 Highstream Dr, Germantown, MD 20874For SaleMLS ID #MDMC2253072, Sean Robinson, Fairfax Realty Premier. Bright MLS
- $395,0002 bd3 ba1.5k sqft12501 Coral Grove Pl, Germantown, MD 20874For SaleMLS ID #MDMC2241322, Jed Williams, Hagan Realty. Bright MLS
- $385,0003 bd3 ba1.2k sqft19624 Twinflower Cir, Germantown, MD 20876For SaleMLS ID #MDMC2247592, Virginia Morgan, Coldwell Banker Realty. Bright MLS
- $385,0003 bd3 ba1.3k sqft20019 Choctaw Ct, Germantown, MD 20876For SaleMLS ID #MDMC2249572, Allen Johnson, EXP Realty, LLC. Bright MLS
- $409,9003 bd3 ba1.6k sqft10508 Apple Ridge Rd, Gaithersburg, MD 20886For SaleMLS ID #MDMC2252366, Joana Gomes, Compass. Bright MLS
- $307,9993 bd2 ba1.2k sqft18527 Tarragon Way, Germantown, MD 20874For SaleMLS ID #MDMC2243476, Lisa Pham, Argent Realty, LLC. Bright MLS
- $399,9993 bd3 ba1.5k sqft8700 Ravenglass Way, Montgomery Village, MD 20886For SaleMLS ID #MDMC2240418, Maureen Sasse, Real Estate Innovations. Bright MLS
- $450,0004 bd3 ba1.8k sqft20418 Shadow Oak Ct, Gaithersburg, MD 20886For SaleMLS ID #MDMC2243714, Zugell Jamison, Cummings & Co. Realtors. Bright MLS
- $464,9993 bd4 ba1.4k sqft937 Wild Forest Dr, Gaithersburg, MD 20879For SaleMLS ID #MDMC2248388, Sam Villeda, Realty Advantage of Maryland LLC. Bright MLS
- $485,0003 bd2 ba1.1k sqft20929 Tewkesbury Ter, Germantown, MD 20876For SaleMLS ID #MDMC2238528, AJ Faqiri, Realty ONE Group Capital. Bright MLS
- $400,0003 bd4 ba1.7k sqft328 Violet Ct, Mount Airy, MD 21771For SaleMLS ID #MDCR2037372, Cameron Beckner, Keller Williams Realty Centre. Bright MLS
