Rarely does a home like this become available in Germantown. Offering nearly 2,000 square feet of beautifully designed living space, this exceptional residence combines the spacious feel of a townhome with the low-maintenance lifestyle of a condominium. Featuring two oversized primary suites, four bathrooms, an attached garage, and a versatile finished lower-level flex space, this is a unique opportunity in one of Germantown's most convenient locations. Step inside to discover a bright, open floor plan filled with abundant natural light. The spacious living and dining areas provide an inviting setting for both everyday living and entertaining, while the cozy fireplace creates the perfect place to unwind. Just beyond, the private all-weather Trex® deck offers an ideal space for morning coffee, outdoor dining, or relaxing with friends and family throughout the year. Designed for both comfort and flexibility, the home features two oversized primary suites, each complete with a private en suite bath and generous closet space. Whether accommodating family, overnight guests, roommates, or creating a private retreat, this thoughtful layout offers exceptional versatility. The finished lower-level flex space adds even more living options and can easily serve as a home office, media room, fitness area, playroom, hobby space, or guest suite—allowing the home to adapt to your lifestyle for years to come. An oversized attached one-car garage, two additional half baths, and excellent storage throughout provide the everyday functionality today's buyers are looking for. Perfectly situated just minutes from I-270, the MARC Train, shopping, restaurants, grocery stores, parks, and entertainment, this home offers outstanding convenience while remaining close to the natural beauty of Seneca Creek State Park, walking trails, and recreational amenities. Homes offering this rare combination of size, flexible living space, privacy, natural light, and low- maintenance convenience don't come along often. If you've been searching for a home that truly stands apart from the ordinary, 12925 Bridger Drive #1810 is one you won't want to miss. Schedule your private tour today!
For sale
$445,000
12925 Bridger Dr #1810, Germantown, MD 20874
2beds
1,990sqft
:
Get pre-qualified$2,930/mo
Townhouse
Built in 1996
-- sqft lot
$439,100 Zestimate®
$224/sqft
$207/mo HOA
What's special
Cozy fireplaceAttached garageOversized attached one-car garageExcellent storage throughoutTwo oversized primary suitesFour bathroomsTwo additional half baths
- 68 days |
- 177 |
- 8 |
Zillow last checked:
Listing updated:
Listed by:
Mary Anne Long 443-286-4243,
Keller Williams Realty Centre 4103120000
Source: Bright MLS,MLS#: MDMC2237200
Facts & features
Interior
Bedrooms & bathrooms
- Bedrooms: 2
- Bathrooms: 4
- Full bathrooms: 2
- 1/2 bathrooms: 2
- Main level bathrooms: 1
Rooms
- Room types: Living Room, Dining Room, Primary Bedroom, Kitchen, Den, Foyer, Study, Laundry, Other
Primary bedroom
- Features: Flooring - Carpet
- Level: Upper
- Area: 143 Square Feet
- Dimensions: 13 X 11
Den
- Features: Flooring - Carpet
- Level: Lower
- Area: 130 Square Feet
- Dimensions: 10 X 13
Dining room
- Features: Flooring - Carpet
- Level: Upper
- Area: 165 Square Feet
- Dimensions: 11 X 15
Foyer
- Features: Flooring - Tile/Brick
- Level: Main
Kitchen
- Features: Flooring - Vinyl
- Level: Upper
- Area: 121 Square Feet
- Dimensions: 11 X 11
Laundry
- Level: Unspecified
Living room
- Features: Flooring - Carpet, Fireplace - Gas
- Level: Upper
- Area: 182 Square Feet
- Dimensions: 14 X 13
Other
- Features: Flooring - Other
- Level: Main
- Area: 240 Square Feet
- Dimensions: 20 X 12
Study
- Level: Unspecified
Heating
- Forced Air, Natural Gas
Cooling
- Central Air, Electric
Appliances
- Included: Dishwasher, Disposal, Dryer, Exhaust Fan, Microwave, Oven/Range - Gas, Refrigerator, Washer, Gas Water Heater
- Laundry: Laundry Room
Features
- Kitchen - Table Space, Dining Area, Floor Plan - Traditional
- Doors: Insulated, Six Panel, Sliding Glass
- Windows: Bay/Bow, Double Pane Windows, Screens, Window Treatments
- Basement: Connecting Stairway,Finished
- Number of fireplaces: 1
- Fireplace features: Glass Doors, Screen
Interior area
- Total structure area: 1,990
- Total interior livable area: 1,990 sqft
- Finished area above ground: 1,990
- Finished area below ground: 0
Property
Parking
- Total spaces: 1
- Parking features: Garage Faces Front, Attached
- Attached garage spaces: 1
Accessibility
- Accessibility features: None
Features
- Levels: Two
- Stories: 2
- Exterior features: Balcony
- Pool features: None
- Has view: Yes
- View description: Garden
Lot
- Features: Cul-De-Sac
Details
- Additional structures: Above Grade, Below Grade
- Parcel number: 160203150338
- Zoning: R20
- Special conditions: Standard
Construction
Type & style
- Home type: Townhouse
- Architectural style: Colonial
- Property subtype: Townhouse
Materials
- Combination, Brick
- Foundation: Slab
- Roof: Composition
Condition
- New construction: No
- Year built: 1996
Details
- Builder model: PINEHURST
- Builder name: COSCAN HOMES
Utilities & green energy
- Sewer: Public Sewer
- Water: Public
Community & HOA
Community
- Subdivision: Cloverleaf Center
HOA
- Has HOA: Yes
- Amenities included: Other
- Services included: Common Area Maintenance, Insurance, Reserve Funds
- HOA fee: $207 monthly
Location
- Region: Germantown
- Municipality: GERMANTOWN
Financial & listing details
- Price per square foot: $224/sqft
- Tax assessed value: $333,333
- Annual tax amount: $3,925
- Date on market: 6/5/2026
- Listing agreement: Exclusive Right To Sell
- Ownership: Condominium
Estimated market value
$439,100
$417,000 - $461,000
$2,719/mo
Price history
| Date | Event | Price |
|---|---|---|
| 6/5/2026 | Listed for sale | $445,000+117.1%$224/sqft |
Source:  Bright MLS #MDMC2237200 Report a problem Bright MLS #MDMC2237200 Report a problem | ||
| 12/10/2002 | Sold | $205,000+60.8%$103/sqft |
Source: Public Record Report a problem | ||
| 5/7/1997 | Sold | $127,490$64/sqft |
Source: Public Record Report a problem | ||
Public tax history
| Year | Property taxes | Tax assessment |
|---|---|---|
| 2025 | $3,233 -5.3% | $300,000 +1.1% |
| 2024 | $3,415 +1% | $296,667 +1.1% |
| 2023 | $3,380 +5.6% | $293,333 +1.1% |
| 2022 | $3,200 +6.2% | $290,000 +6.1% |
| 2021 | $3,014 +6.4% | $273,333 +6.5% |
| 2020 | $2,832 +7.7% | $256,667 +6.9% |
| 2019 | $2,628 -0.2% | $240,000 +0.7% |
| 2018 | $2,633 -3.3% | $238,333 +0.7% |
| 2017 | $2,722 +20.5% | $236,667 +0.7% |
| 2016 | $2,259 | $235,000 |
| 2015 | $2,259 | $235,000 |
| 2014 | $2,259 | $235,000 |
| 2013 | -- | $235,000 |
| 2012 | -- | $235,000 |
| 2011 | -- | $235,000 -28.8% |
| 2010 | -- | $330,000 +5.3% |
| 2009 | -- | $313,332 +5.6% |
| 2008 | -- | $296,666 +6% |
| 2007 | -- | $280,000 +17.6% |
| 2006 | -- | $238,000 +21.4% |
| 2005 | -- | $196,000 +27.3% |
| 2004 | -- | $154,000 |
| 2003 | -- | $154,000 +14.9% |
| 2002 | -- | $134,000 +8.1% |
| 2001 | -- | $124,000 |
Find assessor info on the county website
Monthly payment
Est. payment
Payment breakdown
Explore the cost of this home by adjusting the details. Changes won't be saved.Climate risks
Neighborhood: 20874
Nearby schools
GreatSchools rating
- 2/10Waters Landing Elementary SchoolGrades: K-5Distance: 0.5 mi
- 4/10Martin Luther King Jr. Middle SchoolGrades: 6-8Distance: 1.3 mi
- 5/10Seneca Valley High SchoolGrades: 9-12Distance: 1.4 mi
Schools provided by the listing agent
- District: Montgomery County Public Schools
Source: Bright MLS. This data may not be complete. We recommend contacting the local school district to confirm school assignments for this home.
- $363,6002 bd2 ba1.8k sqft12933 Bridger Dr, Germantown, MD 20874Off Market
- $419,0002 bd3 ba1.8k sqft12917 Bridger Dr #1813, Germantown, MD 20874For Sale

- $435,0003 bd4 ba2k sqft12915 Bridger Dr #1814, Germantown, MD 20874Sold

- $373,0002 bd2 ba1.8k sqft12933 Bridger Dr #1804, Germantown, MD 20874Off Market

- $225,0001 bd1 ba740 sqft12909 Bridger Dr #1801, Germantown, MD 20874Sold
- $452,0003 bd4 ba1.9k sqft13103 Bridger Dr #102, Germantown, MD 20874Sold
- $417,5002 bd3 ba1.8k sqft13039 Bridger Dr #1406, Germantown, MD 20874For Sale
- $375,7002 bd3 ba1.9k sqft13057 Bridger Dr #1308, Germantown, MD 20874Off Market
A local agent can set up tours, give advice and negotiate with sellers.
Similar homes
- $425,0002 bd4 ba1.9k sqftCloverleaf Center Codm, Germantown, MD 20874For Sale

 MLS ID #MDMC2248886, Jack Kort, Weichert, REALTORS. Bright MLS
 - $417,5002 bd3 ba1.8k sqftCloverleaf Center Codm, Germantown, MD 20874For Sale
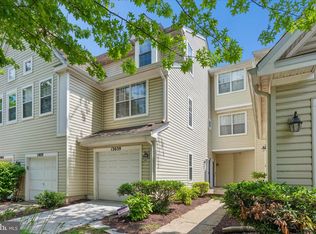 MLS ID #MDMC2244062, Nader Bagheri, Weichert, REALTORS. Bright MLS
 - $450,0003 bd4 ba1.2k sqft12163 Flag Harbor Dr, Germantown, MD 20874For Sale
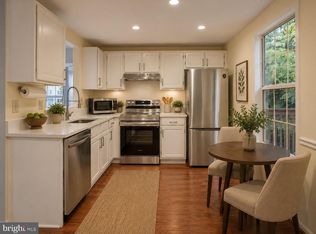 MLS ID #MDMC2241012, Doug Lunenfeld, Keller Williams Capital Properties. Bright MLS
 - $464,0003 bd3 ba2k sqftSeneca Forest, Germantown, MD 20874For Sale
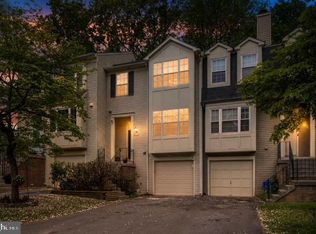 MLS ID #MDMC2223832, Sunita Bali, EXP Realty, LLC. Bright MLS
 - $450,0003 bd4 ba1.3k sqft11735 Summer Oak Dr, Germantown, MD 20874For SaleMLS ID #MDMC2244330, Larry Prigal, RLAH @properties. Bright MLS
- $469,9993 bd4 ba1.3k sqft11111 Little Fox Ln, Germantown, MD 20876For SaleMLS ID #MDMC2241002, Bishnu Thapa, Ghimire Homes. Bright MLS
- $499,0003 bd4 ba2k sqft21123 Camomile Ct #113, Germantown, MD 20876For SaleMLS ID #MDMC2236034, Ms. Antoinette Khatib, Metropolitan Realty LLC. Bright MLS
- $389,9003 bd3 ba1.3k sqft25 Bronco Ct #286-C, Germantown, MD 20874For SaleMLS ID #MDMC2239688, Nikolas Groshans-Lozada, NextHome Envision. Bright MLS
- $373,9002 bd2 ba1.5k sqftVil / Mnchstr Frms, Germantown, MD 20874For SaleMLS ID #MDMC2239478, Daniel Ungar, FAB Realty LLC. Bright MLS
- $460,0003 bd3 ba1.9k sqft23203 Roberts Tavern Dr #2241, Clarksburg, MD 20871For SaleMLS ID #MDMC2242764, Dave Bowers, Frederick Land & Home, LLC.. Bright MLS
- $399,9993 bd3 ba1.9k sqft9349 Weathervane Pl, Gaithersburg, MD 20886For SaleMLS ID #MDMC2248402, Tony La Scola, Welcome Home Realty Group. Bright MLS
- $464,9993 bd4 ba1.4k sqft937 Wild Forest Dr, Gaithersburg, MD 20879For SaleMLS ID #MDMC2248388, Sam Villeda, Realty Advantage of Maryland LLC. Bright MLS
- $450,0004 bd3 ba1.8k sqft20418 Shadow Oak Ct, Gaithersburg, MD 20886For SaleMLS ID #MDMC2243714, Zugell Jamison, Cummings & Co. Realtors. Bright MLS
- $467,0003 bd4 ba2.2k sqft9583 White Pillar Ter, Gaithersburg, MD 20882For SaleMLS ID #MDMC2239768, Rosie Tomlinson, LPT Realty, LLC. Bright MLS
- $320,0002 bd2 ba1.1k sqftFountain Hills Codm, Germantown, MD 20874For SaleMLS ID #MDMC2248576, Charity Moreno, RE/MAX Town Center. Bright MLS
- $385,0003 bd3 ba1.2k sqft11529 Fenchurch Ct, Germantown, MD 20876For SaleMLS ID #MDMC2242318, IRMA RODRIGUEZ, LPT Realty, LLC. Bright MLS
- $439,9003 bd3 ba2.8k sqftVillages Of Urba, Frederick, MD 21704For SaleMLS ID #MDFR2086924, Bhavani Ghanta, Samson Properties. Bright MLS
- $285,0002 bd2 ba1k sqft12216 Eagles Nest Ct APT J, Germantown, MD 20874For SaleMLS ID #MDMC2249172, Glenn Deckert, Samson Properties. Bright MLS
- $545,0003 bd4 ba2.2k sqft20600 Highland Hall Dr, Montgomery Village, MD 20886For SaleMLS ID #MDMC2248094, Vicente Pereira, Long & Foster Real Estate, Inc.. Bright MLS
- $284,9992 bd2 ba1.1k sqftFarmingdale Codm, Germantown, MD 20874For SaleMLS ID #MDMC2247744, Cori Simmons, CapStar Properties. Bright MLS
