Welcome to 12917 Bridger Dr, a beautifully updated end-unit contemporary townhouse in the sought-after Cloverleaf Center community! Offering 2 spacious bedrooms, 2 full bathrooms and one-half bathroom, private balcony, and a built-in one-car garage with an electric vehicle charging plug designed for modern living. This light-filled home features an open floor plan with soaring vaulted ceilings, fresh paint, new carpet, and abundant natural light throughout with the oversized windows. The kitchen is a chef's delight with beautiful granite counters, stainless appliances, pantry and additional cabinets that provide flexibility since they are not attached to the wall. This low-maintenance community includes snow removal, trash service, and common area maintenance. Ideally located just minutes from I-270, Route 355, and quick access to Wegmans, Target, Home Depot, Clarksburg Premium Outlets, Topgolf, Milestone Shopping Center, dining, and entertainment. Move-in ready and perfectly situated—don't miss this exceptional opportunity!
For sale
$419,000
12917 Bridger Dr #1813, Germantown, MD 20874
2beds
1,870sqft
Townhouse
Built in 1996
-- sqft lot
$414,200 Zestimate®
$224/sqft
$207/mo HOA
What's special
Fresh paintLight-filled homeSoaring vaulted ceilingsAbundant natural light throughoutOversized windowsPrivate balconyNew carpet
- 29 days |
- 532 |
- 37 |
Zillow last checked:
Listing updated:
Listed by:
Sherry Brennan 240-876-1677,
Long & Foster Real Estate, Inc. 301-694-8000
Source: Bright MLS,MLS#: MDMC2246126
Facts & features
Interior
Bedrooms & bathrooms
- Bedrooms: 2
- Bathrooms: 3
- Full bathrooms: 2
- 1/2 bathrooms: 1
- Main level bathrooms: 1
Rooms
- Room types: Foyer, Laundry
Foyer
- Level: Lower
Laundry
- Level: Upper
Heating
- Forced Air, Natural Gas
Cooling
- Central Air, Electric
Appliances
- Included: Microwave, Dishwasher, Disposal, Dryer, Refrigerator, Cooktop, Washer, Gas Water Heater
- Laundry: Upper Level, Laundry Room
Features
- Bathroom - Stall Shower, Bathroom - Walk-In Shower, Ceiling Fan(s), Combination Dining/Living, Crown Molding, Open Floorplan, Pantry, Primary Bath(s), Recessed Lighting, Upgraded Countertops, Walk-In Closet(s), Dry Wall, Cathedral Ceiling(s)
- Flooring: Carpet, Ceramic Tile
- Windows: Double Pane Windows, Window Treatments
- Basement: Partial
- Number of fireplaces: 1
Interior area
- Total structure area: 1,870
- Total interior livable area: 1,870 sqft
- Finished area above ground: 1,870
- Finished area below ground: 0
Property
Parking
- Total spaces: 1
- Parking features: Built In, Inside Entrance, Garage Door Opener, Driveway, Attached
- Attached garage spaces: 1
- Has uncovered spaces: Yes
Accessibility
- Accessibility features: None
Features
- Levels: Three
- Stories: 3
- Pool features: None
Details
- Additional structures: Above Grade, Below Grade
- Parcel number: 160203150362
- Zoning: R
- Special conditions: Standard
Construction
Type & style
- Home type: Townhouse
- Architectural style: Colonial
- Property subtype: Townhouse
Materials
- Aluminum Siding
- Foundation: Permanent
Condition
- New construction: No
- Year built: 1996
Utilities & green energy
- Sewer: Public Sewer
- Water: Public
Community & HOA
Community
- Security: Fire Sprinkler System
- Condo and coop fee: $207 monthly
- Subdivision: Cloverleaf Center
HOA
- Has HOA: No
- Amenities included: Common Grounds
- Services included: Common Area Maintenance, Insurance, Snow Removal, Trash
- HOA name: Cloverleaf Center
Location
- Region: Germantown
Financial & listing details
- Price per square foot: $224/sqft
- Tax assessed value: $366,667
- Annual tax amount: $4,443
- Date on market: 7/23/2026
- Listing agreement: Exclusive Right To Sell
- Inclusions: Storage Bin On Balcony & 2 Cabinets In Kitchen
- Ownership: Condominium
Estimated market value
$414,200
$393,000 - $435,000
$2,569/mo
Price history
| Date | Event | Price |
|---|---|---|
| 7/23/2026 | Listed for sale | $419,000+25.1%$224/sqft |
Source:  Bright MLS #MDMC2246126 Report a problem Bright MLS #MDMC2246126 Report a problem | ||
| 6/28/2021 | Sold | $335,000+1.5%$179/sqft |
Source: Public Record Report a problem | ||
| 3/25/2021 | Pending sale | $330,000$176/sqft |
Source:  Weichert Pro #MDMC748716 Report a problem Weichert Pro #MDMC748716 Report a problem | ||
| 3/24/2021 | Listing removed | -- |
Source: Weichert Pro Report a problem | ||
| 3/22/2021 | Listed for sale | $330,000+18.7%$176/sqft |
Source: Weichert Pro #MDMC748716 Report a problem | ||
| 2/6/2019 | Sold | $278,000-0.7%$149/sqft |
Source: Public Record Report a problem | ||
| 2/2/2019 | Listed for sale | $279,950$150/sqft |
Source: RE/MAX PREMIERE SELECTIONS #MDMC102930 Report a problem | ||
| 1/2/2019 | Pending sale | $279,950$150/sqft |
Source: RE/MAX Premiere Selections #MDMC102930 Report a problem | ||
| 11/16/2018 | Listed for sale | $279,950+21.7%$150/sqft |
Source: RE/MAX Premiere Selections #MDMC102930 Report a problem | ||
| 10/7/2011 | Sold | $230,000-3.8%$123/sqft |
Source: Public Record Report a problem | ||
| 8/12/2011 | Pending sale | $239,000$128/sqft |
Source: RE/MAX REALTY SERVICES #MC7602126 Report a problem | ||
| 7/24/2011 | Price change | $239,000-4.4%$128/sqft |
Source: RE/MAX REALTY SERVICES #MC7602126 Report a problem | ||
| 7/4/2011 | Pending sale | $250,000$134/sqft |
Source: RE/MAX REALTY SERVICES #MC7602126 Report a problem | ||
| 6/10/2011 | Price change | $250,000-3.8%$134/sqft |
Source: RE/MAX REALTY SERVICES #MC7602126 Report a problem | ||
| 5/26/2011 | Price change | $260,000-5.5%$139/sqft |
Source: RE/MAX REALTY SERVICES #MC7602126 Report a problem | ||
| 5/16/2011 | Listed for sale | $275,000+103.4%$147/sqft |
Source: RE/MAX Realty Services #MC7602126 Report a problem | ||
| 9/27/1996 | Sold | $135,205$72/sqft |
Source: Public Record Report a problem | ||
Public tax history
| Year | Property taxes | Tax assessment |
|---|---|---|
| 2025 | $3,751 +0.8% | $345,000 +6.7% |
| 2024 | $3,722 +7.1% | $323,333 +7.2% |
| 2023 | $3,476 +12.5% | $301,667 +7.7% |
| 2022 | $3,090 +6.4% | $280,000 +6.3% |
| 2021 | $2,903 +6.7% | $263,333 +6.8% |
| 2020 | $2,721 +8.1% | $246,667 +7.2% |
| 2019 | $2,518 -0.2% | $230,000 +0.7% |
| 2018 | $2,522 -3.3% | $228,333 +0.7% |
| 2017 | $2,610 +21.3% | $226,667 +0.7% |
| 2016 | $2,152 | $225,000 |
| 2015 | $2,152 | $225,000 |
| 2014 | $2,152 | $225,000 |
| 2013 | -- | $225,000 |
| 2012 | -- | $225,000 |
| 2011 | -- | $225,000 -28.6% |
| 2010 | -- | $315,000 +4.4% |
| 2009 | -- | $301,666 +4.6% |
| 2008 | -- | $288,333 +4.8% |
| 2007 | -- | $275,000 +17.5% |
| 2006 | -- | $234,000 +21.2% |
| 2005 | -- | $193,000 +27% |
| 2004 | -- | $152,000 |
| 2003 | -- | $152,000 +11.8% |
| 2002 | -- | $136,000 +6.3% |
| 2001 | -- | $128,000 |
Find assessor info on the county website
Monthly payment
Est. payment
Payment breakdown
Explore the cost of this home by adjusting the details. Changes won't be saved.Climate risks
Neighborhood: 20874
Nearby schools
GreatSchools rating
- 5/10Waters Landing Elementary SchoolGrades: K-5Distance: 0.5 mi
- 6/10Martin Luther King Jr. Middle SchoolGrades: 6-8Distance: 1.3 mi
- 4/10Seneca Valley High SchoolGrades: 9-12Distance: 1.4 mi
Schools provided by the listing agent
- Elementary: Waters Landing
- Middle: Martin Luther King Jr.
- High: Seneca Valley
- District: Montgomery County Public Schools
Source: Bright MLS. This data may not be complete. We recommend contacting the local school district to confirm school assignments for this home.
- $435,0003 bd4 ba2k sqft12915 Bridger Dr #1814, Germantown, MD 20874Sold

- $452,0003 bd4 ba1.9k sqft13103 Bridger Dr #102, Germantown, MD 20874Sold

- $445,0002 bd4 ba1.9k sqft12925 Bridger Dr #1810, Germantown, MD 20874For Sale
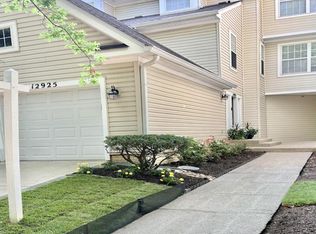
- $362,8002 bd2 ba1.8k sqft12933 Bridger Dr, Germantown, MD 20874Off Market
- $225,0001 bd1 ba740 sqft12909 Bridger Dr #1801, Germantown, MD 20874Sold
- $370,6002 bd2 ba1.8k sqft12933 Bridger Dr #1804, Germantown, MD 20874Off Market
- $417,5002 bd3 ba1.8k sqft13039 Bridger Dr #1406, Germantown, MD 20874For Sale
- $373,7002 bd3 ba1.9k sqft13057 Bridger Dr #1308, Germantown, MD 20874Off Market
A local agent can set up tours, give advice and negotiate with sellers.
Similar homes
- $425,0002 bd4 ba1.9k sqftCloverleaf Center Codm, Germantown, MD 20874For Sale

 MLS ID #MDMC2248886, Jack Kort, Weichert, REALTORS. Bright MLS
 - $417,5002 bd3 ba1.8k sqftCloverleaf Center Codm, Germantown, MD 20874For Sale
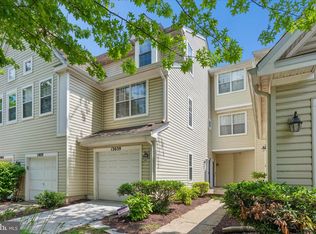 MLS ID #MDMC2244062, Nader Bagheri, Weichert, REALTORS. Bright MLS
 - $445,0002 bd4 ba1.9k sqftCloverleaf Center Codm, Germantown, MD 20874For SaleMLS ID #MDMC2237200, Mary Anne Long, Keller Williams Realty Centre. Bright MLS
- $374,9002 bd2 ba1.5k sqft20477 Summersong Ln, Germantown, MD 20874For Sale
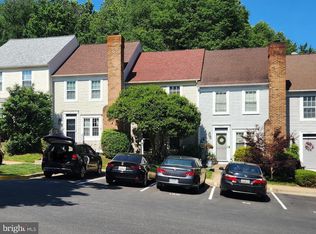 MLS ID #MDMC2248912, Joe Howerton, Taylor Properties. Bright MLS
 - $430,0003 bd3 ba1.6k sqft13410 Country Ridge Dr, Germantown, MD 20874For SaleMLS ID #MDMC2235570, Lloidy Guevara, EXP Realty, LLC. Bright MLS
- $483,0003 bd4 ba1.8k sqft13143 Country Ridge Dr, Germantown, MD 20874For SaleMLS ID #MDMC2248252, Kelly Losquadro, Long & Foster Real Estate, Inc.. Bright MLS
- $469,0003 bd3 ba1.1k sqft19327 Hottinger Cir, Germantown, MD 20874For SaleMLS ID #MDMC2250814, Joe Casey, Taylor Properties. Bright MLS
- $389,9003 bd3 ba1.3k sqft25 Bronco Ct #286-C, Germantown, MD 20874For SaleMLS ID #MDMC2239688, Nikolas Groshans-Lozada, NextHome Envision. Bright MLS
- $385,0003 bd3 ba1.2k sqft19624 Twinflower Cir, Germantown, MD 20876For SaleMLS ID #MDMC2247592, Virginia Morgan, Coldwell Banker Realty. Bright MLS
- $529,9004 bd4 ba2.5k sqft13002 Woodcutter Cir #159, Germantown, MD 20876For SaleMLS ID #MDMC2244886, NITA PUROHIT, Weichert, REALTORS. Bright MLS
- $460,0003 bd3 ba1.9k sqft23203 Roberts Tavern Dr #2241, Clarksburg, MD 20871For SaleMLS ID #MDMC2242764, Dave Bowers, Frederick Land & Home, LLC.. Bright MLS
- $380,0002 bd2 ba1.3k sqft9714 Winery Ct #9714, Gaithersburg, MD 20879For SaleMLS ID #MDMC2243052, Joe Howerton, Taylor Properties. Bright MLS
- $595,0003 bd3 ba2k sqft22619 Sweetspire Dr, Clarksburg, MD 20871For SaleMLS ID #MDMC2250012, Brandy Saballos, RLAH @properties. Bright MLS
- $464,9993 bd4 ba1.4k sqft937 Wild Forest Dr, Gaithersburg, MD 20879For SaleMLS ID #MDMC2248388, Sam Villeda, Realty Advantage of Maryland LLC. Bright MLS
- $515,0003 bd4 ba2.2k sqft20303 Battery Bend Pl, Gaithersburg, MD 20886For SaleMLS ID #MDMC2251572, REESE SHOPTAW, Real Broker, LLC. Bright MLS
- $519,9003 bd3 ba1.7k sqft9599 Tall Oaks Rd, Montgomery Village, MD 20886For SaleMLS ID #MDMC2251954, Frank Sanya, Market Leaders Realty Group. Bright MLS
- $399,9003 bd4 ba1.3k sqft20200 Ravensdale Ct, Gaithersburg, MD 20886For SaleMLS ID #MDMC2230292, Cherie Degnan, RE/MAX Realty Group. Bright MLS
- $400,0003 bd4 ba1.8k sqftSpring Ridge, Frederick, MD 21701For SaleMLS ID #MDFR2085466, Stacy Allwein, Real Broker, LLC - Frederick. Bright MLS
- $400,0003 bd4 ba1.7k sqftNew Market West, New Market, MD 21774For SaleMLS ID #MDFR2085640, Drew Hopley, Keller Williams Realty Centre. Bright MLS
- $419,0003 bd4 ba1.6k sqftSpring Ridge, Frederick, MD 21701For SaleMLS ID #MDFR2084044, Lori Rogers, Keller Williams Realty Centre. Bright MLS
