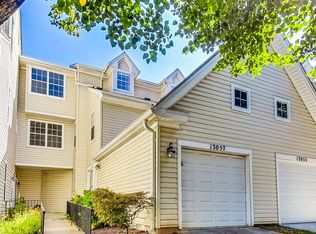
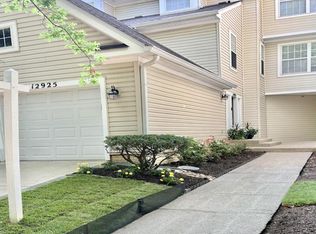
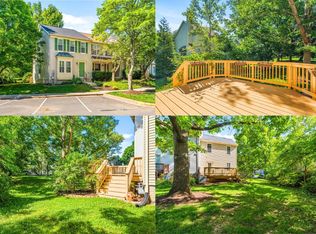
Welcome to luxury living at its finest in this stunning duplex-style condominium that lives like a townhouse. Ideally situated in a highly convenient location, this beautifully maintained home offers 2 spacious bedrooms, 2.5 bathrooms, and approximately 1,840 square feet of thoughtfully designed living space. Step inside to discover gleaming hardwood floors that flow throughout the main living areas, creating a warm and elegant atmosphere. The inviting living room features a cozy gas fireplace, perfect for relaxing evenings or entertaining guests. The well-appointed kitchen is equipped with stainless steel appliances and ample cabinet and counter space, making meal preparation a pleasure. Upstairs, both generously sized bedrooms feature private ensuite bathrooms, offering exceptional comfort and privacy. The spacious primary suite includes a large walk-in closet and a well-appointed bath, creating the perfect retreat at the end of the day. Enjoy outdoor living on the brand-new deck, ideal for morning coffee, outdoor dining, or unwinding after a long day. Additional recent upgrades include a new HVAC system and water heater and new water heater, providing peace of mind and enhanced energy efficiency. Parking is effortless with a private one-car garage and an additional driveway parking space. Conveniently located just minutes from I-270, this home offers easy access to shopping, dining, and everyday conveniences, including Target, Home Depot, and numerous other retail destinations. Combining comfort, style, modern updates, and an unbeatable location, this exceptional home is truly move-in ready. Don't miss the opportunity to make it your own!
For sale
$417,500
13039 Bridger Dr #1406, Germantown, MD 20874
2beds
1,840sqft
Townhouse
Built in 1995
-- sqft lot
$413,900 Zestimate®
$227/sqft
$208/mo HOA
What's special
Cozy gas fireplaceLarge walk-in closetPrivate one-car garageBrand-new deckStainless steel appliancesAdditional driveway parking spaceWell-appointed kitchen
- 42 days |
- 398 |
- 31 |
Likely to sell faster than
Zillow last checked:
Listing updated:
Listed by:
Nader Bagheri 240-620-8680,
Weichert, REALTORS 3015239050
Source: Bright MLS,MLS#: MDMC2244062
Facts & features
Interior
Bedrooms & bathrooms
- Bedrooms: 2
- Bathrooms: 3
- Full bathrooms: 2
- 1/2 bathrooms: 1
- Main level bathrooms: 1
Rooms
- Room types: Living Room, Dining Room, Primary Bedroom, Bedroom 2, Kitchen, Laundry, Bathroom 2, Primary Bathroom, Half Bath
Primary bedroom
- Features: Flooring - HardWood
- Level: Upper
Bedroom 2
- Features: Flooring - HardWood
- Level: Upper
Primary bathroom
- Features: Flooring - Ceramic Tile
- Level: Upper
Bathroom 2
- Features: Flooring - Ceramic Tile
- Level: Upper
Dining room
- Features: Flooring - HardWood
- Level: Main
Half bath
- Features: Flooring - Ceramic Tile
- Level: Main
Kitchen
- Features: Flooring - HardWood
- Level: Main
Laundry
- Level: Upper
Living room
- Features: Fireplace - Gas, Flooring - HardWood
- Level: Main
Heating
- Forced Air, Natural Gas
Cooling
- Ceiling Fan(s), Central Air, Electric
Appliances
- Included: Dishwasher, Disposal, Dryer, Exhaust Fan, Oven/Range - Gas, Refrigerator, Cooktop, Washer, Gas Water Heater
- Laundry: Dryer In Unit, Washer In Unit, Laundry Room
Features
- Kitchen - Table Space, Dining Area, Primary Bath(s), Open Floorplan, 2 Story Ceilings, Cathedral Ceiling(s)
- Flooring: Hardwood, Ceramic Tile
- Doors: Sliding Glass
- Windows: Window Treatments
- Has basement: No
- Has fireplace: No
Interior area
- Total structure area: 1,840
- Total interior livable area: 1,840 sqft
- Finished area above ground: 1,840
- Finished area below ground: 0
Property
Parking
- Total spaces: 1
- Parking features: Garage Faces Front, Storage, Concrete, Off Street, Attached
- Attached garage spaces: 1
- Has uncovered spaces: Yes
Accessibility
- Accessibility features: None
Features
- Levels: Three
- Stories: 3
- Patio & porch: Deck
- Pool features: None
Details
- Additional structures: Above Grade, Below Grade
- Parcel number: 160203096116
- Zoning: R
- Special conditions: Standard
Construction
Type & style
- Home type: Townhouse
- Architectural style: Contemporary
- Property subtype: Townhouse
Materials
- Vinyl Siding
- Foundation: Other
- Roof: Composition
Condition
- New construction: No
- Year built: 1995
Utilities & green energy
- Sewer: Public Sewer
- Water: Public
- Utilities for property: Cable Available
Community & HOA
Community
- Condo and coop fee: $208 monthly
- Subdivision: Cloverleaf Center
HOA
- Has HOA: No
- Amenities included: Common Grounds
- Services included: Common Area Maintenance, Maintenance Structure, Management, Insurance, Reserve Funds, Snow Removal, Trash
Location
- Region: Germantown
Financial & listing details
- Price per square foot: $227/sqft
- Tax assessed value: $366,667
- Annual tax amount: $4,443
- Date on market: 7/7/2026
- Listing agreement: Exclusive Right To Sell
- Listing terms: Cash,FHA,VA Loan,Conventional
- Ownership: Condominium
Estimated market value
$413,900
$393,000 - $435,000
$2,594/mo
Price history
| Date | Event | Price |
|---|---|---|
| 7/7/2026 | Listed for sale | $417,500-2.3%$227/sqft |
Source:  Bright MLS #MDMC2244062 Report a problem Bright MLS #MDMC2244062 Report a problem | ||
| 7/6/2026 | Listing removed | $427,500$232/sqft |
Source: Bright MLS #MDMC2239342 Report a problem | ||
| 6/12/2026 | Listed for sale | $427,500-1.2%$232/sqft |
Source: Bright MLS #MDMC2239342 Report a problem | ||
| 5/28/2025 | Sold | $432,500+1.2%$235/sqft |
Source: Bright MLS #MDMC2177610 Report a problem | ||
| 5/12/2025 | Pending sale | $427,500$232/sqft |
Source: Bright MLS #MDMC2177610 Report a problem | ||
| 5/1/2025 | Listed for sale | $427,500+28.8%$232/sqft |
Source: Bright MLS #MDMC2177610 Report a problem | ||
| 10/11/2006 | Sold | $331,900+114.1%$180/sqft |
Source: Public Record Report a problem | ||
| 5/23/2001 | Sold | $155,000+14.3%$84/sqft |
Source: Public Record Report a problem | ||
| 5/8/1995 | Sold | $135,640$74/sqft |
Source: Public Record Report a problem | ||
Public tax history
| Year | Property taxes | Tax assessment |
|---|---|---|
| 2025 | $3,751 +0.8% | $345,000 +6.7% |
| 2024 | $3,722 +7.1% | $323,333 +7.2% |
| 2023 | $3,476 +12.5% | $301,667 +7.7% |
| 2022 | $3,090 +6.4% | $280,000 +6.3% |
| 2021 | $2,903 +6.7% | $263,333 +6.8% |
| 2020 | $2,721 +8.1% | $246,667 +7.2% |
| 2019 | $2,518 -0.2% | $230,000 +0.7% |
| 2018 | $2,522 -3.3% | $228,333 +0.7% |
| 2017 | $2,610 +22.2% | $226,667 +0.7% |
| 2016 | $2,136 | $225,000 |
| 2015 | $2,136 | $225,000 |
| 2014 | $2,136 | $225,000 |
| 2013 | -- | $225,000 |
| 2012 | -- | $225,000 |
| 2011 | -- | $225,000 -28.6% |
| 2010 | -- | $315,000 +4.4% |
| 2009 | -- | $301,666 +4.6% |
| 2008 | -- | $288,333 +4.8% |
| 2007 | -- | $275,000 +17.5% |
| 2006 | -- | $234,000 +21.2% |
| 2005 | -- | $193,000 +27% |
| 2004 | -- | $152,000 |
| 2003 | -- | $152,000 +11.8% |
| 2002 | -- | $136,000 +6.3% |
| 2001 | -- | $128,000 |
Find assessor info on the county website
Monthly payment
Est. payment
Payment breakdown
Explore the cost of this home by adjusting the details. Changes won't be saved.Climate risks
Neighborhood: 20874
Nearby schools
GreatSchools rating
- 2/10Waters Landing Elementary SchoolGrades: K-5Distance: 0.5 mi
- 4/10Martin Luther King Jr. Middle SchoolGrades: 6-8Distance: 1.3 mi
- 5/10Seneca Valley High SchoolGrades: 9-12Distance: 1.4 mi
Schools provided by the listing agent
- Elementary: Waters Landing
- Middle: Martin Luther King Jr.
- High: Seneca Valley
- District: Montgomery County Public Schools
Source: Bright MLS. This data may not be complete. We recommend contacting the local school district to confirm school assignments for this home.
- $422,5002 bd3 ba1.8k sqft13041 Bridger Dr #1404, Germantown, MD 20874Sold
- $2,5503 bd3 ba1.6k sqft13037 Bridger Dr #1407, Germantown, MD 20874For Rent

- $373,7002 bd3 ba1.9k sqft13057 Bridger Dr #1308, Germantown, MD 20874Off Market
- $370,6002 bd2 ba1.8k sqft12933 Bridger Dr #1804, Germantown, MD 20874Off Market

- $400,0002 bd3 ba1.8k sqft12941 Bridger Dr #1611, Germantown, MD 20874Sold
- $225,0001 bd1 ba740 sqft12909 Bridger Dr #1801, Germantown, MD 20874Sold
- $415,0002 bd3 ba1.9k sqft12949 Bridger Dr #1608, Germantown, MD 20874Sold
- $325,0002 bd2 ba1.1k sqft12945 Bridger Dr #1609, Germantown, MD 20874Sold
A local agent can set up tours, give advice and negotiate with sellers.
Similar homes
- $419,0002 bd3 ba1.8k sqftCloverleaf Center Codm, Germantown, MD 20874For Sale

 MLS ID #MDMC2246126, Sherry Brennan, Long & Foster Real Estate, Inc.. Bright MLS
 - $425,0002 bd4 ba1.9k sqftCloverleaf Center Codm, Germantown, MD 20874For Sale
 MLS ID #MDMC2248886, Jack Kort, Weichert, REALTORS. Bright MLS
 - $445,0002 bd4 ba1.9k sqftCloverleaf Center Codm, Germantown, MD 20874For Sale
 MLS ID #MDMC2237200, Mary Anne Long, Keller Williams Realty Centre. Bright MLS
 - $458,0003 bd4 ba1.8k sqft20540 Lowfield Dr, Germantown, MD 20874For Sale
 MLS ID #MDMC2250288, April West, Charis Realty Group. Bright MLS
 - $483,0003 bd4 ba1.8k sqft13143 Country Ridge Dr, Germantown, MD 20874For SaleMLS ID #MDMC2248252, Kelly Losquadro, Long & Foster Real Estate, Inc.. Bright MLS
- $335,0003 bd3 ba1.3k sqft18310 Timko Ln #99, Germantown, MD 20874For SaleMLS ID #MDMC2251700, Sean Price, Samson Properties. Bright MLS
- $389,9003 bd3 ba1.3k sqft25 Bronco Ct #286-C, Germantown, MD 20874For SaleMLS ID #MDMC2239688, Nikolas Groshans-Lozada, NextHome Envision. Bright MLS
- $434,9003 bd3 ba1.8k sqft13043 Clarksburg Square Rd #11, Clarksburg, MD 20871For SaleMLS ID #MDMC2250872, Nez Hakimi, Samson Properties. Bright MLS
- $450,0003 bd4 ba1.3k sqft11735 Summer Oak Dr, Germantown, MD 20874For SaleMLS ID #MDMC2244330, Larry Prigal, RLAH @properties. Bright MLS
- $450,0003 bd4 ba1.2k sqft12163 Flag Harbor Dr, Germantown, MD 20874For SaleMLS ID #MDMC2241012, Doug Lunenfeld, Keller Williams Capital Properties. Bright MLS
- $579,0003 bd4 ba2.3k sqft19829 Celebration Way, Germantown, MD 20874For SaleMLS ID #MDMC2249586, Jane Shue, Samson Properties. Bright MLS
- $349,9953 bd3 ba1.2k sqftGrnflds Of Brndrmill Cod, Germantown, MD 20876For SaleMLS ID #MDMC2247950, IRMA RODRIGUEZ, LPT Realty, LLC. Bright MLS
- $375,0003 bd2 ba1.1k sqft11444 Herefordshire Way, Germantown, MD 20876For SaleMLS ID #MDMC2245964, Mandy Kaur, Redfin Corp. Bright MLS
- $279,9902 bd2 ba1k sqft12216 Eagles Nest Ct APT J, Germantown, MD 20874For SaleMLS ID #MDMC2251658, Glenn Deckert, Samson Properties. Bright MLS
- $380,0002 bd2 ba1.3k sqft9714 Winery Ct #9714, Gaithersburg, MD 20879For SaleMLS ID #MDMC2243052, Joe Howerton, Taylor Properties. Bright MLS
- $460,0003 bd3 ba1.9k sqft23203 Roberts Tavern Dr #2241, Clarksburg, MD 20871For SaleMLS ID #MDMC2242764, Dave Bowers, Frederick Land & Home, LLC.. Bright MLS
- $529,9004 bd4 ba2.5k sqft13002 Woodcutter Cir #159, Germantown, MD 20876For SaleMLS ID #MDMC2244886, NITA PUROHIT, Weichert, REALTORS. Bright MLS
- $450,0004 bd3 ba1.8k sqft20418 Shadow Oak Ct, Gaithersburg, MD 20886For SaleMLS ID #MDMC2243714, Zugell Jamison, Cummings & Co. Realtors. Bright MLS
- $320,0002 bd2 ba1.1k sqftFountain Hills Codm, Germantown, MD 20874For SaleMLS ID #MDMC2248576, Charity Moreno, RE/MAX Town Center. Bright MLS
- $295,9002 bd2 ba1.1k sqft19623 Galway Bay Cir APT 203, Germantown, MD 20874For SaleMLS ID #MDMC2242050, Matthew McLeod, Stewart Real Estate, LLC. Bright MLS
