Welcome to this beautifully maintained and move-in ready 3-bedroom, 2-bath townhome in the heart of Germantown. Offering the perfect blend of comfort, style, and convenience, this home features a bright, open floor plan filled with natural light and thoughtful updates throughout. The entry level showcases installed luxury vinyl flooring foyer and ceramic flooring on main level, and an updated kitchen complete with a new countertop, stainless steel appliances, a ceramic tile backsplash, and ample cabinet space. Upstairs, you'll find hardwood flooring throughout, three spacious bedrooms, and two updated full bathrooms with ceramic tile floors and shower surrounds. Recent updates include refreshed all-new attic insulation, a brand-new water heater, fresh interior paint, newer windows, and a newer HVAC system, offering enhanced comfort, energy efficiency and peace of mind for years to come. Enjoy relaxing on the welcoming front porch or entertaining in the fully fenced backyard, which offers a private outdoor space for dining, pets, or play. Enjoy access to community amenities including a swimming pool and tennis courts. Pride of ownership is evident throughout every room. Ideally located just minutes from I-270, the Germantown MARC Station, Ride On bus routes, Milestone Shopping Center, Wegmans, restaurants, parks, schools, and everyday conveniences, this home offers exceptional commuter access and an outstanding lifestyle. Don't miss this opportunity to own a beautifully updated home in one of Germantown's most convenient locations.
For sale
Price cut: $10K (8/21)
$365,000
11444 Herefordshire Way, Germantown, MD 20876
3beds
1,160sqft
Townhouse
Built in 1984
1,400 Square Feet Lot
$363,300 Zestimate®
$315/sqft
$137/mo HOA
What's special
Fresh interior paintStainless steel appliancesNewer windowsNewer hvac systemAmple cabinet spaceCeramic tile backsplashUpdated kitchen
- 26 days
- 1,206
- 85
Likely to sell faster than
Zillow last checked:
Listing updated:
Listed by:
Mandy Kaur 571-278-8008,
Redfin Corp 3016586186
Source: Bright MLS,MLS#: MDMC2245964
Facts & features
Interior
Bedrooms & bathrooms
- Bedrooms: 3
- Bathrooms: 2
- Full bathrooms: 2
Rooms
- Room types: Living Room, Dining Room, Primary Bedroom, Bedroom 2, Bedroom 3, Kitchen, Foyer, Laundry, Primary Bathroom, Full Bath
Primary bedroom
- Features: Attic - Pull-Down Stairs, Flooring - HardWood, Walk-In Closet(s)
- Level: Upper
Bedroom 2
- Features: Flooring - HardWood
- Level: Upper
Bedroom 3
- Features: Flooring - HardWood
- Level: Upper
Primary bathroom
- Features: Countertop(s) - Solid Surface, Flooring - Tile/Brick, Bathroom - Tub Shower
- Level: Upper
Dining room
- Features: Breakfast Room, Chair Rail, Crown Molding, Flooring - Tile/Brick, Window Treatments
- Level: Main
Foyer
- Features: Crown Molding, Flooring - Tile/Brick
- Level: Main
Other
- Features: Countertop(s) - Solid Surface, Flooring - Tile/Brick, Bathroom - Tub Shower
- Level: Upper
Kitchen
- Features: Flooring - Tile/Brick, Kitchen - Electric Cooking
- Level: Main
Laundry
- Level: Main
Living room
- Features: Crown Molding, Flooring - Tile/Brick
- Level: Main
Heating
- Forced Air, Heat Pump, Programmable Thermostat, Electric
Cooling
- Central Air, Electric
Appliances
- Included: Microwave, Disposal, Dishwasher, Dryer, Washer, Self Cleaning Oven, Refrigerator, Stainless Steel Appliance(s), Cooktop, Water Heater, Electric Water Heater
- Laundry: Dryer In Unit, Main Level, Washer In Unit, Laundry Room
Features
- Breakfast Area, Chair Railings, Crown Molding, Dining Area, Open Floorplan, Formal/Separate Dining Room, Kitchen - Gourmet, Bathroom - Tub Shower, Walk-In Closet(s)
- Flooring: Ceramic Tile, Hardwood, Wood
- Doors: Sliding Glass, Storm Door(s)
- Windows: Double Pane Windows, Screens, Sliding, Vinyl Clad, Window Treatments
- Has basement: No
- Has fireplace: No
Interior area
- Total structure area: 1,160
- Total interior livable area: 1,160 sqft
- Finished area above ground: 1,160
- Finished area below ground: 0
Property
Parking
- Total spaces: 1
- Parking features: Assigned, Parking Lot
- Details: Assigned Parking
Accessibility
- Accessibility features: None
Features
- Levels: Two
- Stories: 2
- Patio & porch: Patio, Roof
- Exterior features: Balcony
- Pool features: Community
- Fencing: Privacy,Wood
Lot
- Size: 1,400 Square Feet
- Features: No Thru Street
Details
- Additional structures: Above Grade, Below Grade
- Parcel number: 160902050461
- Zoning: RT12.
- Special conditions: Standard
Construction
Type & style
- Home type: Townhouse
- Architectural style: Colonial
- Property subtype: Townhouse
Materials
- Vinyl Siding
- Foundation: Other
- Roof: Asphalt
Condition
- Excellent
- New construction: No
- Year built: 1984
Utilities & green energy
- Electric: 200+ Amp Service, 120/240V
- Sewer: Public Sewer
- Water: Public
Community & HOA
Community
- Features: Pool
- Subdivision: Brandermill
HOA
- Has HOA: Yes
- Amenities included: Basketball Court, Bike Trail, Common Grounds, Jogging Path, Pool, Reserved/Assigned Parking, Tennis Court(s), Tot Lots/Playground
- Services included: Common Area Maintenance, Management, Parking Fee, Pool(s), Recreation Facility, Reserve Funds, Road Maintenance, Snow Removal, Trash
- HOA fee: $137 monthly
- HOA name: LEGUN & NORMAN
Location
- Region: Germantown
Financial & listing details
- Price per square foot: $315/sqft
- Tax assessed value: $298,800
- Annual tax amount: $3,592
- Date on market: 8/4/2026
- Listing agreement: Exclusive Right To Sell
- Listing terms: Cash,Conventional,FHA,VA Loan
- Ownership: Fee Simple
Estimated market value
$363,300
$345,000 - $381,000
$2,271/mo
Price history
| Date | Event | Price |
|---|---|---|
| 8/21/2026 | Price change | $365,000-2.7%$315/sqft |
Source:  Bright MLS #MDMC2245964 Report a problem Bright MLS #MDMC2245964 Report a problem | ||
| 8/4/2026 | Listed for sale | $375,000+0.3%$323/sqft |
Source: Bright MLS #MDMC2245964 Report a problem | ||
| 4/11/2026 | Listing removed | $2,400$2/sqft |
Source: Zillow Rentals Report a problem | ||
| 4/7/2026 | Listed for rent | $2,400$2/sqft |
Source: Zillow Rentals Report a problem | ||
| 7/14/2025 | Listing removed | $2,400$2/sqft |
Source: Zillow Rentals Report a problem | ||
| 7/4/2025 | Listed for rent | $2,400+45.5%$2/sqft |
Source: Zillow Rentals Report a problem | ||
| 6/27/2025 | Sold | $374,000-0.3%$322/sqft |
Source: Bright MLS #MDMC2184492 Report a problem | ||
| 6/13/2025 | Pending sale | $375,000$323/sqft |
Source: Bright MLS #MDMC2184492 Report a problem | ||
| 6/13/2025 | Listed for sale | $375,000+17.2%$323/sqft |
Source: Bright MLS #MDMC2184492 Report a problem | ||
| 11/28/2022 | Sold | $320,000-3%$276/sqft |
Source: Bright MLS #MDMC2067516 Report a problem | ||
| 11/21/2022 | Listed for sale | $329,900$284/sqft |
Source: Bright MLS #MDMC2067516 Report a problem | ||
| 10/3/2022 | Pending sale | $329,900$284/sqft |
Source:  RE/MAX International #MDMC2067516 Report a problem RE/MAX International #MDMC2067516 Report a problem | ||
| 10/3/2022 | Contingent | $329,900$284/sqft |
Source: Bright MLS #MDMC2067516 Report a problem | ||
| 9/22/2022 | Price change | $329,900-2.9%$284/sqft |
Source: Bright MLS #MDMC2067516 Report a problem | ||
| 9/2/2022 | Listed for sale | $339,900+111.1%$293/sqft |
Source: Bright MLS #MDMC2067516 Report a problem | ||
| 1/28/2018 | Listing removed | $1,650$1/sqft |
Source: Re/Max Realty Group #1004357933 Report a problem | ||
| 1/3/2018 | Listed for rent | $1,650+3.1%$1/sqft |
Source: Re/Max Realty Group #1004357933 Report a problem | ||
| 4/8/2014 | Listing removed | $1,600$1/sqft |
Source: Bethesda #MC8233881 Report a problem | ||
| 12/4/2013 | Listed for rent | $1,600$1/sqft |
Source: Long & Foster Real Estate, Inc. #MC8233881 Report a problem | ||
| 3/23/2011 | Sold | $161,000$139/sqft |
Source: Public Record Report a problem | ||
Public tax history
| Year | Property taxes | Tax assessment |
|---|---|---|
| 2025 | $3,592 +25.1% | $274,133 +9.9% |
| 2024 | $2,872 +10.9% | $249,467 +11% |
| 2023 | $2,590 +6.8% | $224,800 +2.3% |
| 2022 | $2,424 +2.5% | $219,700 +2.4% |
| 2021 | $2,366 +2.4% | $214,600 +2.4% |
| 2020 | $2,311 +1.1% | $209,500 |
| 2019 | $2,287 -0.2% | $209,500 +1% |
| 2018 | $2,291 -3.8% | $207,367 +0.5% |
| 2017 | $2,381 +58.3% | $206,300 +9.1% |
| 2016 | $1,504 | $189,067 +10% |
| 2015 | $1,504 | $171,833 +11.1% |
| 2014 | $1,504 | $154,600 |
| 2013 | -- | $154,600 |
| 2012 | -- | $154,600 -15.5% |
| 2011 | -- | $182,900 0% |
| 2010 | -- | $182,980 |
| 2009 | -- | $182,980 -38.9% |
| 2008 | -- | $299,600 +28.9% |
| 2007 | -- | $232,496 +40.6% |
| 2006 | -- | $165,393 +68.3% |
| 2005 | -- | $98,290 +11% |
| 2004 | -- | $88,520 |
| 2003 | -- | $88,520 +28.3% |
| 2002 | -- | $68,980 |
| 2001 | -- | $68,980 |
Find assessor info on the county website
Monthly payment
Est. payment
Payment breakdown
Explore the cost of this home by adjusting the details. Changes won't be saved.Climate risks
Neighborhood: 20876
Nearby schools
Schools provided by the listing agent
- Elementary: Captain James E. Daly
- Middle: Rocky Hill
- High: Clarksburg
- District: Montgomery County Public Schools
Source: Bright MLS. This data may not be complete. We recommend contacting the local school district to confirm school assignments for this home.
- $380,7003 bd2 ba1.4k sqft11442 Herefordshire Way, Germantown, MD 20876Off Market
- $329,1002 bd2 ba1.1k sqft11446 Herefordshire Way, Germantown, MD 20876Off Market

- $321,7002 bd2 ba1.1k sqft11440 Herefordshire Way, Germantown, MD 20876Off Market
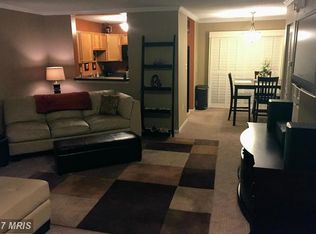
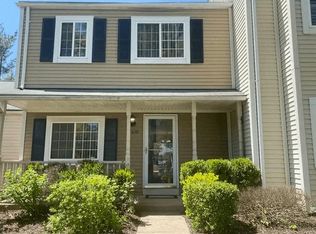
- $342,9003 bd2 ba1.1k sqft11438 Herefordshire Way, Germantown, MD 20876Off Market
Similar homes
- $379,0003 bd2 ba1.1k sqft11426 Ledbury Way, Germantown, MD 20876For Sale

 MLS ID #MDMC2250594, Mandy Kaur, Redfin Corp. Bright MLS
 - $349,9953 bd3 ba1.2k sqftGrnflds Of Brndrmill Cod, Germantown, MD 20876For Sale
 MLS ID #MDMC2247950, IRMA RODRIGUEZ, LPT Realty, LLC. Bright MLS
 - $339,0003 bd2 ba1.3k sqftGrnflds Of Brndrmill Cod, Germantown, MD 20876For Sale
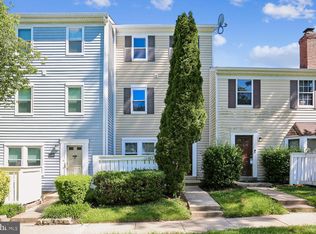 MLS ID #MDMC2237912, Saji Sebastian, RE/MAX Town Center. Bright MLS
 - $350,0002 bd2 ba944 sqft11706 Zebrawood Ct, Germantown, MD 20876For Sale
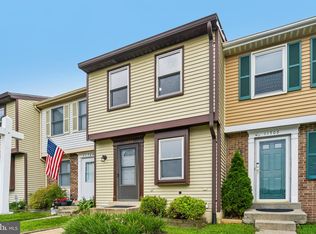 MLS ID #MDMC2247094, Carolyn Hurwitz, Compass. Bright MLS
 - $450,0004 bd4 ba1.3k sqft19905 Choctaw Ct, Germantown, MD 20876For SaleMLS ID #MDMC2248490, Mrs. Mabel R Zuleta, RE Smart, LLC. Bright MLS
- $429,9003 bd4 ba1.1k sqft18147 Metz Dr, Germantown, MD 20874For SaleMLS ID #MDMC2250548, Nazir Ullah, Long & Foster Real Estate, Inc.. Bright MLS
- $400,0003 bd2 ba1.3k sqft13013 Open Hearth Way, Germantown, MD 20874For SaleMLS ID #MDMC2239558, Mandy Kaur, Redfin Corp. Bright MLS
- $360,0003 bd2 ba1.5k sqft18916 Port Haven Pl, Germantown, MD 20874For SaleMLS ID #MDMC2219494, Mr. Jonathan S Lahey, EXP Realty, LLC. Bright MLS
- $335,0003 bd3 ba1.3k sqft18310 Timko Ln #99, Germantown, MD 20874For SaleMLS ID #MDMC2251700, Sean Price, Samson Properties. Bright MLS
- $374,9002 bd2 ba1.5k sqft20477 Summersong Ln, Germantown, MD 20874For SaleMLS ID #MDMC2248912, Joe Howerton, Taylor Properties. Bright MLS
- $409,9003 bd3 ba1.6k sqft10508 Apple Ridge Rd, Gaithersburg, MD 20886For SaleMLS ID #MDMC2252366, Joana Gomes, Compass. Bright MLS
- $437,5003 bd4 ba1.2k sqft12163 Flag Harbor Dr, Germantown, MD 20874For SaleMLS ID #MDMC2241012, Doug Lunenfeld, Keller Williams Capital Properties. Bright MLS
- $450,0003 bd4 ba1.3k sqft11735 Summer Oak Dr, Germantown, MD 20874For SaleMLS ID #MDMC2244330, Larry Prigal, RLAH @properties. Bright MLS
- $527,0003 bd2 ba1.4k sqft19200 Saint Johnsbury Ln, Germantown, MD 20876For SaleMLS ID #MDMC2250028, Hector Lopez Reyes, Spring Hill Real Estate, LLC.. Bright MLS
- $400,0003 bd2 ba1k sqft25500 Coltrane Dr, Damascus, MD 20872For SaleMLS ID #MDMC2246692, Kara Chaffin Donofrio, Long & Foster Real Estate, Inc.. Bright MLS
- $485,0003 bd2 ba1.1k sqft20929 Tewkesbury Ter, Germantown, MD 20876For SaleMLS ID #MDMC2238528, AJ Faqiri, Realty ONE Group Capital. Bright MLS
- $396,0003 bd3 ba1.3k sqft806 Amber Tree Ct APT 303, Gaithersburg, MD 20878For SaleMLS ID #MDMC2251570, Jean Pagan-Bullock, Long & Foster Real Estate, Inc.. Bright MLS
- $460,0003 bd3 ba1.4k sqft7804 Epsilon Dr, Rockville, MD 20855For SaleMLS ID #MDMC2251584, Byron Martinez, RE/MAX Town Center. Bright MLS
- $464,9993 bd4 ba1.4k sqft937 Wild Forest Dr, Gaithersburg, MD 20879For SaleMLS ID #MDMC2248388, Sam Villeda, Realty Advantage of Maryland LLC. Bright MLS
- $400,0003 bd4 ba1.7k sqft328 Violet Ct, Mount Airy, MD 21771For SaleMLS ID #MDCR2037372, Cameron Beckner, Keller Williams Realty Centre. Bright MLS
