Welcome home to this beautifully updated 3 Bedroom, 3.5 Bath townhome in the highly desirable Gunners Lake Village community! Freshly painted and featuring brand-new luxury vinyl plank flooring throughout the Main Level and new carpeting on the Upper Level, this move-in ready home offers stylish updates and comfortable living spaces throughout. The welcoming Foyer with coat closet leads to the updated Kitchen, which features white cabinetry, quartz countertops, an undermount stainless steel sink, pantry, and black appliances including an electric range, refrigerator, and dishwasher. A convenient pass-through opens to the Dining Room, making entertaining a breeze. The spacious Dining Room showcases updated lighting and luxury vinyl plank flooring and flows seamlessly into the inviting Living Room featuring recessed lighting, a cozy fireplace, and sliding glass doors leading to the private patio and backyard. A beautifully updated Powder Room with vanity, mirror, and lighting completes the Main Level. Upstairs you will find new carpeting throughout to include the spacious Primary Suite featuring a full wall of closets, a ceiling fan with light, and a private renovated Bath with ceramic tile flooring, a tiled shower, and an updated vanity, mirror, and lighting. Two additional generously sized Bedrooms offer ceiling fans with lights and ample closet space and share an updated Hall Bath with ceramic tile flooring, a tiled tub surround, updated vanity, lighting, and a convenient linen closet. The fully finished Lower Level provides exceptional flexibility with two large finished rooms ideal for a recreation room, home office, gym, guest space, or playroom, along with a Full Bath featuring ceramic tile flooring, shower, and updated vanity. Step outside to enjoy the spacious backyard and patio—perfect for relaxing, grilling, or entertaining family and friends. Conveniently located near parks, shopping, restaurants, commuter routes, and all that Gunners Lake Village has to offer, this beautifully updated home is ready for its next owner.
For sale
$450,000
11735 Summer Oak Dr, Germantown, MD 20874
3beds
1,344sqft
:
Get pre-qualified$2,872/mo
Townhouse
Built in 1979
1,470 Square Feet Lot
$446,900 Zestimate®
$335/sqft
$144/mo HOA
What's special
Freshly paintedQuartz countertopsWhite cabinetryUndermount stainless steel sinkUpdated kitchen
- 36 days |
- 187 |
- 1 |
Likely to sell faster than
Zillow last checked:
Listing updated:
Listed by:
Larry Prigal 301-370-2305,
RLAH @properties (301) 652-0643,
Listing Team: The Prigal Brothers And Associates, Co-Listing Agent: Richard S Prigal 301-370-2306,
RLAH @properties
Source: Bright MLS,MLS#: MDMC2244330
Facts & features
Interior
Bedrooms & bathrooms
- Bedrooms: 3
- Bathrooms: 4
- Full bathrooms: 3
- 1/2 bathrooms: 1
- Main level bathrooms: 1
Basement
- Area: 672
Heating
- Heat Pump, Electric
Cooling
- Central Air, Heat Pump, Electric
Appliances
- Included: Electric Water Heater
Features
- Basement: Finished
- Number of fireplaces: 1
Interior area
- Total structure area: 2,016
- Total interior livable area: 1,344 sqft
- Finished area above ground: 1,344
- Finished area below ground: 0
Property
Parking
- Parking features: Assigned, Parking Lot
- Details: Assigned Parking, Assigned Space #: 37
Accessibility
- Accessibility features: None
Features
- Levels: Three
- Stories: 3
- Pool features: Community
Lot
- Size: 1,470 Square Feet
Details
- Additional structures: Above Grade, Below Grade
- Parcel number: 160901853016
- Zoning: PD9
- Special conditions: Standard
Construction
Type & style
- Home type: Townhouse
- Architectural style: Colonial
- Property subtype: Townhouse
Materials
- Brick, Shingle Siding
- Foundation: Other
Condition
- New construction: No
- Year built: 1979
Utilities & green energy
- Sewer: Public Sewer
- Water: Public
Community & HOA
Community
- Subdivision: Gunners Lake Village
HOA
- Has HOA: Yes
- Amenities included: Pool, Tennis Court(s), Tot Lots/Playground
- Services included: Common Area Maintenance, Pool(s), Snow Removal, Trash
- HOA fee: $144 monthly
Location
- Region: Germantown
Financial & listing details
- Price per square foot: $335/sqft
- Tax assessed value: $335,000
- Annual tax amount: $4,062
- Date on market: 7/9/2026
- Listing agreement: Exclusive Right To Sell
- Ownership: Fee Simple
Estimated market value
$446,900
$425,000 - $469,000
$2,592/mo
Price history
| Date | Event | Price |
|---|---|---|
| 7/9/2026 | Listed for sale | $450,000+83.7%$335/sqft |
Source:  Bright MLS #MDMC2244330 Report a problem Bright MLS #MDMC2244330 Report a problem | ||
| 6/27/2011 | Sold | $244,900-1.1%$182/sqft |
Source: Public Record Report a problem | ||
| 4/15/2011 | Price change | $247,500-2.9%$184/sqft |
Source: Remax Realty Group #MC7544959 Report a problem | ||
| 3/5/2011 | Listed for sale | $254,900+23.6%$190/sqft |
Source: RE/MAX Realty Group #MC7544959 Report a problem | ||
| 8/12/2009 | Sold | $206,250-35.5%$153/sqft |
Source: Public Record Report a problem | ||
| 9/13/2005 | Sold | $319,900+109.8%$238/sqft |
Source: Public Record Report a problem | ||
| 7/6/2001 | Sold | $152,500$113/sqft |
Source: Public Record Report a problem | ||
Public tax history
| Year | Property taxes | Tax assessment |
|---|---|---|
| 2025 | $3,370 -0.7% | $314,967 +6.8% |
| 2024 | $3,395 +7.2% | $294,933 +7.3% |
| 2023 | $3,167 +7.7% | $274,900 +3.2% |
| 2022 | $2,940 +3.4% | $266,400 +3.3% |
| 2021 | $2,843 +3.3% | $257,900 +3.4% |
| 2020 | $2,751 +10.7% | $249,400 |
| 2019 | $2,485 -0.2% | $249,400 +10.6% |
| 2018 | $2,490 +1.2% | $225,400 +5.6% |
| 2017 | $2,461 -1.3% | $213,400 +0.3% |
| 2016 | $2,494 | $212,833 +0.3% |
| 2015 | $2,494 | $212,267 +0.3% |
| 2014 | $2,494 | $211,700 |
| 2013 | -- | $211,700 |
| 2012 | -- | $211,700 -11.6% |
| 2011 | -- | $239,450 |
| 2010 | -- | $239,450 |
| 2009 | -- | $239,450 -29.5% |
| 2008 | -- | $339,720 +18.6% |
| 2007 | -- | $286,456 +22.8% |
| 2006 | -- | $233,193 +29.6% |
| 2005 | -- | $179,930 +12.8% |
| 2004 | -- | $159,542 |
| 2003 | -- | $159,542 +34.3% |
| 2002 | -- | $118,770 |
| 2001 | -- | $118,770 |
Find assessor info on the county website
Monthly payment
Est. payment
Payment breakdown
Explore the cost of this home by adjusting the details. Changes won't be saved.Climate risks
Neighborhood: 20874
Nearby schools
GreatSchools rating
- 6/10Fox Chapel Elementary SchoolGrades: PK-5Distance: 0.5 mi
- 5/10Roberto W. Clemente Middle SchoolGrades: 6-8Distance: 0.3 mi
- 5/10Seneca Valley High SchoolGrades: 9-12Distance: 1.3 mi
Schools provided by the listing agent
- District: Montgomery County Public Schools
Source: Bright MLS. This data may not be complete. We recommend contacting the local school district to confirm school assignments for this home.
- $412,3003 bd3 ba1.6k sqft11737 Summer Oak Dr, Germantown, MD 20874Off Market
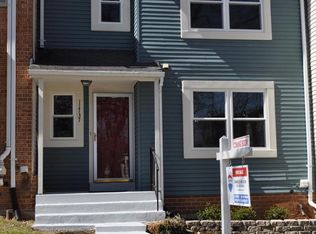
- $413,6003 bd3 ba1.6k sqft11733 Summer Oak Dr, Germantown, MD 20874Off Market
- $377,700-- bd1 ba1.2k sqft11739 Summer Oak Dr, Germantown, MD 20874Off Market
- $390,0003 bd3 ba1.5k sqft11741 Summer Oak Dr, Germantown, MD 20874Off Market
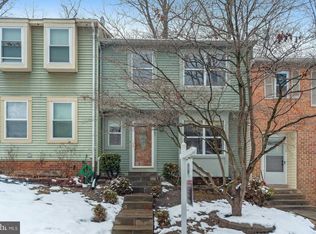
- $400,300-- bd2 ba1.3k sqft11729 Summer Oak Dr, Germantown, MD 20874Off Market
- $393,4003 bd2 ba1.2k sqft11743 Summer Oak Dr, Germantown, MD 20874Off Market
- $400,100-- bd2 ba1.3k sqft11727 Summer Oak Dr, Germantown, MD 20874Off Market
- $405,2004 bd3 ba1.7k sqft11745 Summer Oak Dr, Germantown, MD 20874Off Market
A local agent can set up tours, give advice and negotiate with sellers.
Similar homes
- $450,0003 bd4 ba1.2k sqft12163 Flag Harbor Dr, Germantown, MD 20874For Sale
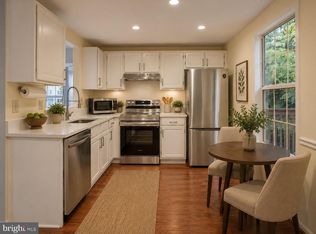
 MLS ID #MDMC2241012, Doug Lunenfeld, Keller Williams Capital Properties. Bright MLS
 - $399,9003 bd2 ba1k sqft11807 Summer Oak Dr, Germantown, MD 20874For Sale
 MLS ID #MDMC2236582, Daisy Heidbrink, Keller Williams Realty Centre. Bright MLS
 - $450,0004 bd4 ba1.3k sqft19905 Choctaw Ct, Germantown, MD 20876For Sale
 MLS ID #MDMC2248490, Mrs. Mabel R Zuleta, RE Smart, LLC. Bright MLS
 - $445,0003 bd3 ba1.8k sqft19100 Aldenham Ct, Germantown, MD 20876For Sale
 MLS ID #MDMC2243168, Andy Werner, RE/MAX Realty Services. Bright MLS
 - $465,0003 bd3 ba1.8k sqft20316 Waters Row Ter, Germantown, MD 20874For SaleMLS ID #MDMC2242044, Stephanie Evans, RE/MAX Realty Group. Bright MLS
- $479,9003 bd4 ba1.8k sqft19322 Liberty Heights Ln, Germantown, MD 20874For SaleMLS ID #MDMC2239530, Stephen Bennetts, EXIT Realty Center. Bright MLS
- $400,0002 bd2 ba1.3k sqft13013 Open Hearth Way, Germantown, MD 20874For SaleMLS ID #MDMC2239558, Mandy Kaur, Redfin Corp. Bright MLS
- $395,0002 bd3 ba1.5k sqft12501 Coral Grove Pl, Germantown, MD 20874For SaleMLS ID #MDMC2241322, Jed Williams, Hagan Realty. Bright MLS
- $464,9993 bd4 ba1.4k sqft937 Wild Forest Dr, Gaithersburg, MD 20879For SaleMLS ID #MDMC2248388, Sam Villeda, Realty Advantage of Maryland LLC. Bright MLS
- $475,0003 bd4 ba1.6k sqft1152 Southern Night Ln, Gaithersburg, MD 20879For SaleMLS ID #MDMC2247476, Manjunath Kattaya, Signature Home Realty LLC. Bright MLS
- $374,9002 bd2 ba1.5k sqft20477 Summersong Ln, Germantown, MD 20874For SaleMLS ID #MDMC2248912, Joe Howerton, Taylor Properties. Bright MLS
- $375,0003 bd2 ba1.1k sqft11444 Herefordshire Way, Germantown, MD 20876For SaleMLS ID #MDMC2245964, Mandy Kaur, Redfin Corp. Bright MLS
- $385,0003 bd3 ba1.2k sqft11529 Fenchurch Ct, Germantown, MD 20876For SaleMLS ID #MDMC2242318, IRMA RODRIGUEZ, LPT Realty, LLC. Bright MLS
- $439,9003 bd3 ba1.6k sqft10508 Apple Ridge Rd, Gaithersburg, MD 20886For SaleMLS ID #MDMC2241860, John Rogers, First Decision Realty LLC. Bright MLS
- $475,0004 bd3 ba1.7k sqft19112 Capehart Dr, Gaithersburg, MD 20886For SaleMLS ID #MDMC2247900, Christopher Flores, Flores Realty. Bright MLS
- $450,0004 bd3 ba1.8k sqft20418 Shadow Oak Ct, Gaithersburg, MD 20886For SaleMLS ID #MDMC2243714, Zugell Jamison, Cummings & Co. Realtors. Bright MLS
- $468,0003 bd3 ba1.2k sqft19 Big Acre Sq #20-1, Gaithersburg, MD 20878For SaleMLS ID #MDMC2240782, Jeremy Lee, Urban and Country Realty, LLC. Bright MLS
- $400,0003 bd2 ba1.3k sqft9110 Centerway Rd, Gaithersburg, MD 20879For SaleMLS ID #MDMC2232534, Delilah Dane, Redfin Corp. Bright MLS
- $525,0003 bd3 ba1.5k sqft941 Paulsboro Dr, Rockville, MD 20850For SaleMLS ID #MDMC2250572, Lavina Samtani, RLAH @properties. Bright MLS
- $369,9003 bd2 ba1.4k sqft18616 Pier Point Pl, Montgomery Village, MD 20886For SaleMLS ID #MDMC2247884, Kiki Tesfaye, Samson Properties. Bright MLS
