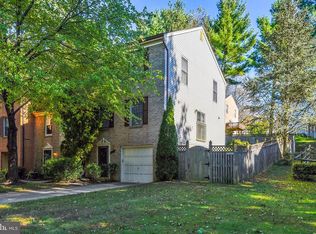
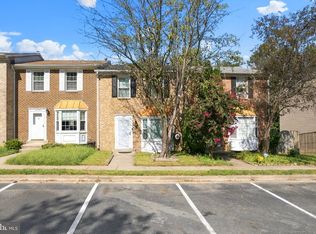
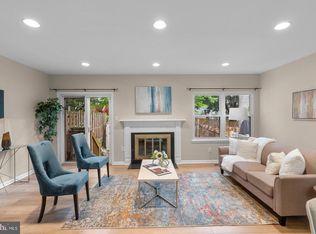
Welcome to 937 Wild Forest Drive, a hidden sanctuary in the heart of Gaithersburg where natural beauty meets convenience. Set within a serene, woodland-like landscape, this exceptional home offers a peaceful backdrop of birdsong, wandering deer, and playful wildlife—creating a rare sense of tranquility just outside your door. This distinguished brick Colonial townhome is located in the sought-after Woodland Hills community. It features a front-entry 1-car garage with parking for up to three vehicles. A low-maintenance HOA. Inside, the home offers 3 levels, 3 bedrooms, a versatile den (ideal for a home office, fitness studio, media room, or guest space), 2 full baths, and 2 half baths. The light-filled foyer provides interior garage access. The main level is designed for both comfort and entertaining. It features a sun-filled sunken living room with custom built-ins, a formal dining room, a eat-in kitchen, and an additional half bath. From here, proceed onto the private rear deck—an inviting outdoor space perfect for morning coffee, quiet reading, or summer evenings with friends. Upstairs, the expansive primary suite serves as a peaceful retreat with vaulted ceilings, tree-lined views, and a private split en-suite bath. Two additional well-sized bedrooms and a full hall bath complete the upper level, offering comfort and privacy for family or guests. Residents of Woodland Hills enjoy access to a swimming pool, tennis courts, playgrounds, scenic walking trails, and beautifully maintained common areas. Ideally located near the Watkins Mill exit, this home offers easy access to I-270, MD-355, ICC (MD-200), Shady Grove Metro (Red Line), and the MARC station. Nearby destinations include Rio Lakefront, Downtown Crown, Kentlands, Montgomery Village Center, Germantown, and Rockville, providing endless shopping, dining, and entertainment options. A rare opportunity that blends comfort, convenience, and the quiet beauty of nature, don't miss out on this fabulous townhome. This home is ready for it's next chapter!
For sale
$465,000
937 Wild Forest Dr, Gaithersburg, MD 20879
3beds
1,496sqft
Townhouse
Built in 1983
1,716 Square Feet Lot
$463,700 Zestimate®
$311/sqft
$75/mo HOA
What's special
Distinguished brick colonial townhomeLight-filled foyerSerene woodland-like landscapeInterior garage accessFull hall bathFormal dining roomTwo additional well-sized bedrooms
- 81 days
- 284
- 15
Zillow last checked:
Listing updated:
Listed by:
Sam Villeda 323-519-8721,
Realty Advantage of Maryland LLC 3018819800,
Co-Listing Agent: Kevin James Burriss 240-812-2042,
Realty Advantage of Maryland LLC
Source: Bright MLS,MLS#: MDMC2248388
Facts & features
Interior
Bedrooms & bathrooms
- Bedrooms: 3
- Bathrooms: 4
- Full bathrooms: 2
- 1/2 bathrooms: 2
- Main level bathrooms: 1
Rooms
- Room types: Living Room, Dining Room, Kitchen, Den, Basement, Foyer, Breakfast Room, Laundry, Utility Room, Half Bath
Basement
- Level: Lower
Breakfast room
- Level: Main
Den
- Level: Lower
Dining room
- Level: Main
Foyer
- Level: Lower
Half bath
- Level: Main
Kitchen
- Level: Main
Laundry
- Level: Main
Living room
- Level: Main
Utility room
- Level: Lower
Heating
- Central, Electric
Cooling
- Central Air, Electric
Appliances
- Included: Dishwasher, Disposal, Dryer, Oven/Range - Electric, Exhaust Fan, Refrigerator, Water Heater, Washer, Electric Water Heater
- Laundry: Has Laundry, Main Level, Laundry Room
Features
- Combination Dining/Living, Kitchen - Galley, Ceiling Fan(s), Floor Plan - Traditional, Primary Bath(s), Attic, Built-in Features, Dining Area, Formal/Separate Dining Room, Eat-in Kitchen, Upgraded Countertops, Walk-In Closet(s), Dry Wall
- Flooring: Hardwood, Carpet, Other, Wood
- Doors: Sliding Glass
- Windows: Double Pane Windows
- Basement: Front Entrance
- Has fireplace: No
Interior area
- Total structure area: 2,244
- Total interior livable area: 1,496 sqft
- Finished area above ground: 1,496
- Finished area below ground: 0
Video & virtual tour
Property
Parking
- Total spaces: 3
- Parking features: Basement, Garage Faces Front, Garage Door Opener, Inside Entrance, Concrete, Attached, Driveway, Off Street
- Attached garage spaces: 1
- Uncovered spaces: 2
Accessibility
- Accessibility features: Accessible Entrance
Features
- Levels: Three
- Stories: 3
- Patio & porch: Patio
- Exterior features: Awning(s), Rain Gutters
- Pool features: Community
- Fencing: Partial
- Has view: Yes
- View description: Trees/Woods, Street
Lot
- Size: 1,716 Square Feet
Details
- Additional structures: Above Grade, Below Grade
- Parcel number: 160902066307
- Zoning: R90
- Special conditions: Short Sale
Construction
Type & style
- Home type: Townhouse
- Architectural style: Colonial
- Property subtype: Townhouse
Materials
- Frame
- Foundation: Concrete Perimeter
- Roof: Shingle
Condition
- Very Good
- New construction: No
- Year built: 1983
Utilities & green energy
- Electric: Underground
- Sewer: Public Sewer
- Water: Public
- Utilities for property: Cable Available, Electricity Available, Phone Available, Sewer Available, Water Available, Fiber Optic
Community & HOA
Community
- Features: Pool
- Security: Exterior Cameras
- Subdivision: Woodland Hills
HOA
- Has HOA: Yes
- Amenities included: Common Grounds, Pool, Tot Lots/Playground
- Services included: Common Area Maintenance, Management, Pool(s), Snow Removal, Trash
- HOA fee: $225 quarterly
- HOA name: OLD CARRIAGE HILL HOA
Location
- Region: Gaithersburg
- Municipality: City of Gaithersburg
Financial & listing details
- Price per square foot: $311/sqft
- Tax assessed value: $410,200
- Annual tax amount: $5,352
- Date on market: 8/1/2026
- Listing agreement: Exclusive Right To Sell
- Listing terms: FHA,Cash,Conventional,VA Loan
- Inclusions: Primary Bedroom Furniture
- Ownership: Fee Simple
Estimated market value
$463,700
$441,000 - $487,000
$2,827/mo
Price history
| Date | Event | Price |
|---|---|---|
| 10/10/2026 | Price change | $465,000+0%$311/sqft |
Source:  Bright MLS #MDMC2248388 Report a problem Bright MLS #MDMC2248388 Report a problem | ||
| 8/1/2026 | Listed for sale | $464,999+10.7%$311/sqft |
Source: Bright MLS #MDMC2248388 Report a problem | ||
| 5/22/2023 | Listing removed | -- |
Source: Bright MLS #MDMC751458 Report a problem | ||
| 7/2/2021 | Sold | $420,000+5%$281/sqft |
Source: Public Record Report a problem | ||
| 4/13/2021 | Pending sale | $400,000$267/sqft |
Source: Bright MLS #MDMC751458 Report a problem | ||
| 4/9/2021 | Listed for sale | $400,000+9.6%$267/sqft |
Source: Bright MLS #MDMC751458 Report a problem | ||
| 2/11/2020 | Sold | $365,000$244/sqft |
Source: Public Record Report a problem | ||
| 12/29/2019 | Pending sale | $365,000$244/sqft |
Source: Deausen Realty #MDMC689888 Report a problem | ||
| 12/26/2019 | Listed for sale | $365,000+15.9%$244/sqft |
Source: Deausen Realty #MDMC689888 Report a problem | ||
| 12/10/2019 | Listing removed | $2,300$2/sqft |
Source: Deausen Realty #MDMC685328 Report a problem | ||
| 11/9/2019 | Price change | $2,300-7.8%$2/sqft |
Source: Deausen Realty #MDMC685328 Report a problem | ||
| 11/6/2019 | Listed for rent | $2,495$2/sqft |
Source: Deausen Realty #MDMC685328 Report a problem | ||
| 6/3/2016 | Sold | $315,000$211/sqft |
Source: Public Record Report a problem | ||
| 3/23/2016 | Pending sale | $315,000$211/sqft |
Source: Barsch Realty LLC #MC9599571 Report a problem | ||
| 3/23/2016 | Price change | $315,000+2.6%$211/sqft |
Source: Barsch Realty LLC #MC9599571 Report a problem | ||
| 3/18/2016 | Listed for sale | $307,000-2.5%$205/sqft |
Source: Barsch Realty LLC #MC9599571 Report a problem | ||
| 11/11/2015 | Listing removed | $315,000$211/sqft |
Source: Barsch Realty LLC #MC8757256 Report a problem | ||
| 9/25/2015 | Listed for sale | $315,000+12.5%$211/sqft |
Source: Barsch Realty LLC #MC8757256 Report a problem | ||
| 6/14/2012 | Sold | $280,000-3.4%$187/sqft |
Source: Public Record Report a problem | ||
| 4/20/2012 | Listed for sale | $289,900+52.6%$194/sqft |
Source: Exit Realty Plus #MC7822084 Report a problem | ||
| 12/3/2001 | Sold | $190,000$127/sqft |
Source: Public Record Report a problem | ||
Public tax history
| Year | Property taxes | Tax assessment |
|---|---|---|
| 2026 | $5,642 +5.4% | $410,200 +5.5% |
| 2025 | $5,352 +12% | $388,700 +5.9% |
| 2024 | $4,779 +6.7% | $367,200 +6.2% |
| 2023 | $4,479 +8.1% | $345,700 +5.1% |
| 2022 | $4,142 +4.9% | $328,833 +5.4% |
| 2021 | $3,948 +6% | $311,967 +5.7% |
| 2020 | $3,723 +11.2% | $295,100 |
| 2019 | $3,348 -0.6% | $295,100 +11.5% |
| 2018 | $3,367 +2.8% | $264,567 +6.1% |
| 2017 | $3,277 -0.3% | $249,300 +3% |
| 2016 | $3,286 | $242,133 +3% |
| 2015 | $3,286 | $234,967 +3.1% |
| 2014 | $3,286 | $227,800 |
| 2013 | -- | $227,800 |
| 2012 | -- | $227,800 -18.9% |
| 2011 | -- | $280,870 |
| 2010 | -- | $280,870 |
| 2009 | -- | $280,870 -18.9% |
| 2008 | -- | $346,250 +15.7% |
| 2007 | -- | $299,200 +18.7% |
| 2006 | -- | $252,150 +22.9% |
| 2005 | -- | $205,100 +14.4% |
| 2004 | -- | $179,346 |
| 2003 | -- | $179,346 +40.3% |
| 2002 | -- | $127,840 |
| 2001 | -- | $127,840 |
Find assessor info on the county website
Monthly payment
Est. payment
Payment breakdown
Explore the cost of this home by adjusting the details. Changes won't be saved.Climate risks
Neighborhood: 20879
Nearby schools
Schools provided by the listing agent
- Elementary: Watkins Mill
- Middle: Montgomery Village
- High: Watkins Mill
- District: Montgomery County Public Schools
Source: Bright MLS. This data may not be complete. We recommend contacting the local school district to confirm school assignments for this home.
- $435,5003 bd4 ba1.4k sqft939 Wild Forest Dr, Gaithersburg, MD 20879Off Market

- $466,8003 bd3 ba1.4k sqft935 Wild Forest Dr, Gaithersburg, MD 20879Off Market
- $462,3003 bd4 ba1.4k sqft941 Wild Forest Dr, Gaithersburg, MD 20879Off Market
- $421,3003 bd4 ba2.2k sqft933 Wild Forest Dr, Gaithersburg, MD 20879Off Market
Similar homes
- $440,0003 bd4 ba1.9k sqft1066 Travis Ln, Gaithersburg, MD 20879For Sale
 MLS ID #MDMC2255680, Lily Vallario, EXP Realty, LLC. Bright MLS
 - $499,0003 bd4 ba1.7k sqft10 Almaden Pl, Gaithersburg, MD 20878For Sale
 MLS ID #MDMC2250936, Lupe Rohrer, Redfin Corp. Bright MLS
 - $469,9004 bd4 ba1.8k sqft11709 Ashworth Ct, Germantown, MD 20876For Sale
 MLS ID #MDMC2254718, Naresh Mahajan, Fathom Realty MD, LLC. Bright MLS
 - $424,0003 bd4 ba1.3k sqft11735 Summer Oak Dr, Germantown, MD 20874For Sale
 MLS ID #MDMC2258344, Larry Prigal, RLAH @properties. Bright MLS
 - $439,9003 bd3 ba1.6k sqft18211 Smoke House Ct, Germantown, MD 20874For SaleMLS ID #MDMC2249964, ERICK GUILLERMO, Coldwell Banker Realty. Bright MLS
- $459,9994 bd4 ba1.9k sqft9215 Weathervane Pl, Gaithersburg, MD 20886For SaleMLS ID #MDMC2254170, Aby Koundoul, Sen Real Estate Services. Bright MLS
- $509,0004 bd4 ba1.2k sqft120 Gold Kettle Dr, Gaithersburg, MD 20878For SaleMLS ID #MDMC2242280, Kenita Tang, EXP Realty, LLC. Bright MLS
- $495,0003 bd4 ba2k sqft2 Waterside Ct, Germantown, MD 20874For SaleMLS ID #MDMC2255240, Christine Gray, Realty Advantage of Maryland LLC. Bright MLS
- $445,0003 bd4 ba1.2k sqft12902 Pickering Dr, Germantown, MD 20874For SaleMLS ID #MDMC2256364, Dara Gilman, TTR Sotheby's International Realty. Bright MLS
- $439,0003 bd4 ba1.5k sqft12957 Pickering Dr, Germantown, MD 20874For SaleMLS ID #MDMC2243666, Daniel Garcia, RE/MAX Realty Group. Bright MLS
- $520,0004 bd3 ba2.1k sqft19225 Dunbridge Way, Gaithersburg, MD 20886For SaleMLS ID #MDMC2258700, Jose Rodriguez, Smart Realty, LLC. Bright MLS
- $445,0003 bd3 ba1.4k sqft7804 Epsilon Dr, Rockville, MD 20855For SaleMLS ID #MDMC2251584, Byron Martinez, Samson Properties. Bright MLS
- $450,0004 bd3 ba1.8k sqft20418 Shadow Oak Ct, Gaithersburg, MD 20886For SaleMLS ID #MDMC2243714, Zugell Jamison, Cummings & Co. Realtors. Bright MLS
- $428,7503 bd4 ba1.8k sqft17914 Cottonwood Ter, Gaithersburg, MD 20877For SaleMLS ID #MDMC2251308, Nichelle Cathlin, Signature Real Estate Associates. Bright MLS
- $409,9003 bd3 ba1.6k sqft10508 Apple Ridge Rd, Gaithersburg, MD 20886For SaleMLS ID #MDMC2252366, Joana Gomes, Compass. Bright MLS
- $425,0003 bd3 ba1.8k sqft19106 Cherry Bend Dr, Germantown, MD 20874For SaleMLS ID #MDMC2245274, Jim Winn, Real Broker, LLC - Gaithersburg. Bright MLS
- $424,9003 bd3 ba1.6k sqftWillow Cove Twnh, Germantown, MD 20874For SaleMLS ID #MDMC2258468, Franco Saladino, Long & Foster Real Estate, Inc.. Bright MLS
- $425,0003 bd4 ba1.7k sqft9520 Melrose Square Way, Gaithersburg, MD 20882For SaleMLS ID #MDMC2255714, Maria Kolick, RE/MAX Realty Centre, Inc.. Bright MLS
- $409,9003 bd3 ba1.8k sqft18248 Smoke House Ct, Germantown, MD 20874For SaleMLS ID #MDMC2253534, AJ Faqiri, Realty ONE Group Capital. Bright MLS
- $459,0004 bd4 ba1.3k sqft14506 Macbeth Dr #14506, Silver Spring, MD 20906For SaleMLS ID #MDMC2260600, Hermela Balcha, DMV Realty, INC.. Bright MLS
