Living by the Lake! Enjoy beautiful lake views from this charming 3-bedroom, 2.5-bath townhome. Just steps from Black Hills Lake you can launch your canoe or kayak right from the nearby shoreline. Inside, you'll find beautiful hardwood floors on two levels and an updated, open-concept kitchen featuring granite countertops, stainless steel appliances, and plenty of space for gatherings. The spacious primary suite offers soaring ceilings and an en-suite bath. The expansive recreation room is ideal for movie nights, entertaining, or cozy evenings by the fire. The newly re-planked deck, lower level swing, and outdoor areas offer peaceful water views. It's the perfect escape from the hustle of everyday life. Enjoy access to the lake trails, fishing, kayaking, a community pool, and more. Welcome Home!
For sale
Price cut: $25.1K (8/19)
$449,900
20016 Lake Park Dr #122, Germantown, MD 20874
3beds
1,620sqft
Townhouse
Built in 1988
-- sqft lot
$-- Zestimate®
$278/sqft
$194/mo HOA
What's special
Newly re-planked deckSoaring ceilingsStainless steel appliancesBeautiful lake viewsGranite countertopsSpacious primary suiteUpdated open-concept kitchen
- 41 days |
- 449 |
- 37 |
Likely to sell faster than
Zillow last checked:
Listing updated:
Listed by:
Franco Saladino 301-466-4668,
Long & Foster Real Estate, Inc. 301-975-9500
Source: Bright MLS,MLS#: MDMC2245954
Facts & features
Interior
Bedrooms & bathrooms
- Bedrooms: 3
- Bathrooms: 3
- Full bathrooms: 2
- 1/2 bathrooms: 1
- Main level bathrooms: 1
Rooms
- Room types: Living Room, Dining Room, Primary Bedroom, Bedroom 2, Bedroom 3, Kitchen, Foyer, Laundry, Recreation Room, Storage Room, Bathroom 2, Bathroom 3, Primary Bathroom
Primary bedroom
- Level: Upper
Bedroom 2
- Level: Upper
Bedroom 3
- Level: Upper
Primary bathroom
- Level: Upper
Bathroom 2
- Level: Upper
Bathroom 3
- Level: Main
Dining room
- Level: Unspecified
Dining room
- Level: Main
Foyer
- Level: Main
Kitchen
- Level: Main
Laundry
- Level: Lower
Living room
- Level: Main
Recreation room
- Level: Lower
Storage room
- Level: Lower
Heating
- Central, Electric
Cooling
- Central Air, Electric
Appliances
- Included: Dishwasher, Disposal, Dryer, Refrigerator, Cooktop, Washer, Electric Water Heater
- Laundry: Laundry Room
Features
- Dining Area, Open Floorplan, Kitchen - Table Space, Primary Bath(s), Upgraded Countertops
- Flooring: Hardwood, Carpet, Ceramic Tile, Wood
- Basement: Finished,Walk-Out Access
- Number of fireplaces: 1
- Fireplace features: Screen
Interior area
- Total structure area: 1,920
- Total interior livable area: 1,620 sqft
- Finished area above ground: 1,280
- Finished area below ground: 340
Video & virtual tour
Property
Parking
- Parking features: None
Accessibility
- Accessibility features: Other
Features
- Levels: Three
- Stories: 3
- Pool features: Community
- Has view: Yes
- View description: Water
- Has water view: Yes
- Water view: Water
- Waterfront features: Fishing Allowed, Canoe/Kayak, Lake
- Body of water: Black Hills Lake
Details
- Additional structures: Above Grade, Below Grade
- Parcel number: 160202768551
- Zoning: TLD
- Special conditions: Standard
Construction
Type & style
- Home type: Townhouse
- Architectural style: Traditional
- Property subtype: Townhouse
Materials
- Aluminum Siding
- Foundation: Block
Condition
- New construction: No
- Year built: 1988
Utilities & green energy
- Sewer: Public Sewer
- Water: Public
Community & HOA
Community
- Condo and coop fee: $59 monthly
- Subdivision: Willow Cove Townhomes
HOA
- Has HOA: Yes
- Amenities included: Common Grounds, Community Center, Jogging Path, Pool, Tennis Court(s), Tot Lots/Playground, Basketball Court
- Services included: Snow Removal, Trash
- HOA fee: $135 monthly
- HOA name: CHURCHILL VILLAGE SOUTH
Location
- Region: Germantown
Financial & listing details
- Price per square foot: $278/sqft
- Tax assessed value: $417,400
- Annual tax amount: $5,447
- Date on market: 7/16/2026
- Listing agreement: Exclusive Right To Sell
- Listing terms: Cash,Conventional,FHA,VA Loan
- Ownership: Condominium
Estimated market value
Not available
Estimated sales range
Not available
Not available
Price history
| Date | Event | Price |
|---|---|---|
| 8/19/2026 | Price change | $449,900-5.3%$278/sqft |
Source:  Bright MLS #MDMC2245954 Report a problem Bright MLS #MDMC2245954 Report a problem | ||
| 7/16/2026 | Listed for sale | $475,000+66.7%$293/sqft |
Source: Bright MLS #MDMC2245954 Report a problem | ||
| 9/20/2017 | Listing removed | $1,850$1/sqft |
Source: Long & Foster Real Estate, Inc. #MC10025150 Report a problem | ||
| 9/14/2017 | Price change | $1,850-1.3%$1/sqft |
Source: Long & Foster Real Estate, Inc. #MC10025150 Report a problem | ||
| 8/6/2017 | Listed for rent | $1,875$1/sqft |
Source: Long & Foster Real Estate, Inc. #MC10025150 Report a problem | ||
| 8/5/2016 | Listing removed | $1,875+7.1%$1/sqft |
Source: Long & Foster Real Estate, Inc. #MC9710530 Report a problem | ||
| 1/11/2014 | Listing removed | $1,750$1/sqft |
Source: Long & Foster Real Estate, Inc. #MC8222469 Report a problem | ||
| 12/5/2013 | Price change | $1,750-2.8%$1/sqft |
Source: Rockville/King Farm Sales #MC8222469 Report a problem | ||
| 11/22/2013 | Price change | $1,800-5.3%$1/sqft |
Source: Rockville/King Farm Sales #MC8222469 Report a problem | ||
| 11/12/2013 | Listed for rent | $1,900$1/sqft |
Source: Long & Foster Real Estate, Inc. #MC8222469 Report a problem | ||
| 6/13/2012 | Sold | $285,000-3.4%$176/sqft |
Source: Public Record Report a problem | ||
| 3/24/2012 | Price change | $294,900-1.7%$182/sqft |
Source: Keller Williams Team Realty #MC7780029 Report a problem | ||
| 2/25/2012 | Listed for sale | $300,000$185/sqft |
Source: Long & Foster Real Estate #MC7780029 Report a problem | ||
Public tax history
| Year | Property taxes | Tax assessment |
|---|---|---|
| 2025 | $4,443 -1.8% | $435,900 +10.9% |
| 2024 | $4,524 +12.2% | $392,967 +12.3% |
| 2023 | $4,033 +19% | $350,033 +14% |
| 2022 | $3,389 +4% | $307,100 +3.9% |
| 2021 | $3,259 +4% | $295,567 +4.1% |
| 2020 | $3,133 +6% | $284,033 +4.2% |
| 2019 | $2,957 -0.2% | $272,500 +1.6% |
| 2018 | $2,963 -2.2% | $268,200 +1.6% |
| 2017 | $3,029 +34.6% | $263,900 +1.7% |
| 2016 | $2,250 | $259,600 +0.9% |
| 2015 | $2,250 | $257,367 +0.9% |
| 2014 | $2,250 | $255,133 +0.9% |
| 2013 | -- | $252,900 |
| 2012 | -- | $252,900 |
| 2011 | -- | $252,900 -25% |
| 2010 | -- | $337,080 +1.7% |
| 2009 | -- | $331,386 +1.7% |
| 2008 | -- | $325,693 +1.8% |
| 2007 | -- | $320,000 +20.9% |
| 2006 | -- | $264,666 +26.4% |
| 2005 | -- | $209,333 +35.9% |
| 2004 | -- | $154,000 |
| 2003 | -- | $154,000 +6.5% |
| 2002 | -- | $144,666 +3.3% |
| 2001 | -- | $140,000 |
Find assessor info on the county website
Monthly payment
Est. payment
Payment breakdown
Explore the cost of this home by adjusting the details. Changes won't be saved.Climate risks
Neighborhood: 20874
Nearby schools
GreatSchools rating
- 6/10Lake Seneca Elementary SchoolGrades: PK-5Distance: 0.3 mi
- 6/10Martin Luther King Jr. Middle SchoolGrades: 6-8Distance: 0.3 mi
- 4/10Seneca Valley High SchoolGrades: 9-12Distance: 1.5 mi
Schools provided by the listing agent
- District: Montgomery County Public Schools
Source: Bright MLS. This data may not be complete. We recommend contacting the local school district to confirm school assignments for this home.
- $450,0003 bd3 ba1.5k sqft20014 Lake Park Dr #121, Germantown, MD 20874Off Market

- $479,9003 bd3 ba1.5k sqft20020 Lake Park Dr #124, Germantown, MD 20874Off Market
- $438,7002 bd4 ba1.5k sqft20018 Lake Park Dr #123, Germantown, MD 20874Off Market
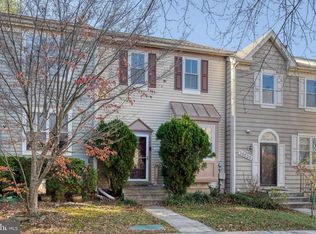
- $422,8002 bd3 ba1.3k sqft20022 Lake Park Dr #125, Germantown, MD 20874Off Market
- $---- bd-- ba-- sqft20018 Lake Park Dr, Germantown, MD 20874Off Market
- $417,9003 bd3 ba1.5k sqft20016 Lake Park Dr, Germantown, MD 20874Off Market
- $10-- bd-- ba-- sqftWanegarden Dr, Germantown, MD 20874Off Market
- $10-- bd-- ba-- sqftWanegarden Dr, Germantown, MD 20874Off Market
A local agent can set up tours, give advice and negotiate with sellers.
Similar homes
- $446,0003 bd3 ba1.5k sqft13005 Pickering Dr, Germantown, MD 20874For Sale

 MLS ID #MDMC2250542, Ana Garcia, Argent Realty, LLC. Bright MLS
 - $449,0003 bd4 ba1.5k sqft12957 Pickering Dr, Germantown, MD 20874For Sale
 MLS ID #MDMC2243666, Daniel Garcia, RE/MAX Realty Group. Bright MLS
 - $439,0003 bd4 ba1.3k sqft20527 Lowfield Dr, Germantown, MD 20874For Sale
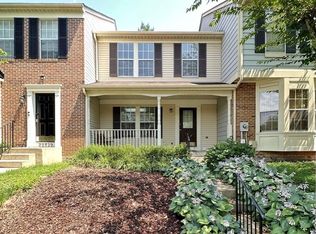 MLS ID #MDMC2249394, Byron ma, Realty ONE Group Capital. Bright MLS
 - $455,9003 bd3 ba1.7k sqft18931 Quiet Oak Ln, Germantown, MD 20874For Sale
 MLS ID #MDMC2251202, Lisa St Clair-Kimmey, Realty Plus Associates. Bright MLS
 - $435,0003 bd3 ba1.2k sqft12100 Flag Harbor Dr, Germantown, MD 20874For SaleMLS ID #MDMC2252268, Chan Khoun, EXP Realty, LLC. Bright MLS
- $430,0003 bd3 ba1.3k sqft18342 Timko Ln #69, Germantown, MD 20874For SaleMLS ID #MDMC2251864, Cara Joson, Keller Williams Capital Properties. Bright MLS
- $473,0003 bd4 ba1.8k sqft13143 Country Ridge Dr, Germantown, MD 20874For SaleMLS ID #MDMC2248252, Kelly Losquadro, Long & Foster Real Estate, Inc.. Bright MLS
- $465,0003 bd3 ba1.8k sqft20316 Waters Row Ter, Germantown, MD 20874For SaleMLS ID #MDMC2242044, Stephanie Evans, RE/MAX Realty Group. Bright MLS
- $465,0003 bd4 ba1.8k sqft19511 Caravan Dr, Germantown, MD 20874For SaleMLS ID #MDMC2246844, Galya Gamliel, Redfin Corp. Bright MLS
- $--3 bd1 ba1.2k sqft18253 Smoke House Ct, Germantown, MD 20874AuctionAuction.com 2
- $430,0003 bd3 ba1.6k sqft13410 Country Ridge Dr, Germantown, MD 20874For SaleMLS ID #MDMC2235570, Lloidy Guevara, EXP Realty, LLC. Bright MLS
- $--3 bd2 ba1.5k sqft12903 Churchill Ridge Cir APT 11, Germantown, MD 20874AuctionAuction.com 2
- $499,0003 bd4 ba1.8k sqft20043 Placid Lake Ter, Germantown, MD 20874For SaleMLS ID #MDMC2227978, Russell Kelley, Samson Properties. Bright MLS
- $455,0003 bd3 ba1.6k sqft18211 Smoke House Ct, Germantown, MD 20874For SaleMLS ID #MDMC2249964, ERICK GUILLERMO, Coldwell Banker Realty. Bright MLS
- $469,9003 bd4 ba2.1k sqft18511 Eagles Roost Dr, Germantown, MD 20874For SaleMLS ID #MDMC2251604, Saul Kloper, Samson Properties. Bright MLS
- $415,0003 bd4 ba1.9k sqft20526 Summersong Ln, Germantown, MD 20874For SaleMLS ID #MDMC2239442, Nathan Dart, RE/MAX Realty Group. Bright MLS
- $471,9003 bd4 ba1.8k sqft13030 Pickering Dr, Germantown, MD 20874For SaleMLS ID #MDMC2213152, Sikander Aasim, Maharzada Realtors Inc.. Bright MLS
- $469,0003 bd3 ba1.1k sqft19327 Hottinger Cir, Germantown, MD 20874For SaleMLS ID #MDMC2250814, Joe Casey, Taylor Properties. Bright MLS
- $440,0003 bd4 ba1.9k sqft12539 Coral Grove Pl, Germantown, MD 20874For SaleMLS ID #MDMC2239902, Stephanie Tito, Samson Properties. Bright MLS
- $449,0003 bd3 ba1.3k sqft12421 Walnut Cove Cir, Germantown, MD 20874For SaleMLS ID #MDMC2222512, Paul Choe, Fairfax Realty Premier. Bright MLS
