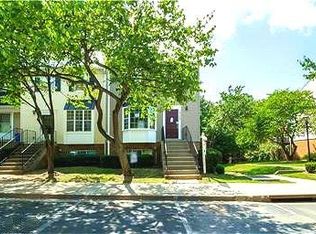
Welcome home to 18342 Timko Ln — a beautifully updated and well-maintained 3-bedroom, 2.5-bath townhome offering 1,320 square feet of inviting living space, modern finishes, and a private fenced patio in an established Germantown community. MAJOR UPDATES AND A TRANSFERABLE HOME WARRANTY THROUGH 2031 provide exceptional peace of mind! The roof, HVAC system, water heater, and windows were all replaced in 2021, allowing the next owner to enjoy the benefits of these significant improvements. Inside, natural light fills the thoughtfully updated living spaces. The renovated kitchen features quartz countertops, stainless steel appliances, updated cabinetry, and generous prep space. An open flow between the living and dining areas creates an inviting atmosphere for everyday living and entertaining, complemented by a cozy wood-burning fireplace. Upstairs, three spacious bedrooms offer flexibility for guests, a home office, or everyday living, while all 2.5 bathrooms have been beautifully renovated. Outside, the flat, fully fenced patio provides a private retreat for grilling, gardening, entertaining, or simply relaxing. Two assigned parking spaces add everyday convenience. Ideally situated near Starbucks, Giant, restaurants, cafés, international markets, Kingsview Village Center, Germantown Town Center, and the Milestone shopping area. With stylish updates, major system improvements, private outdoor space, and a TRANSFERABLE HOME WARRANTY THROUGH 2031, this move-in-ready Germantown home offers an outstanding combination of comfort, convenience, and long-term value. Schedule your showing today!
For sale
Price cut: $10K (10/13)
$380,000
18342 Timko Ln #69, Germantown, MD 20874
3beds
1,320sqft
Townhouse
Built in 1981
-- sqft lot
$379,300 Zestimate®
$288/sqft
$251/mo HOA
What's special
Cozy wood-burning fireplaceRenovated kitchenPrivate fenced patioModern finishesPrivate outdoor spaceStainless steel appliancesStylish updates
- 39 days
- 625
- 70
Zillow last checked:
Listing updated:
Listed by:
Cara Joson 202-922-7223,
Keller Williams Capital Properties 5406598633
Source: Bright MLS,MLS#: MDMC2255292
Facts & features
Interior
Bedrooms & bathrooms
- Bedrooms: 3
- Bathrooms: 3
- Full bathrooms: 2
- 1/2 bathrooms: 1
- Main level bathrooms: 1
Heating
- Heat Pump, Electric
Cooling
- Heat Pump, Electric
Appliances
- Included: Stainless Steel Appliance(s), Electric Water Heater
Features
- Attic, Soaking Tub, Bathroom - Walk-In Shower, Ceiling Fan(s), Open Floorplan
- Has basement: No
- Number of fireplaces: 1
- Fireplace features: Wood Burning
Interior area
- Total structure area: 1,320
- Total interior livable area: 1,320 sqft
- Finished area above ground: 1,320
Video & virtual tour
Property
Parking
- Parking features: Assigned, Parking Lot
- Details: Assigned Parking
Accessibility
- Accessibility features: None
Features
- Levels: Two
- Stories: 2
- Pool features: None
Details
- Additional structures: Above Grade
- Parcel number: 160602106073
- Zoning: 203
- Special conditions: Standard
Construction
Type & style
- Home type: Townhouse
- Architectural style: Contemporary
- Property subtype: Townhouse
Materials
- Aluminum Siding
- Foundation: Slab
- Roof: Architectural Shingle
Condition
- New construction: No
- Year built: 1981
- Major remodel year: 2021
Utilities & green energy
- Sewer: Public Sewer
- Water: Public
Community & HOA
Community
- Condo and coop fee: $251 monthly
- Subdivision: Heritage Gate
HOA
- Has HOA: No
- Amenities included: Tot Lots/Playground
- Services included: Common Area Maintenance, Maintenance Grounds, Management, Parking Fee, Snow Removal, Trash
Location
- Region: Germantown
Financial & listing details
- Price per square foot: $288/sqft
- Tax assessed value: $303,333
- Annual tax amount: $3,795
- Date on market: 9/10/2026
- Listing agreement: Exclusive Agency
- Ownership: Condominium
Estimated market value
$379,300
$360,000 - $398,000
$2,464/mo
Price history
| Date | Event | Price |
|---|---|---|
| 10/13/2026 | Price change | $380,000-2.6%$288/sqft |
Source:  Bright MLS #MDMC2255292 Report a problem | ||
| 9/21/2026 | Price change | $390,000-4.9%$295/sqft |
Source: Bright MLS #MDMC2255292 Report a problem | ||
| 9/10/2026 | Listed for sale | $410,000-4.7%$311/sqft |
Source: Bright MLS #MDMC2255292 Report a problem | ||
| 9/9/2026 | Listing removed | $430,000$326/sqft |
Source: Bright MLS #MDMC2251864 Report a problem | ||
| 8/21/2026 | Listed for sale | $430,000+43.3%$326/sqft |
Source: Bright MLS #MDMC2251864 Report a problem | ||
| 8/2/2026 | Listing removed | $2,450$2/sqft |
Source: Zillow Rentals Report a problem | ||
| 7/31/2026 | Listed for rent | $2,450+69%$2/sqft |
Source: Zillow Rentals Report a problem | ||
| 7/26/2021 | Sold | $300,000+252.9%$227/sqft |
Source: Public Record Report a problem | ||
| 11/20/2011 | Listing removed | $1,450$1/sqft |
Source: Jobin Realty #MC7704001 Report a problem | ||
| 10/7/2011 | Listed for rent | $1,450$1/sqft |
Source: Jobin Realty #MC7704001 Report a problem | ||
| 9/5/1996 | Sold | $85,000$64/sqft |
Source: Public Record Report a problem | ||
Public tax history
| Year | Property taxes | Tax assessment |
|---|---|---|
| 2026 | $3,977 +4.8% | $303,333 +4.6% |
| 2025 | $3,795 +18.4% | $290,000 +4.2% |
| 2024 | $3,204 +4.3% | $278,333 +4.4% |
| 2023 | $3,073 +9.2% | $266,667 +4.6% |
| 2022 | $2,814 +11% | $255,000 +10.9% |
| 2021 | $2,536 +12.1% | $230,000 +12.2% |
| 2020 | $2,262 +13.9% | $205,000 +13.9% |
| 2019 | $1,985 -0.2% | $180,000 |
| 2018 | $1,988 -4.6% | $180,000 |
| 2017 | $2,085 -6.4% | $180,000 |
| 2016 | $2,227 | $180,000 +3.8% |
| 2015 | $2,227 | $173,333 +4% |
| 2014 | $2,227 | $166,667 +4.2% |
| 2013 | -- | $160,000 |
| 2012 | -- | $160,000 |
| 2011 | -- | $160,000 -36% |
| 2010 | -- | $250,000 +6.4% |
| 2009 | -- | $235,000 +6.8% |
| 2008 | -- | $220,000 +7.3% |
| 2007 | -- | $205,000 +22.5% |
| 2006 | -- | $167,332 +29% |
| 2005 | -- | $129,666 +40.9% |
| 2004 | -- | $92,000 |
| 2003 | -- | $92,000 +6.2% |
| 2002 | -- | $86,666 +3.2% |
| 2001 | -- | $84,000 |
Find assessor info on the county website
Monthly payment
Est. payment
Payment breakdown
Explore the cost of this home by adjusting the details. Changes won't be saved.Climate risks
Neighborhood: 20874
Nearby schools
Schools provided by the listing agent
- District: Montgomery County Public Schools
Source: Bright MLS. This data may not be complete. We recommend contacting the local school district to confirm school assignments for this home.

Similar homes
- $375,0004 bd3 ba1.7k sqft18621 Turmeric Ct, Germantown, MD 20874For Sale
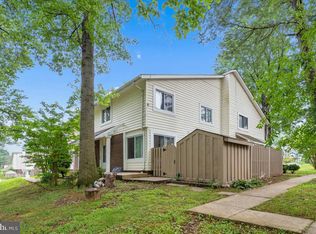
 MLS ID #MDMC2244588, Chad Bikle, Keller Williams Realty Centre. Bright MLS
- $424,9003 bd3 ba1.6k sqftWillow Cove Twnh, Germantown, MD 20874For Sale
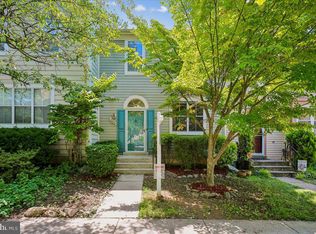 MLS ID #MDMC2258468, Franco Saladino, Long & Foster Real Estate, Inc.. Bright MLS
- $395,0002 bd3 ba1.5k sqft12501 Coral Grove Pl, Germantown, MD 20874For Sale
 MLS ID #MDMC2241322, Jed Williams, Hagan Realty. Bright MLS
- $424,0003 bd4 ba1.3k sqft11735 Summer Oak Dr, Germantown, MD 20874For Sale
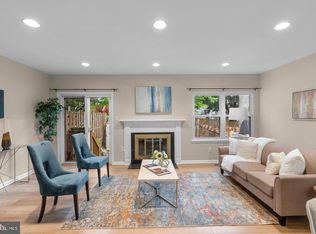 MLS ID #MDMC2258344, Larry Prigal, RLAH @properties. Bright MLS
- $374,7502 bd2 ba1.5k sqft20477 Summersong Ln, Germantown, MD 20874For SaleMLS ID #MDMC2248912, Joe Howerton, Taylor Properties. Bright MLS
- $449,0003 bd4 ba1.7k sqft19322 Liberty Heights Ln, Germantown, MD 20874For SaleMLS ID #MDMC2255704, Drew Hopley, Keller Williams Realty Centre. Bright MLS
- $439,9003 bd3 ba1.1k sqft19327 Hottinger Cir, Germantown, MD 20874For SaleMLS ID #MDMC2250814, Joe Casey, Taylor Properties. Bright MLS
- $439,9003 bd3 ba1.5k sqft13118 Pickering Dr, Germantown, MD 20874For SaleMLS ID #MDMC2251830, Lupe Rohrer, Redfin Corp. Bright MLS
- $395,0002 bd3 ba1.8k sqftCloverleaf Center Codm, Germantown, MD 20874For SaleMLS ID #MDMC2246126, Sherry Brennan, Long & Foster Real Estate, Inc.. Bright MLS
- $370,0003 bd3 ba1.1k sqft10022 Wedge Way, Montgomery Village, MD 20886For SaleMLS ID #MDMC2258706, Sophia Ferderer, Keller Williams Capital Properties. Bright MLS
- $280,0002 bd2 ba1k sqft13201 Astoria Hill Ct #13201, Germantown, MD 20874For SaleMLS ID #MDMC2260662, Kristy Deal, Compass. Bright MLS
- $385,0003 bd3 ba1.1k sqft8812 Rustburg Cir, Montgomery Village, MD 20886For SaleMLS ID #MDMC2255570, Cathi Miller, Hagan Realty. Bright MLS
- $339,0003 bd2 ba1.3k sqftGrnflds Of Brndrmill Cod, Germantown, MD 20876For SaleMLS ID #MDMC2237912, Saji Sebastian, RE/MAX Town Center. Bright MLS
- $280,0002 bd2 ba1k sqftFarmingdale Codm, Germantown, MD 20874For SaleMLS ID #MDMC2230224, Stacie Miller, Century 21 Redwood Realty. Bright MLS
- $375,0002 bd2 ba1.2k sqftMontgomery Village Hoa, Montgomery Village, MD 20886For SaleMLS ID #MDMC2245532, Katharina Donohew, Coldwell Banker Realty. Bright MLS
- $349,0003 bd3 ba1.1k sqft9846 Brookridge Ct, Montgomery Village, MD 20886For SaleMLS ID #MDMC2252796, Yiwei Chang, Fortune Washington Realty Group LLC. Bright MLS
- $440,0003 bd4 ba1.9k sqft1066 Travis Ln, Gaithersburg, MD 20879For SaleMLS ID #MDMC2255680, Lily Vallario, EXP Realty, LLC. Bright MLS
- $262,0002 bd2 ba1k sqft12209 Eagles Nest Ct APT L, Germantown, MD 20874For SaleMLS ID #MDMC2255472, Liz Korte, Samson Properties. Bright MLS
- $380,0002 bd2 ba1.3k sqft9714 Winery Ct #9714, Gaithersburg, MD 20879For SaleMLS ID #MDMC2243052, Joe Howerton, Taylor Properties. Bright MLS
- $450,0003 bd4 ba1.2k sqft9 Prairie Rose Ct #5, Gaithersburg, MD 20878For SaleMLS ID #MDMC2241524, Ray McCree, Northrop Realty. Bright MLS
