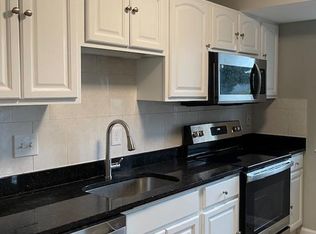
Welcome to 10022 Wedge Way! Featuring 3 bedrooms and 2.5 bathrooms, the home offers a functional layout with comfortable living spaces and plenty of room to make it your own. The updated kitchen provides a fresh, modern space for everyday living and entertaining, while the updated bathrooms add to the home’s move-in-ready appeal. Additional improvements include completely replaced plumbing, a fully updated and rewired electrical system, new lighting throughout, and nearly all-new appliances. Two reserved parking spaces are located directly in front of the unit for added convenience. Ideally situated just minutes from Route 270 and public transportation, this home offers easy access to commuting, shopping, dining, and everything the surrounding area has to offer. Residents have access to community amenities, including a pool. A well-maintained home, convenient location, and updates already in place make 10022 Wedge Way one you won't want to miss! Note: Some photos have been virtually staged.
For sale
$370,000
10022 Wedge Way, Montgomery Village, MD 20886
3beds
1,187sqft
Townhouse
Built in 1973
1,400 Square Feet Lot
$368,700 Zestimate®
$312/sqft
$152/mo HOA
What's special
New lighting throughoutNearly all-new appliancesUpdated kitchenUpdated bathrooms
- 6 days
- 293
- 15
Likely to sell faster than
Zillow last checked:
Listing updated:
Listed by:
Sophia Ferderer 301-221-0569,
Keller Williams Capital Properties 202-243-7700
Source: Bright MLS,MLS#: MDMC2258706
Facts & features
Interior
Bedrooms & bathrooms
- Bedrooms: 3
- Bathrooms: 3
- Full bathrooms: 2
- 1/2 bathrooms: 1
- Main level bathrooms: 1
Basement
- Area: 0
Heating
- Central, Electric
Cooling
- Central Air, Electric
Appliances
- Included: Electric Water Heater
- Laundry: Main Level
Features
- Dining Area, Floor Plan - Traditional
- Has basement: No
- Has fireplace: No
Interior area
- Total structure area: 1,187
- Total interior livable area: 1,187 sqft
- Finished area above ground: 1,187
- Finished area below ground: 0
Property
Parking
- Total spaces: 2
- Parking features: Parking Lot
Accessibility
- Accessibility features: None
Features
- Levels: Two
- Stories: 2
- Pool features: Community
Lot
- Size: 1,400 Square Feet
Details
- Additional structures: Above Grade, Below Grade
- Parcel number: 160901567500
- Zoning: TMD
- Special conditions: Standard
Construction
Type & style
- Home type: Townhouse
- Architectural style: Colonial
- Property subtype: Townhouse
Materials
- Frame
- Foundation: Slab
Condition
- New construction: No
- Year built: 1973
Utilities & green energy
- Sewer: Public Sewer
- Water: Public
Community & HOA
Community
- Subdivision: Club Hill
HOA
- Has HOA: Yes
- HOA fee: $456 quarterly
Location
- Region: Montgomery Village
Financial & listing details
- Price per square foot: $312/sqft
- Tax assessed value: $259,900
- Annual tax amount: $3,455
- Date on market: 10/7/2026
- Listing agreement: Exclusive Agency
- Listing terms: Cash,Conventional,VA Loan,Other
- Ownership: Fee Simple
Estimated market value
$368,700
$350,000 - $387,000
$2,233/mo
Price history
| Date | Event | Price |
|---|---|---|
| 10/7/2026 | Listed for sale | $370,000+2.8%$312/sqft |
Source:  Bright MLS #MDMC2258706 Report a problem Bright MLS #MDMC2258706 Report a problem | ||
| 9/20/2026 | Listing removed | $360,000$303/sqft |
Source: Bright MLS #MDMC2227262 Report a problem | ||
| 8/10/2026 | Price change | $360,000-2.7%$303/sqft |
Source: Bright MLS #MDMC2227262 Report a problem | ||
| 4/13/2026 | Listed for sale | $370,000-2.4%$312/sqft |
Source: Bright MLS #MDMC2227262 Report a problem | ||
| 4/11/2026 | Listing removed | $379,000$319/sqft |
Source:  Long & Foster Broker Feed #MDMC2201688 Report a problem Long & Foster Broker Feed #MDMC2201688 Report a problem | ||
| 4/3/2026 | Contingent | $379,000$319/sqft |
Source: Bright MLS #MDMC2201688 Report a problem | ||
| 3/23/2026 | Listing removed | $379,000$319/sqft |
Source: Long & Foster Broker Feed #MDMC2201688 Report a problem | ||
| 3/2/2026 | Listed for sale | $379,000$319/sqft |
Source: Bright MLS #MDMC2201688 Report a problem | ||
| 12/16/2025 | Listing removed | $379,000$319/sqft |
Source: Long & Foster Broker Feed #MDMC2201688 Report a problem | ||
| 12/5/2025 | Price change | $379,000-2.6%$319/sqft |
Source: Bright MLS #MDMC2201688 Report a problem | ||
| 11/29/2025 | Price change | $389,000-2.7%$328/sqft |
Source: Bright MLS #MDMC2201688 Report a problem | ||
| 10/19/2025 | Price change | $399,900-2.4%$337/sqft |
Source: Bright MLS #MDMC2201688 Report a problem | ||
| 9/26/2025 | Listed for sale | $409,900+141.3%$345/sqft |
Source: Bright MLS #MDMC2201688 Report a problem | ||
| 2/3/2004 | Sold | $169,900$143/sqft |
Source: Public Record Report a problem | ||
Public tax history
| Year | Property taxes | Tax assessment |
|---|---|---|
| 2026 | $3,455 +8.5% | $259,900 +8.9% |
| 2025 | $3,183 +27.2% | $238,633 +9.8% |
| 2024 | $2,502 +10.7% | $217,367 +10.8% |
| 2023 | $2,259 +5.4% | $196,100 +0.9% |
| 2022 | $2,144 +1% | $194,333 +0.9% |
| 2021 | $2,123 +0.9% | $192,567 +0.9% |
| 2020 | $2,105 +3.3% | $190,800 |
| 2019 | $2,037 -0.2% | $190,800 +3.3% |
| 2018 | $2,041 -3% | $184,733 +1.7% |
| 2017 | $2,104 -5.2% | $181,700 +5.9% |
| 2016 | $2,220 | $171,633 +6.2% |
| 2015 | $2,220 | $161,567 +6.6% |
| 2014 | $2,220 | $151,500 |
| 2013 | -- | $151,500 |
| 2012 | -- | $151,500 -18.2% |
| 2011 | -- | $185,120 |
| 2010 | -- | $185,120 |
| 2009 | -- | $185,120 -22.7% |
| 2008 | -- | $239,520 +18.8% |
| 2007 | -- | $201,620 +23.1% |
| 2006 | -- | $163,720 +30.1% |
| 2005 | -- | $125,820 +12.5% |
| 2004 | -- | $111,830 |
| 2003 | -- | $111,830 +33.4% |
| 2002 | -- | $83,850 |
| 2001 | -- | $83,850 |
Find assessor info on the county website
Monthly payment
Est. payment
Payment breakdown
Explore the cost of this home by adjusting the details. Changes won't be saved.Climate risks
Neighborhood: 20886
Nearby schools
Schools provided by the listing agent
- District: Montgomery County Public Schools
Source: Bright MLS. This data may not be complete. We recommend contacting the local school district to confirm school assignments for this home.
- $339,9003 bd2 ba1.2k sqft10024 Wedge Way, Montgomery Village, MD 20886Sold
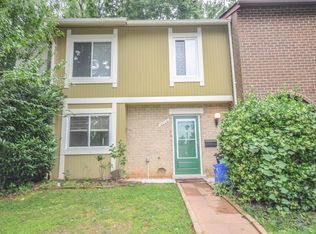
- $311,2003 bd2 ba1.2k sqft10020 Wedge Way, Gaithersburg, MD 20886Off Market
- $325,2003 bd1 ba1.2k sqft10026 Wedge Way, Montgomery Village, MD 20886Off Market
- $333,8003 bd2 ba1.3k sqft10018 Wedge Way, Gaithersburg, MD 20886Off Market
Similar homes
- $415,0003 bd3 ba1.4k sqft10320 Royal Woods Ct, Montgomery Village, MD 20886For Sale
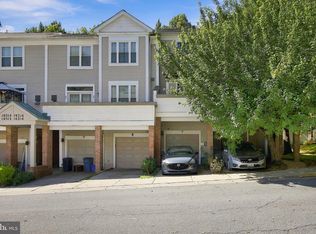
 MLS ID #MDMC2257924, Jing He, UnionPlus Realty, Inc.. Bright MLS
 - $409,9003 bd3 ba1.6k sqft10508 Apple Ridge Rd, Gaithersburg, MD 20886For Sale
 MLS ID #MDMC2252366, Joana Gomes, Compass. Bright MLS
 - $385,0003 bd3 ba1.1k sqft8812 Rustburg Cir, Montgomery Village, MD 20886For Sale
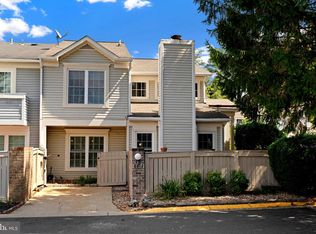 MLS ID #MDMC2255570, Cathi Miller, Hagan Realty. Bright MLS
 - $518,0003 bd3 ba1.7k sqft19873 Green Village Dr, Montgomery Village, MD 20886For Sale
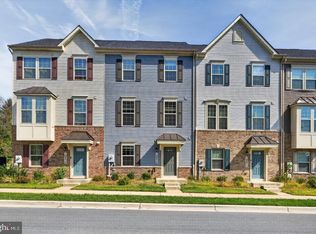 MLS ID #MDMC2258782, Samantha He, DMV Landmark Realty, LLC. Bright MLS
 - $369,0003 bd3 ba1.3k sqft18387 Timko Ln #82, Germantown, MD 20874For SaleMLS ID #MDMC2254950, Lorena Rojas, Freedom Choice Realty LLC. Bright MLS
- $424,0003 bd4 ba1.3k sqft11735 Summer Oak Dr, Germantown, MD 20874For SaleMLS ID #MDMC2258344, Larry Prigal, RLAH @properties. Bright MLS
- $380,0002 bd3 ba1.2k sqft9 Climbing Ivy Ct, Germantown, MD 20874For SaleMLS ID #MDMC2250504, Jennifer Lewis, Monument Sotheby's International Realty. Bright MLS
- $339,0003 bd2 ba1.3k sqftGrnflds Of Brndrmill Cod, Germantown, MD 20876For SaleMLS ID #MDMC2237912, Saji Sebastian, RE/MAX Town Center. Bright MLS
- $374,7502 bd2 ba1.5k sqft20477 Summersong Ln, Germantown, MD 20874For SaleMLS ID #MDMC2248912, Joe Howerton, Taylor Properties. Bright MLS
- $424,9003 bd3 ba1.6k sqftWillow Cove Twnh, Germantown, MD 20874For SaleMLS ID #MDMC2258468, Franco Saladino, Long & Foster Real Estate, Inc.. Bright MLS
- $399,0002 bd2 ba937 sqft18 Dorrell Ct, Sterling, VA 20165For SaleMLS ID #VALO2135526, Steve Wilburn, Pearson Smith Realty, LLC. Bright MLS
- $395,0002 bd3 ba1.5k sqft12501 Coral Grove Pl, Germantown, MD 20874For SaleMLS ID #MDMC2241322, Jed Williams, Hagan Realty. Bright MLS
- $374,9003 bd3 ba1.4k sqft17434 Hughes Rd, Poolesville, MD 20837For SaleMLS ID #MDMC2254780, Zuyi Wang, Samson Properties. Bright MLS
- $424,9004 bd4 ba1.2k sqft12163 Flag Harbor Dr, Germantown, MD 20874For SaleMLS ID #MDMC2255888, Doug Lunenfeld, Keller Williams Capital Properties. Bright MLS
- $429,9003 bd3 ba1k sqft19026 Partridge Wood Dr, Germantown, MD 20874For SaleMLS ID #MDMC2242198, Kimberly Meira, Pearson Smith Realty, LLC. Bright MLS
- $445,0003 bd4 ba1.2k sqft12902 Pickering Dr, Germantown, MD 20874For SaleMLS ID #MDMC2256364, Dara Gilman, TTR Sotheby's International Realty. Bright MLS
- $425,0003 bd4 ba1.7k sqft9520 Melrose Square Way, Gaithersburg, MD 20882For SaleMLS ID #MDMC2255714, Maria Kolick, RE/MAX Realty Centre, Inc.. Bright MLS
- $444,9003 bd3 ba1.6k sqft18211 Smoke House Ct, Germantown, MD 20874For SaleMLS ID #MDMC2249964, ERICK GUILLERMO, Coldwell Banker Realty. Bright MLS
- $450,0003 bd4 ba1.2k sqft9 Prairie Rose Ct #5, Gaithersburg, MD 20878For SaleMLS ID #MDMC2241524, Ray McCree, Northrop Realty. Bright MLS
- $369,0003 bd3 ba1.5k sqft15030 Cherrywood Dr Unit 3N, Laurel, MD 20707For SaleMLS ID #MDPG2213226, Bob Chew, Samson Properties. Bright MLS
