Welcome to 9 Prairie Rose Court in Gaithersburg, Maryland, a recently renovated three-bedroom home offering two full and two half baths, thoughtfully updated living spaces, and a convenient location close to shopping, recreation, and major commuter routes. Step inside to discover new flooring that flows throughout the home, creating a fresh and cohesive look from one level to the next. The updated kitchen is designed for both everyday convenience and entertaining, featuring stainless steel appliances and refreshed finishes that complement the inviting interior. Three comfortable bedrooms provide plenty of flexibility for rest, guests, or a home office, while two full and two half baths offer added convenience across the home's multiple levels. Extensive renovations completed in 2020 add even more appeal. Improvements included the roof, kitchen, bathrooms, and appliances, bringing meaningful updates to many of the home's most important features. The lower level expands the living space and offers walkout access to a private deck, creating an easy transition from indoor relaxation to outdoor enjoyment. Whether hosting friends, dining outside, or simply unwinding at the end of the day, this outdoor space provides a welcoming setting for entertaining. Located within Shady Grove Village, residents enjoy access to a community swimming pool for warm-weather recreation. Nearby destinations provide plenty of opportunities to enjoy the area, from local parks and green spaces to the wide variety of shopping, dining, and entertainment found at Downtown Crown and Rio. Commuters will appreciate convenient access to I-270, Great Seneca Highway, and other major routes connecting Gaithersburg with Rockville, Bethesda, Frederick, and Washington, DC. Shady Grove Metro Station provides Red Line service for additional commuting flexibility. With its 2020 renovations, three-bedroom layout, updated interior, private outdoor space, community pool, and convenient Gaithersburg location, 9 Prairie Rose Court offers an appealing combination of comfort, recreation, and accessibility. Seller will replace the stained basement flooring or provide a credit to the Buyer at closing.
For sale
$450,000
9 Prairie Rose Ct #5, Gaithersburg, MD 20878
3beds
1,220sqft
Townhouse
Built in 1972
-- sqft lot
$445,500 Zestimate®
$369/sqft
$363/mo HOA
What's special
Refreshed finishesRecently renovated three-bedroom homeThoughtfully updated living spacesPrivate deckWelcoming setting for entertainingStainless steel appliancesUpdated kitchen
- 47 days
- 430
- 35
Zillow last checked:
Listing updated:
Listed by:
Ray McCree 443-538-3206,
Northrop Realty 4105310321
Source: Bright MLS,MLS#: MDMC2241524
Facts & features
Interior
Bedrooms & bathrooms
- Bedrooms: 3
- Bathrooms: 4
- Full bathrooms: 2
- 1/2 bathrooms: 2
- Main level bathrooms: 1
Rooms
- Room types: Living Room, Dining Room, Primary Bedroom, Bedroom 2, Bedroom 3, Kitchen, Basement
Primary bedroom
- Features: Attached Bathroom, Flooring - Luxury Vinyl Plank, Ceiling Fan(s)
- Level: Upper
- Area: 150 Square Feet
- Dimensions: 10 X 15
Bedroom 2
- Features: Flooring - Luxury Vinyl Plank, Ceiling Fan(s)
- Level: Upper
- Area: 108 Square Feet
- Dimensions: 9 X 12
Bedroom 3
- Features: Flooring - Luxury Vinyl Plank, Ceiling Fan(s)
- Level: Upper
- Area: 81 Square Feet
- Dimensions: 9 X 9
Basement
- Features: Flooring - Luxury Vinyl Plank
- Level: Lower
- Area: 323 Square Feet
- Dimensions: 17 X 19
Dining room
- Features: Flooring - Luxury Vinyl Plank, Ceiling Fan(s)
- Level: Main
- Area: 88 Square Feet
- Dimensions: 8 X 11
Kitchen
- Features: Countertop(s) - Quartz, Ceiling Fan(s), Kitchen - Electric Cooking, Lighting - Ceiling, Flooring - Luxury Vinyl Plank
- Level: Main
- Area: 128 Square Feet
- Dimensions: 8 X 16
Living room
- Features: Flooring - Luxury Vinyl Plank
- Level: Main
- Area: 198 Square Feet
- Dimensions: 11 X 18
Heating
- Forced Air, Heat Pump, Electric
Cooling
- Central Air, Electric
Appliances
- Included: Cooktop, Microwave, Refrigerator, Ice Maker, Dishwasher, Disposal, Washer, Dryer, Stainless Steel Appliance(s), Electric Water Heater
- Laundry: Has Laundry, Lower Level
Features
- Bathroom - Stall Shower, Bathroom - Tub Shower, Ceiling Fan(s), Combination Dining/Living, Open Floorplan, Kitchen - Galley, Upgraded Countertops, Dry Wall
- Flooring: Luxury Vinyl
- Basement: Finished,Walk-Out Access
- Has fireplace: No
Interior area
- Total structure area: 1,220
- Total interior livable area: 1,220 sqft
- Finished area above ground: 1,220
- Finished area below ground: 0
Video & virtual tour
Property
Parking
- Total spaces: 2
- Parking features: Parking Lot
Accessibility
- Accessibility features: Other
Features
- Levels: Three
- Stories: 3
- Pool features: Community
- Fencing: Wood
Details
- Additional structures: Above Grade, Below Grade
- Parcel number: 160901489007
- Zoning: R18
- Special conditions: Standard
Construction
Type & style
- Home type: Townhouse
- Architectural style: Colonial
- Property subtype: Townhouse
Materials
- Brick Front, Other
- Foundation: Slab
Condition
- New construction: No
- Year built: 1972
Utilities & green energy
- Sewer: Public Sewer
- Water: Public
Community & HOA
Community
- Security: Smoke Detector(s), Main Entrance Lock
- Condo and coop fee: $363 monthly
- Subdivision: None Available
HOA
- Has HOA: No
- Amenities included: Pool
- Services included: Snow Removal, Trash
Location
- Region: Gaithersburg
- Municipality: City of Gaithersburg
Financial & listing details
- Price per square foot: $369/sqft
- Tax assessed value: $376,000
- Annual tax amount: $4,867
- Date on market: 9/1/2026
- Listing agreement: Exclusive Right To Sell
- Ownership: Fee Simple
Estimated market value
$445,500
$423,000 - $468,000
$2,703/mo
Price history
| Date | Event | Price |
|---|---|---|
| 9/1/2026 | Listed for sale | $450,000$369/sqft |
Source:  Bright MLS #MDMC2241524 Report a problem Bright MLS #MDMC2241524 Report a problem | ||
Public tax history
| Year | Property taxes | Tax assessment |
|---|---|---|
| 2026 | $5,217 +7.2% | $376,000 +8.1% |
| 2025 | $4,867 +17.1% | $347,667 +8.9% |
| 2024 | $4,156 +10.2% | $319,333 +9.7% |
| 2023 | $3,770 +6.5% | $291,000 +3.6% |
| 2022 | $3,539 +3.2% | $281,000 +3.7% |
| 2021 | $3,429 +4.1% | $271,000 +3.8% |
| 2020 | $3,293 +2.3% | $261,000 |
| 2019 | $3,219 -0.6% | $261,000 +2.6% |
| 2018 | $3,237 -1.9% | $254,333 +1.3% |
| 2017 | $3,299 +0.2% | $251,000 +2.7% |
| 2016 | $3,292 | $244,333 +2.8% |
| 2015 | $3,292 | $237,667 +2.9% |
| 2014 | $3,292 | $231,000 |
| 2013 | -- | $231,000 |
| 2012 | -- | $231,000 -8% |
| 2011 | -- | $251,000 |
| 2010 | -- | $251,000 |
| 2009 | -- | $251,000 -20.6% |
| 2008 | -- | $316,000 +18.9% |
| 2007 | -- | $265,666 +23.4% |
| 2006 | -- | $215,333 +30.5% |
| 2005 | -- | $165,000 +14.7% |
| 2004 | -- | $143,832 |
| 2003 | -- | $143,832 +41.7% |
| 2002 | -- | $101,500 |
| 2001 | -- | $101,500 |
Find assessor info on the county website
Monthly payment
Est. payment
Payment breakdown
Explore the cost of this home by adjusting the details. Changes won't be saved.Climate risks
Neighborhood: 20878
Nearby schools
Schools provided by the listing agent
- Elementary: Fields Road
- Middle: Ridgeview
- High: Quince Orchard
- District: Montgomery County Public Schools
Source: Bright MLS. This data may not be complete. We recommend contacting the local school district to confirm school assignments for this home.
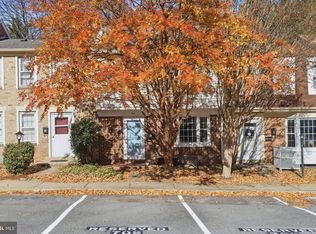
- $425,0004 bd4 ba1.6k sqft5 Hyacinth Ct UNIT 7-3, Gaithersburg, MD 20878Sold
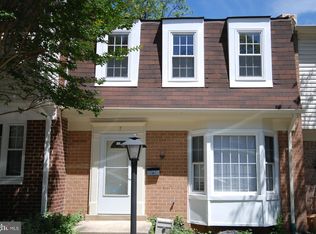
- $475,0003 bd4 ba1.2k sqft13 Prairie Rose Ln UNIT 3-7, Gaithersburg, MD 20878Sold
- $2,7503 bd4 ba1.6k sqft7 Hyacinth Ct #7, Gaithersburg, MD 20878For Rent
- $415,0003 bd3 ba1.3k sqft5 Blue Ribbon Ct UNIT 6-3, Gaithersburg, MD 20878Sold
Similar homes
- $499,0003 bd4 ba1.7k sqft10 Almaden Pl, Gaithersburg, MD 20878For Sale

 MLS ID #MDMC2250936, Lupe Rohrer, Redfin Corp. Bright MLS
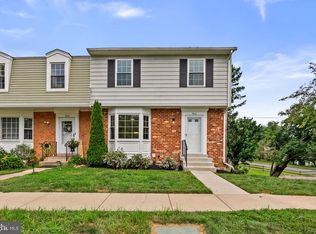
 - $450,0003 bd4 ba1.4k sqft9110 Bobwhite Cir, Gaithersburg, MD 20879For Sale
 MLS ID #MDMC2253372, Kevin Grolig, Compass. Bright MLS
 - $389,9003 bd3 ba1.8k sqft536 W Deer Park Rd #536, Gaithersburg, MD 20877For Sale
 MLS ID #MDMC2242804, Christopher Swade, Taylor Properties. Bright MLS
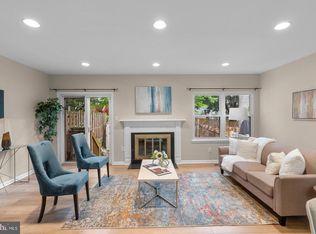
 - $424,0003 bd4 ba1.3k sqft11735 Summer Oak Dr, Germantown, MD 20874For Sale
 MLS ID #MDMC2258344, Larry Prigal, RLAH @properties. Bright MLS
 - $415,0003 bd3 ba1.4k sqft10320 Royal Woods Ct, Montgomery Village, MD 20886For SaleMLS ID #MDMC2257924, Jing He, UnionPlus Realty, Inc.. Bright MLS
- $439,9003 bd3 ba1.5k sqft13118 Pickering Dr, Germantown, MD 20874For SaleMLS ID #MDMC2251830, Lupe Rohrer, Redfin Corp. Bright MLS
- $449,0003 bd4 ba1.7k sqft19322 Liberty Heights Ln, Germantown, MD 20874For SaleMLS ID #MDMC2255704, Drew Hopley, Keller Williams Realty Centre. Bright MLS
- $349,9993 bd3 ba1.3k sqft18997 Highstream Dr #834, Germantown, MD 20874For SaleMLS ID #MDMC2260148, Honadah Hamad, Long & Foster Real Estate, Inc.. Bright MLS
- $449,9903 bd3 ba1.8k sqft20316 Waters Row Ter, Germantown, MD 20874For SaleMLS ID #MDMC2242044, Stephanie Evans, RE/MAX Realty Group. Bright MLS
- $450,0004 bd3 ba1.8k sqft20418 Shadow Oak Ct, Gaithersburg, MD 20886For SaleMLS ID #MDMC2243714, Zugell Jamison, Cummings & Co. Realtors. Bright MLS
- $391,9003 bd2 ba1k sqft11807 Summer Oak Dr, Germantown, MD 20874For SaleMLS ID #MDMC2236582, Daisy Heidbrink, Keller Williams Realty Centre. Bright MLS
- $460,0003 bd3 ba1.2k sqft5822 Inman Park Cir APT 110, Rockville, MD 20852For SaleMLS ID #MDMC2255206, Paul Nalabandian, Keller Williams Capital Properties. Bright MLS
- $315,0003 bd3 ba1.2k sqftNewport Est Sec 2 Codm, Gaithersburg, MD 20877For SaleMLS ID #MDMC2240946, Lina Montoya, Keller Williams Realty. Bright MLS
- $450,0003 bd3 ba1.2k sqftGables Of Tuckerman Codm, Rockville, MD 20852For SaleMLS ID #MDMC2258186, Jeannie Nguyen, Century 21 Redwood Realty. Bright MLS
- $435,0003 bd3 ba1.2k sqft1923 Lyttonsville Rd, Silver Spring, MD 20910For SaleMLS ID #MDMC2253898, Liz Keyser, LPT Realty, LLC. Bright MLS
- $434,9003 bd3 ba1.8k sqft13043 Clarksburg Square Rd #11, Clarksburg, MD 20871For SaleMLS ID #MDMC2250872, Nez Hakimi, Samson Properties. Bright MLS
- $245,0002 bd2 ba960 sqft9240 Bridle Path Ln Unit G, Laurel, MD 20723For SaleMLS ID #MDHW2073840, Stephen A Jones, Samson Properties. Bright MLS
- $429,0003 bd2 ba1.3k sqft1103 Whitewater Pl, Herndon, VA 20170For SaleMLS ID #VAFX2328504, Lindsey Schmidt, Fathom Realty. Bright MLS
- $534,9904 bd4 ba1.3k sqft7545 Brenish Dr, Gaithersburg, MD 20879For SaleMLS ID #MDMC2257346, Ferhana Desai, Realty Advantage of Maryland LLC. Bright MLS
- $484,5003 bd3 ba1.3k sqftMosbys Landing Condo, Vienna, VA 22181For SaleMLS ID #VAFX2332318, Bruce Wertz, Cranford & Associates. Bright MLS
