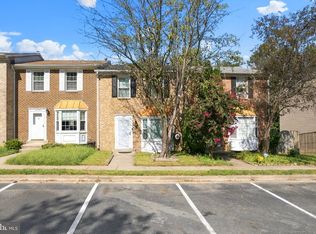
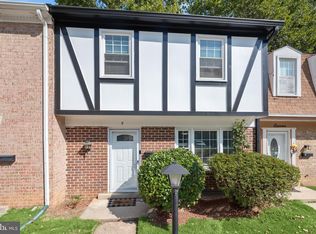
**Back on the Market...Buyers Financing Fell Through**This is the one you have been waiting for!! This end-unit townhome has been extensively renovated and is located in Gaithersburg’s Quail Valley community. The home offers 3 bedrooms, 2 full baths and 2 half baths. Recent improvements include new LVP flooring and carpeting throughout, a completely renovated kitchen, renovated bathrooms, new lighting and numerous additional updates. The main level features new LVP flooring and a completely renovated kitchen with soft-close cabinetry, quartz countertops and stainless steel appliances. A convenient powder room is also located on this level. Upstairs are three bedrooms and two completely renovated full baths, including a primary ensuite bath and a hall bath serving bedrooms two and three. The finished lower level provides additional living space along with a second half bath. Additional improvements include new flooring, vanities, mirrors and lighting in the bathrooms; replacement of all electrical outlets and switches; and new lighting throughout the home. All windows and sliding glass doors have also been replaced in recent years. Quail Valley offers a community pool, tennis courts and tot lots and is conveniently located near Mid County Highway, Shady Grove Road, Route 355, I-270 and the ICC, providing easy access throughout Montgomery County and the surrounding area. With the major interior improvements already completed, this end-unit townhome offers a turnkey opportunity in a convenient Gaithersburg location.
For sale
Price cut: $20K (9/22)
$450,000
9110 Bobwhite Cir, Gaithersburg, MD 20879
3beds
1,403sqft
Townhouse
Built in 1978
2,610 Square Feet Lot
$449,900 Zestimate®
$321/sqft
$120/mo HOA
What's special
Community poolCompletely renovated kitchenStainless steel appliancesQuartz countertopsConvenient powder roomSoft-close cabinetryPrimary ensuite bath
- 36 days
- 499
- 40
Zillow last checked:
Listing updated:
Listed by:
Kevin Grolig 240-793-7495,
Compass (240) 219-2422
Source: Bright MLS,MLS#: MDMC2253372
Facts & features
Interior
Bedrooms & bathrooms
- Bedrooms: 3
- Bathrooms: 4
- Full bathrooms: 2
- 1/2 bathrooms: 2
- Main level bathrooms: 1
Basement
- Area: 240
Heating
- Central, Heat Pump, Electric
Cooling
- Central Air, Heat Pump, Electric
Appliances
- Included: Microwave, Dishwasher, Disposal, Dryer, Exhaust Fan, Ice Maker, Oven/Range - Electric, Stainless Steel Appliance(s), Refrigerator, Washer, Water Heater, Electric Water Heater
- Laundry: In Basement
Features
- Open Floorplan, Eat-in Kitchen, Kitchen - Gourmet, Dry Wall
- Flooring: Carpet, Ceramic Tile, Luxury Vinyl
- Windows: Double Pane Windows
- Basement: Full,Finished,Walk-Out Access
- Number of fireplaces: 1
- Fireplace features: Wood Burning
Interior area
- Total structure area: 2,093
- Total interior livable area: 1,403 sqft
- Finished area above ground: 1,403
- Finished area below ground: 0
Video & virtual tour
Property
Parking
- Total spaces: 2
- Parking features: Assigned, Parking Lot, Other
- Details: Assigned Parking, Assigned Space #: 9110
Accessibility
- Accessibility features: None
Features
- Levels: Three
- Stories: 3
- Pool features: Community
Lot
- Size: 2,610 Square Feet
Details
- Additional structures: Above Grade, Below Grade
- Parcel number: 160901472827
- Zoning: R60
- Special conditions: Standard
Construction
Type & style
- Home type: Townhouse
- Architectural style: Traditional,Colonial
- Property subtype: Townhouse
Materials
- Frame
- Foundation: Concrete Perimeter
- Roof: Composition
Condition
- Excellent
- New construction: No
- Year built: 1978
Utilities & green energy
- Sewer: Public Sewer
- Water: Public
Community & HOA
Community
- Subdivision: Quail Valley
HOA
- Has HOA: Yes
- Amenities included: Jogging Path, Pool, Tot Lots/Playground
- Services included: Management, Pool(s), Snow Removal, Trash
- HOA fee: $120 monthly
- HOA name: QUAIL VALLEY HOA
Location
- Region: Gaithersburg
Financial & listing details
- Price per square foot: $321/sqft
- Tax assessed value: $351,800
- Annual tax amount: $4,318
- Date on market: 9/10/2026
- Listing agreement: Exclusive Right To Sell
- Listing terms: Cash,Conventional,FHA,VA Loan
- Inclusions: Range / Oven, Microwave, Refrigerator With Icemaker, Dishwasher, Disposer, Washer, Dryer, Fireplace Screen / Door
- Ownership: Fee Simple
Estimated market value
$449,900
$427,000 - $472,000
$2,588/mo
Price history
| Date | Event | Price |
|---|---|---|
| 10/11/2026 | Listed for sale | $450,000$321/sqft |
Source:  Bright MLS #MDMC2253372 Report a problem Bright MLS #MDMC2253372 Report a problem | ||
| 10/3/2026 | Contingent | $450,000$321/sqft |
Source: Bright MLS #MDMC2253372 Report a problem | ||
| 9/22/2026 | Price change | $450,000-4.3%$321/sqft |
Source: Bright MLS #MDMC2253372 Report a problem | ||
| 9/17/2026 | Listed for sale | $470,000+67.9%$335/sqft |
Source: Bright MLS #MDMC2253372 Report a problem | ||
| 5/10/2005 | Sold | $280,000$200/sqft |
Source: Public Record Report a problem | ||
Public tax history
| Year | Property taxes | Tax assessment |
|---|---|---|
| 2026 | $4,514 +4.5% | $351,800 +4.3% |
| 2025 | $4,318 +16.3% | $337,167 +4.5% |
| 2024 | $3,713 +4.7% | $322,533 +4.8% |
| 2023 | $3,548 +8.7% | $307,900 +4.1% |
| 2022 | $3,262 +4.4% | $295,633 +4.3% |
| 2021 | $3,124 +4.5% | $283,367 +4.5% |
| 2020 | $2,991 +3.2% | $271,100 |
| 2019 | $2,898 -0.2% | $271,100 +3.2% |
| 2018 | $2,903 -2.2% | $262,767 +1.6% |
| 2017 | $2,969 -4.9% | $258,600 +4% |
| 2016 | $3,123 | $248,700 +4.1% |
| 2015 | $3,123 | $238,800 +4.3% |
| 2014 | $3,123 | $228,900 |
| 2013 | -- | $228,900 |
| 2012 | -- | $228,900 -15.1% |
| 2011 | -- | $269,470 |
| 2010 | -- | $269,470 |
| 2009 | -- | $269,470 -21.7% |
| 2008 | -- | $344,100 +17.1% |
| 2007 | -- | $293,880 +20.6% |
| 2006 | -- | $243,660 +26% |
| 2005 | -- | $193,440 +14.4% |
| 2004 | -- | $169,052 |
| 2003 | -- | $169,052 +40.5% |
| 2002 | -- | $120,280 |
| 2001 | -- | $120,280 |
Find assessor info on the county website
Monthly payment
Est. payment
Payment breakdown
Explore the cost of this home by adjusting the details. Changes won't be saved.Climate risks
Neighborhood: Flower Hill
Nearby schools
Schools provided by the listing agent
- Elementary: Strawberry Knoll
- Middle: Gaithersburg
- High: Gaithersburg
- District: Montgomery County Public Schools
Source: Bright MLS. This data may not be complete. We recommend contacting the local school district to confirm school assignments for this home.
- $410,000-- bd3 ba1.4k sqft9108 Bobwhite Cir, Gaithersburg, MD 20879Sold
- $439,7004 bd4 ba1.4k sqft9106 Bobwhite Cir, Gaithersburg, MD 20879Off Market
- $377,400-- bd2 ba1.2k sqft9104 Bobwhite Cir, Gaithersburg, MD 20879Off Market
- $447,1003 bd4 ba1.6k sqft9114 Bobwhite Cir, Gaithersburg, MD 20879Off Market
Similar homes
- $450,0003 bd3 ba1.6k sqft8139 Hallmark Pl, Gaithersburg, MD 20879For Sale

 MLS ID #MDMC2254014, Jessica Rojas, Weichert, REALTORS. Bright MLS
 - $440,0003 bd4 ba1.9k sqft1066 Travis Ln, Gaithersburg, MD 20879For Sale
 MLS ID #MDMC2255680, Lily Vallario, EXP Realty, LLC. Bright MLS
 - $425,0002 bd4 ba1.6k sqft8304 Mountain Ash Way, Gaithersburg, MD 20879For Sale
 MLS ID #MDMC2249736, Nahid Kiani-Anaraki, REMAX Platinum Realty. Bright MLS
 - $450,0003 bd4 ba1.2k sqft9 Prairie Rose Ct #5, Gaithersburg, MD 20878For Sale
 MLS ID #MDMC2241524, Ray McCree, Northrop Realty. Bright MLS
 - $424,0003 bd4 ba1.3k sqft11735 Summer Oak Dr, Germantown, MD 20874For SaleMLS ID #MDMC2258344, Larry Prigal, RLAH @properties. Bright MLS
- $440,0003 bd4 ba1.9k sqft12539 Coral Grove Pl, Germantown, MD 20874For SaleMLS ID #MDMC2253776, Stephanie Tito, Samson Properties. Bright MLS
- $499,0003 bd4 ba1.7k sqft10 Almaden Pl, Gaithersburg, MD 20878For SaleMLS ID #MDMC2250936, Lupe Rohrer, Redfin Corp. Bright MLS
- $439,9003 bd4 ba1.9k sqft10057 Maple Leaf Dr, Gaithersburg, MD 20886For SaleMLS ID #MDMC2256140, Gary Floyd, Samson Properties. Bright MLS
- $490,0003 bd4 ba1.2k sqftShady Grove Village, Gaithersburg, MD 20878For SaleMLS ID #MDMC2253630, JJ Nagle, RE/MAX Realty Centre, Inc.. Bright MLS
- $599,9904 bd3 ba1.4k sqft19320 Poinsetta Ct, Gaithersburg, MD 20879For SaleMLS ID #MDMC2253844, Doug Lunenfeld, Keller Williams Capital Properties. Bright MLS
- $439,9003 bd3 ba1.5k sqft13118 Pickering Dr, Germantown, MD 20874For SaleMLS ID #MDMC2251830, Lupe Rohrer, Redfin Corp. Bright MLS
- $450,0004 bd3 ba1.8k sqft20418 Shadow Oak Ct, Gaithersburg, MD 20886For SaleMLS ID #MDMC2243714, Zugell Jamison, Cummings & Co. Realtors. Bright MLS
- $389,9003 bd3 ba1.8k sqft536 W Deer Park Rd #536, Gaithersburg, MD 20877For SaleMLS ID #MDMC2242804, Christopher Swade, Taylor Properties. Bright MLS
- $450,0003 bd3 ba1.8k sqft20316 Waters Row Ter, Germantown, MD 20874For SaleMLS ID #MDMC2242044, Stephanie Evans, RE/MAX Realty Group. Bright MLS
- $409,9994 bd4 ba1.7k sqft19334 Liberty Heights Ln, Germantown, MD 20874For SaleMLS ID #MDMC2255092, Adeline Hessel, Coldwell Banker Realty. Bright MLS
- $391,9003 bd2 ba1k sqft11807 Summer Oak Dr, Germantown, MD 20874For SaleMLS ID #MDMC2236582, Daisy Heidbrink, Keller Williams Realty Centre. Bright MLS
- $225,0002 bd2 ba1k sqftFlower Hill Codm, Gaithersburg, MD 20879For SaleMLS ID #MDMC2259294, Lisa Greaves, Redfin Corp. Bright MLS
- $499,9003 bd4 ba2k sqft20126 Seabreeze Ct, Germantown, MD 20874For SaleMLS ID #MDMC2255712, Jack Kort, Weichert, REALTORS. Bright MLS
- $340,0002 bd3 ba1k sqft7 Copps Hill Ct, Montgomery Village, MD 20886For SaleMLS ID #MDMC2252738, Lily Vallario, EXP Realty, LLC. Bright MLS
- $349,0003 bd3 ba1.1k sqft9846 Brookridge Ct, Montgomery Village, MD 20886For SaleMLS ID #MDMC2252796, Yiwei Chang, Fortune Washington Realty Group LLC. Bright MLS
