Welcome to this beautifully updated end-unit townhouse offering the perfect combination of style, space, and convenience. Situated on a desirable lot with a spacious corner yard, this home provides added privacy and outdoor living space rarely found in townhouse communities. Inside, you’ll find a fully renovated kitchen featuring modern finishes, updated cabinetry, and sleek countertops, making it the ideal space for cooking and entertaining. The updated bathrooms offer contemporary design and comfort, creating a move-in-ready experience throughout the home. The finished basement adds valuable living space and can be used as a family room, home office, recreation area, or guest retreat. Bright and inviting living areas, thoughtful updates, and flexible spaces make this home perfect for today’s lifestyle. Conveniently located near shopping, dining, parks, and major highways, this exceptional end-unit townhouse offers easy access to everything you need while providing the comfort and charm of a well-maintained home. Don’t miss this incredible opportunity!
For sale
Price cut: $10K (7/25)
$440,000
12539 Coral Grove Pl, Germantown, MD 20874
3beds
1,960sqft
Townhouse
Built in 1989
1,625 Square Feet Lot
$438,400 Zestimate®
$224/sqft
$98/mo HOA
What's special
Flexible spacesFully renovated kitchenModern finishesThoughtful updatesSleek countertopsUpdated cabinetry
- 54 days |
- 649 |
- 29 |
Likely to sell faster than
Zillow last checked:
Listing updated:
Listed by:
Stephanie Tito 240-446-5147,
Samson Properties 2406308689,
Listing Team: The Scott Team., Co-Listing Team: The Scott Team.,Co-Listing Agent: Alecia R Scott 301-252-2177,
Samson Properties
Source: Bright MLS,MLS#: MDMC2239902
Facts & features
Interior
Bedrooms & bathrooms
- Bedrooms: 3
- Bathrooms: 4
- Full bathrooms: 3
- 1/2 bathrooms: 1
- Main level bathrooms: 1
Rooms
- Room types: Living Room, Dining Room, Primary Bedroom, Bedroom 2, Bedroom 3, Kitchen, Family Room
Primary bedroom
- Features: Flooring - Carpet
- Level: Upper
Bedroom 2
- Features: Flooring - Carpet
- Level: Upper
Bedroom 3
- Features: Flooring - Carpet
- Level: Upper
Dining room
- Features: Flooring - Carpet
- Level: Main
Family room
- Features: Flooring - Carpet
- Level: Lower
Kitchen
- Features: Flooring - Vinyl
- Level: Main
Living room
- Features: Flooring - Carpet
- Level: Main
Heating
- Heat Pump, Electric
Cooling
- Ceiling Fan(s), Central Air, Electric
Appliances
- Included: Electric Water Heater
Features
- Dining Area, Primary Bath(s), Floor Plan - Traditional
- Windows: Window Treatments
- Basement: Connecting Stairway,Finished,Space For Rooms
- Has fireplace: No
Interior area
- Total structure area: 1,960
- Total interior livable area: 1,960 sqft
- Finished area above ground: 1,320
- Finished area below ground: 640
Video & virtual tour
Property
Parking
- Parking features: Assigned, Parking Lot
- Details: Assigned Parking, Assigned Space #: 445
Accessibility
- Accessibility features: None
Features
- Levels: Three
- Stories: 3
- Pool features: Community
Lot
- Size: 1,625 Square Feet
Details
- Additional structures: Above Grade, Below Grade
- Parcel number: 160902679545
- Zoning: PD9
- Special conditions: Standard
Construction
Type & style
- Home type: Townhouse
- Architectural style: Colonial
- Property subtype: Townhouse
Materials
- Aluminum Siding
- Foundation: Concrete Perimeter
Condition
- New construction: No
- Year built: 1989
Details
- Builder model: END TOWNHOME
Utilities & green energy
- Sewer: Public Sewer
- Water: Public
Community & HOA
Community
- Subdivision: Gunners Lake Village
HOA
- Has HOA: Yes
- Amenities included: Basketball Court, Pool
- Services included: Road Maintenance, Snow Removal, Trash
- HOA fee: $98 monthly
Location
- Region: Germantown
Financial & listing details
- Price per square foot: $224/sqft
- Tax assessed value: $351,700
- Annual tax amount: $4,205
- Date on market: 6/25/2026
- Listing agreement: Exclusive Right To Sell
- Ownership: Fee Simple
Estimated market value
$438,400
$416,000 - $460,000
$2,696/mo
Price history
| Date | Event | Price |
|---|---|---|
| 7/25/2026 | Price change | $440,000-2.2%$224/sqft |
Source:  Bright MLS #MDMC2239902 Report a problem Bright MLS #MDMC2239902 Report a problem | ||
| 6/25/2026 | Listed for sale | $450,000+31.4%$230/sqft |
Source: Bright MLS #MDMC2239902 Report a problem | ||
| 8/9/2006 | Sold | $342,500+151.3%$175/sqft |
Source: Public Record Report a problem | ||
| 9/9/1994 | Sold | $136,300$70/sqft |
Source: Public Record Report a problem | ||
Public tax history
| Year | Property taxes | Tax assessment |
|---|---|---|
| 2025 | $4,205 +20.5% | $327,367 +8% |
| 2024 | $3,489 +8.6% | $303,033 +8.7% |
| 2023 | $3,211 +6.8% | $278,700 +2.3% |
| 2022 | $3,006 +2.5% | $272,400 +2.4% |
| 2021 | $2,934 +2.4% | $266,100 +2.4% |
| 2020 | $2,866 +6.2% | $259,800 |
| 2019 | $2,699 -0.2% | $259,800 +6.1% |
| 2018 | $2,704 -0.9% | $244,800 +3.2% |
| 2017 | $2,729 +8.4% | $237,300 +6% |
| 2016 | $2,518 | $223,833 +6.4% |
| 2015 | $2,518 | $210,367 +6.8% |
| 2014 | $2,518 | $196,900 |
| 2013 | -- | $196,900 |
| 2012 | -- | $196,900 -29.1% |
| 2011 | -- | $277,550 |
| 2010 | -- | $277,550 |
| 2009 | -- | $277,550 -19.6% |
| 2008 | -- | $345,220 +18.9% |
| 2007 | -- | $290,350 +23.3% |
| 2006 | -- | $235,480 +30.4% |
| 2005 | -- | $180,610 +10.2% |
| 2004 | -- | $163,840 |
| 2003 | -- | $163,840 +25.7% |
| 2002 | -- | $130,300 |
| 2001 | -- | $130,300 |
Find assessor info on the county website
Monthly payment
Est. payment
Payment breakdown
Explore the cost of this home by adjusting the details. Changes won't be saved.Climate risks
Neighborhood: 20874
Nearby schools
GreatSchools rating
- 2/10S. Christa McAuliffe Elementary SchoolGrades: PK-5Distance: 0.3 mi
- 5/10Roberto W. Clemente Middle SchoolGrades: 6-8Distance: 0.5 mi
- 5/10Seneca Valley High SchoolGrades: 9-12Distance: 0.8 mi
Schools provided by the listing agent
- Elementary: S. Christa Mcauliffe
- Middle: Roberto W. Clemente
- High: Seneca Valley
- District: Montgomery County Public Schools
Source: Bright MLS. This data may not be complete. We recommend contacting the local school district to confirm school assignments for this home.
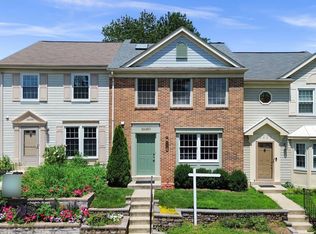
- $440,0003 bd4 ba1.3k sqft12537 Coral Grove Pl, Germantown, MD 20874Pending
- $403,7003 bd4 ba1.3k sqft12535 Coral Grove Pl, Germantown, MD 20874Off Market
- $441,2003 bd4 ba1.3k sqft12543 Coral Grove Pl, Germantown, MD 20874Off Market
- $401,800-- bd2 ba1.3k sqft12533 Coral Grove Pl, Germantown, MD 20874Off Market
- $429,2003 bd5 ba1.9k sqft12545 Coral Grove Pl, Germantown, MD 20874Off Market
- $408,400-- bd4 ba1.3k sqft12531 Coral Grove Pl, Germantown, MD 20874Off Market
- $2,6003 bd3 ba1.3k sqft12547 Coral Grove Pl, Germantown, MD 20874For Rent
- $340,800-- bd1 ba1k sqft12538 Post Creek Pl, Germantown, MD 20874Off Market
A local agent can set up tours, give advice and negotiate with sellers.
Similar homes
- $439,9003 bd3 ba1k sqft19026 Partridge Wood Dr, Germantown, MD 20874For Sale
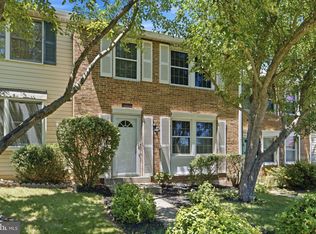
 MLS ID #MDMC2242198, Kimberly Meira, Pearson Smith Realty, LLC. Bright MLS
 - $450,0003 bd4 ba1.2k sqft12163 Flag Harbor Dr, Germantown, MD 20874For Sale
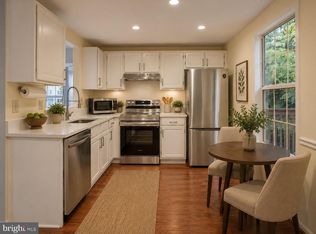 MLS ID #MDMC2241012, Doug Lunenfeld, Keller Williams Capital Properties. Bright MLS
 - $450,0003 bd4 ba1.3k sqft11735 Summer Oak Dr, Germantown, MD 20874For Sale
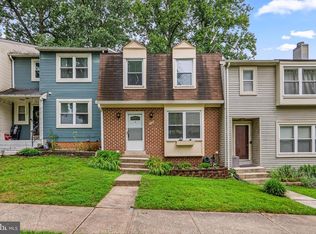 MLS ID #MDMC2244330, Larry Prigal, RLAH @properties. Bright MLS
 - $465,0003 bd3 ba1.8k sqft20316 Waters Row Ter, Germantown, MD 20874For Sale
 MLS ID #MDMC2242044, Stephanie Evans, RE/MAX Realty Group. Bright MLS
 - $433,0003 bd4 ba1.2k sqft19335 Liberty Heights Ln, Germantown, MD 20874For SaleMLS ID #MDMC2231520, Miheer Khona, Taylor Properties. Bright MLS
- $479,9003 bd4 ba1.8k sqft19322 Liberty Heights Ln, Germantown, MD 20874For SaleMLS ID #MDMC2239530, Stephen Bennetts, EXIT Realty Center. Bright MLS
- $399,9003 bd2 ba1k sqft11807 Summer Oak Dr, Germantown, MD 20874For SaleMLS ID #MDMC2236582, Daisy Heidbrink, Keller Williams Realty Centre. Bright MLS
- $471,9003 bd4 ba1.8k sqft13030 Pickering Dr, Germantown, MD 20874For SaleMLS ID #MDMC2213152, Sikander Aasim, Maharzada Realtors Inc.. Bright MLS
- $334,9903 bd2 ba1.2k sqft18723 Curry Powder Ln, Germantown, MD 20874For SaleMLS ID #MDMC2248290, Sam Gupta, FAB Realty LLC. Bright MLS
- $450,0004 bd4 ba1.3k sqft19905 Choctaw Ct, Germantown, MD 20876For SaleMLS ID #MDMC2248490, Mrs. Mabel R Zuleta, RE Smart, LLC. Bright MLS
- $424,9003 bd4 ba1.7k sqft11404 Applegrath Way, Germantown, MD 20876For SaleMLS ID #MDMC2245330, Jae Han, REMAX Platinum Realty. Bright MLS
- $425,0003 bd4 ba1.6k sqft1207 Knoll Mist Ln, Gaithersburg, MD 20879For SaleMLS ID #MDMC2246534, Jennifer Fortson, Charis Realty Group. Bright MLS
- $469,9003 bd4 ba2.3k sqft4 Honey Brook Cir, Gaithersburg, MD 20878For SaleMLS ID #MDMC2238906, Scott Weismantel, Samson Properties. Bright MLS
- $475,0003 bd4 ba1.6k sqft1152 Southern Night Ln, Gaithersburg, MD 20879For SaleMLS ID #MDMC2247476, Manjunath Kattaya, Signature Home Realty LLC. Bright MLS
- $439,9003 bd3 ba1.6k sqft10508 Apple Ridge Rd, Gaithersburg, MD 20886For SaleMLS ID #MDMC2241860, John Rogers, First Decision Realty LLC. Bright MLS
- $371,2504 bd3 ba1.6k sqft13465 Demetrias Way, Germantown, MD 20874For SaleMLS ID #MDMC2235922, Claudine Sivilla, Cummings & Co. Realtors. Bright MLS
- $449,9003 bd2 ba1.1k sqft15711 Ambiance Dr, Gaithersburg, MD 20878For SaleMLS ID #MDMC2240762, Sammy Suleiman, Keller Williams Realty. Bright MLS
- $349,9953 bd3 ba1.2k sqftGrnflds Of Brndrmill Cod, Germantown, MD 20876For SaleMLS ID #MDMC2247950, IRMA RODRIGUEZ, LPT Realty, LLC. Bright MLS
- $649,9003 bd4 ba2.6k sqft13201 Liberty Bell Ct, Germantown, MD 20874For SaleMLS ID #MDMC2240482, Carmen Celis, Realty Advantage of Maryland LLC. Bright MLS
- $375,0003 bd2 ba1.1k sqft11444 Herefordshire Way, Germantown, MD 20876For SaleMLS ID #MDMC2245964, Mandy Kaur, Redfin Corp. Bright MLS
