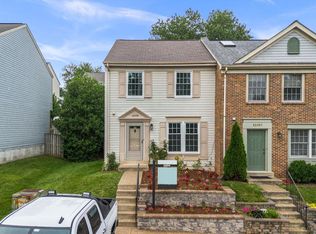
Nestled in this charming community, this beautifully maintained Colonial townhouse offers the perfect blend of comfort, style, and peace of mind. Boasting 1,564 square feet of thoughtfully designed living space, plus a fully finished lower level, this inviting residence features three spacious bedrooms, two full bathrooms, and two half bathrooms, making it ideal for both everyday living and entertaining. Step inside to discover a traditional floor plan that seamlessly connects the living and dining areas, creating a warm and welcoming atmosphere. Fresh interior paint and brand-new carpeting, both completed in July 2026, provide a truly move-in-ready experience from the moment you arrive. The bright eat-in kitchen offers a comfortable breakfast area filled with natural light and is equipped with updated appliances, including a dishwasher (January 2025), built-in microwave (May 2022), and electric oven/range (May 2020), making meal preparation both convenient and enjoyable. One of the standout features of this home is the extensive investment the current owners have made over the years. Major capital improvements include a new roof (April 2020), HVAC heat pump (March 2023), upgraded electrical circuit breakers (April 2023), and a re-piped water heater complete with a new expansion tank and main shutoff valve (February 2024). Exterior enhancements continue with new front windows, front door, shutters (all April 2024), and a new patio door (November 2024), significantly improving both curb appeal and energy efficiency. The fully finished lower level expands the home's versatility with additional living space, a convenient half bath, and endless possibilities for a recreation room, home office, fitness area, media room, or playroom. Outdoor living is equally impressive. The rear deck was completely stripped and repainted in September 2024, creating an inviting space for grilling, entertaining, or simply relaxing with family and friends. A convenient storage shed provides additional room for lawn equipment, bicycles, and seasonal items. This home sites in more than just a neighborhood—it's a vibrant community known for its beautifully maintained common areas, dependable snow removal and trash service, nearby parks, highly regarded schools, and convenient access to shopping, dining, major commuter routes, and everyday amenities. With virtually every major system updated over the past several years—including the roof, HVAC, electrical improvements, windows, doors, water heater plumbing, appliances, flooring, and interior finishes, this home offers the rare combination of timeless charm and modern reliability. Simply move in, unpack, and enjoy everything this exceptional townhouse has to offer.
For sale
Price cut: $10.1K (8/27)
$439,900
4 Honey Brook Cir, Gaithersburg, MD 20878
3beds
2,346sqft
Townhouse
Built in 1976
2,154 Square Feet Lot
$-- Zestimate®
$188/sqft
$147/mo HOA
What's special
Fresh interior paintConvenient storage shedNew roofNew patio doorThree spacious bedroomsBright eat-in kitchenFully finished lower level
- 49 days
- 1,249
- 67
Likely to sell faster than
Zillow last checked:
Listing updated:
Listed by:
Scott Weismantel 301-806-6311,
Samson Properties 3017602136
Source: Bright MLS,MLS#: MDMC2238906
Facts & features
Interior
Bedrooms & bathrooms
- Bedrooms: 3
- Bathrooms: 4
- Full bathrooms: 2
- 1/2 bathrooms: 2
- Main level bathrooms: 1
Basement
- Area: 782
Heating
- Heat Pump, Electric
Cooling
- Heat Pump, Electric
Appliances
- Included: Microwave, Dishwasher, Disposal, Dryer, Oven/Range - Electric, Refrigerator, Cooktop, Washer, Electric Water Heater
- Laundry: In Basement
Features
- Breakfast Area, Combination Dining/Living, Floor Plan - Traditional, Eat-in Kitchen
- Basement: Connecting Stairway,Full,Finished,Heated,Improved
- Has fireplace: No
Interior area
- Total structure area: 2,346
- Total interior livable area: 2,346 sqft
- Finished area above ground: 1,564
- Finished area below ground: 782
Property
Parking
- Total spaces: 2
- Parking features: Assigned, Off Street
- Details: Assigned Parking, Assigned Space #: 539 & 540
Accessibility
- Accessibility features: None
Features
- Levels: Three
- Stories: 3
- Patio & porch: Deck
- Pool features: None
Lot
- Size: 2,154 Square Feet
Details
- Additional structures: Above Grade, Below Grade
- Parcel number: 160900840075
- Zoning: RPT
- Special conditions: Standard
Construction
Type & style
- Home type: Townhouse
- Architectural style: Colonial
- Property subtype: Townhouse
Materials
- Brick Front
- Foundation: Slab, Block
- Roof: Asphalt
Condition
- Very Good
- New construction: No
- Year built: 1976
Utilities & green energy
- Sewer: Public Sewer
- Water: Public
- Utilities for property: Electricity Available, Water Available
Community & HOA
Community
- Subdivision: Echo Dale
HOA
- Has HOA: Yes
- Services included: Snow Removal, Management, Trash
- HOA fee: $440 quarterly
- HOA name: BENNINGTON COMMUNITY ASSOCIATION
Location
- Region: Gaithersburg
- Municipality: GAITHERSBURG
Financial & listing details
- Price per square foot: $188/sqft
- Tax assessed value: $257,500
- Annual tax amount: $3,441
- Date on market: 7/22/2026
- Listing agreement: Exclusive Agency
- Listing terms: Cash,Conventional,FHA,FNMA,FMHA
- Ownership: Fee Simple
Estimated market value
Not available
Estimated sales range
Not available
Not available
Price history
| Date | Event | Price |
|---|---|---|
| 8/27/2026 | Price change | $439,900-2.2%$188/sqft |
Source:  Bright MLS #MDMC2238906 Report a problem Bright MLS #MDMC2238906 Report a problem | ||
| 8/19/2026 | Price change | $450,000-4.2%$192/sqft |
Source: Bright MLS #MDMC2238906 Report a problem | ||
| 7/22/2026 | Listed for sale | $469,900+44.6%$200/sqft |
Source: Bright MLS #MDMC2238906 Report a problem | ||
| 3/24/2021 | Listing removed | -- |
Source: Owner Report a problem | ||
| 4/15/2018 | Listing removed | $1,995$1/sqft |
Source: Owner Report a problem | ||
| 4/5/2018 | Listed for rent | $1,995$1/sqft |
Source: Owner Report a problem | ||
| 5/5/2017 | Sold | $325,000-1.5%$139/sqft |
Source: Public Record Report a problem | ||
| 3/10/2017 | Pending sale | $330,000$141/sqft |
Source: RE/MAX Realty Group #MC9881393 Report a problem | ||
| 3/8/2017 | Listed for sale | $330,000$141/sqft |
Source: RE/MAX Realty Group #MC9881393 Report a problem | ||
Public tax history
| Year | Property taxes | Tax assessment |
|---|---|---|
| 2025 | $5,543 +14.7% | $400,933 +7.9% |
| 2024 | $4,834 +9.1% | $371,467 +8.6% |
| 2023 | $4,431 +5.3% | $342,000 +2.3% |
| 2022 | $4,210 +1.9% | $334,200 +2.4% |
| 2021 | $4,130 +2.8% | $326,400 +2.4% |
| 2020 | $4,019 +14.3% | $318,600 |
| 2019 | $3,517 -0.6% | $318,600 +14.7% |
| 2018 | $3,536 +4.5% | $277,867 +7.9% |
| 2017 | $3,383 +30.9% | $257,500 +4% |
| 2016 | $2,584 | $247,667 +4.1% |
| 2015 | $2,584 | $237,833 +4.3% |
| 2014 | $2,584 | $228,000 |
| 2013 | -- | $228,000 |
| 2012 | -- | $228,000 -9.2% |
| 2011 | -- | $251,130 |
| 2010 | -- | $251,130 |
| 2009 | -- | $251,130 -25.4% |
| 2008 | -- | $336,580 +17.6% |
| 2007 | -- | $286,130 +21.4% |
| 2006 | -- | $235,680 +27.2% |
| 2005 | -- | $185,230 +13.3% |
| 2004 | -- | $163,440 |
| 2003 | -- | $163,440 +36.4% |
| 2002 | -- | $119,860 |
| 2001 | -- | $119,860 |
Find assessor info on the county website
Monthly payment
Est. payment
Payment breakdown
Explore the cost of this home by adjusting the details. Changes won't be saved.Climate risks
Neighborhood: 20878
Nearby schools
Schools provided by the listing agent
- District: Montgomery County Public Schools
Source: Bright MLS. This data may not be complete. We recommend contacting the local school district to confirm school assignments for this home.
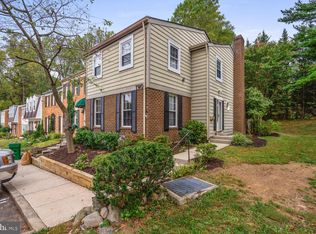
- $451,4003 bd3 ba1.5k sqft6 Honey Brook Cir, Gaithersburg, MD 20878Off Market
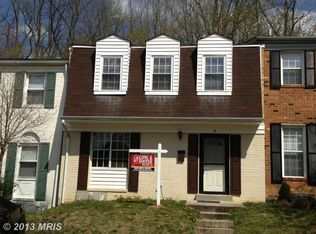
- $424,0003 bd4 ba1.6k sqft2 Honey Brook Cir, Gaithersburg, MD 20878Off Market
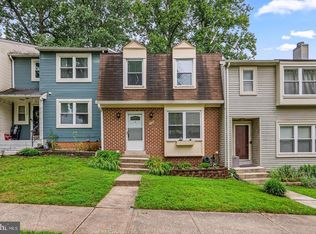
- $452,9003 bd4 ba1.6k sqft8 Honey Brook Cir, Gaithersburg, MD 20878Off Market
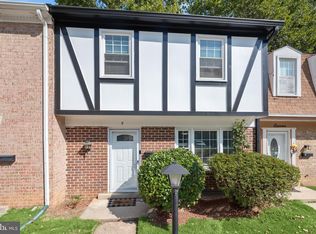
- $408,900-- bd3 ba1.5k sqft10 Honey Brook Cir, Gaithersburg, MD 20878Off Market
Similar homes
- $440,0003 bd4 ba1.3k sqft11735 Summer Oak Dr, Germantown, MD 20874For Sale
 MLS ID #MDMC2254334, Larry Prigal, RLAH @properties. Bright MLS
 - $450,0003 bd4 ba1.2k sqft9 Prairie Rose Ct #5, Gaithersburg, MD 20878For Sale
 MLS ID #MDMC2241524, Ray McCree, Northrop Realty. Bright MLS
 - $440,0003 bd4 ba1.9k sqft12539 Coral Grove Pl, Germantown, MD 20874For Sale
 MLS ID #MDMC2253776, Stephanie Tito, Samson Properties. Bright MLS
 - $425,0003 bd3 ba1.8k sqft19100 Aldenham Ct, Germantown, MD 20876For Sale
 MLS ID #MDMC2251836, Andy Werner, RE/MAX Realty Services. Bright MLS
 - $464,9993 bd4 ba1.4k sqft937 Wild Forest Dr, Gaithersburg, MD 20879For SaleMLS ID #MDMC2248388, Sam Villeda, Realty Advantage of Maryland LLC. Bright MLS
- $400,0002 bd3 ba1.4k sqft11705 Zebrawood Ct, Germantown, MD 20876For SaleMLS ID #MDMC2254462, IRMA RODRIGUEZ, LPT Realty, LLC. Bright MLS
- $437,5003 bd4 ba1.2k sqft12163 Flag Harbor Dr, Germantown, MD 20874For SaleMLS ID #MDMC2241012, Doug Lunenfeld, Keller Williams Capital Properties. Bright MLS
- $530,0003 bd3 ba1.7k sqft410 Curry Ford Ln, Gaithersburg, MD 20878For SaleMLS ID #MDMC2251286, Jane Mathur, Samson Properties. Bright MLS
- $519,0004 bd4 ba1.2k sqft120 Gold Kettle Dr, Gaithersburg, MD 20878For SaleMLS ID #MDMC2242280, Kenita Tang, EXP Realty, LLC. Bright MLS
- $450,0004 bd4 ba1.3k sqft19905 Choctaw Ct, Germantown, MD 20876For SaleMLS ID #MDMC2248490, Mrs. Mabel R Zuleta, RE Smart, LLC. Bright MLS
- $459,0003 bd3 ba1.8k sqft20316 Waters Row Ter, Germantown, MD 20874For SaleMLS ID #MDMC2242044, Stephanie Evans, RE/MAX Realty Group. Bright MLS
- $450,0004 bd3 ba1.8k sqft20418 Shadow Oak Ct, Gaithersburg, MD 20886For SaleMLS ID #MDMC2243714, Zugell Jamison, Cummings & Co. Realtors. Bright MLS
- $409,9003 bd3 ba1.6k sqft10508 Apple Ridge Rd, Gaithersburg, MD 20886For SaleMLS ID #MDMC2252366, Joana Gomes, Compass. Bright MLS
- $499,9993 bd4 ba2.2k sqft12928 Boggy Trail Way Unit 62, Germantown, MD 20876For SaleMLS ID #MDMC2253278, Adam Chasen, Compass. Bright MLS
- $471,9003 bd4 ba1.8k sqft13030 Pickering Dr, Germantown, MD 20874For SaleMLS ID #MDMC2213152, Sikander Aasim, Maharzada Realtors Inc.. Bright MLS
- $460,0003 bd3 ba1.4k sqft7804 Epsilon Dr, Rockville, MD 20855For SaleMLS ID #MDMC2251584, Byron Martinez, Samson Properties. Bright MLS
- $479,9003 bd4 ba1.8k sqft19322 Liberty Heights Ln, Germantown, MD 20874For SaleMLS ID #MDMC2239530, Stephen Bennetts, EXIT Realty Center. Bright MLS
- $359,0003 bd2 ba1.2k sqft18724 Paprika Ct, Germantown, MD 20874For SaleMLS ID #MDMC2253222, Kathy Jones, Realty Group Property Management, Inc.. Bright MLS
- $489,9993 bd4 ba1.2k sqft19051 Highstream Dr, Germantown, MD 20874For SaleMLS ID #MDMC2253072, Sean Robinson, Fairfax Realty Premier. Bright MLS
- $350,0002 bd2 ba1.5k sqft19358 Elderberry Ter, Germantown, MD 20876For SaleMLS ID #MDMC2253802, Mark A. Ritter, Douglas Realty, LLC. Bright MLS
