Welcome home to this spacious and beautifully maintained townhome in the sought-after Shady Grove Village community! This 4 bed/3.5 bath home offers multiple levels of living space, hardwood floors, an updated kitchen with upgraded countertops, and a flexible floor plan perfect for today's lifestyle. The finished lower level provides additional living space, a bedroom, and a full bath—ideal for guests, a home office, or multi-generational living. Enjoy outdoor entertaining, low-maintenance living, and a convenient location just minutes from shopping, dining, parks, and major commuter routes. Sellers prefer the use of CLA Title.
For sale
Price cut: $10K (9/18)
$509,000
120 Gold Kettle Dr, Gaithersburg, MD 20878
4beds
1,280sqft
Townhouse
Built in 1970
2,000 Square Feet Lot
$505,500 Zestimate®
$398/sqft
$67/mo HOA
What's special
Outdoor entertainingLow-maintenance livingHardwood floorsFlexible floor plan
- 58 days
- 329
- 20
Zillow last checked:
Listing updated:
Listed by:
Kenita Tang 443-927-7790,
EXP Realty, LLC 8888607369
Source: Bright MLS,MLS#: MDMC2242280
Facts & features
Interior
Bedrooms & bathrooms
- Bedrooms: 4
- Bathrooms: 4
- Full bathrooms: 3
- 1/2 bathrooms: 1
- Main level bathrooms: 1
Rooms
- Room types: Living Room, Dining Room, Primary Bedroom, Bedroom 2, Bedroom 3, Bedroom 4, Kitchen, Game Room
Primary bedroom
- Features: Flooring - Carpet
- Level: Upper
- Area: 192 Square Feet
- Dimensions: 12 X 16
Bedroom 2
- Features: Flooring - Carpet
- Level: Upper
- Area: 108 Square Feet
- Dimensions: 9 X 12
Bedroom 3
- Features: Flooring - Carpet
- Level: Upper
- Area: 120 Square Feet
- Dimensions: 10 X 12
Bedroom 4
- Features: Flooring - Carpet
- Level: Lower
- Area: 80 Square Feet
- Dimensions: 8 X 10
Dining room
- Features: Flooring - HardWood
- Level: Main
- Area: 81 Square Feet
- Dimensions: 9 X 9
Game room
- Features: Flooring - Carpet
- Level: Lower
- Area: 256 Square Feet
- Dimensions: 16 X 16
Kitchen
- Features: Flooring - Tile/Brick
- Level: Main
- Area: 130 Square Feet
- Dimensions: 10 X 13
Living room
- Features: Flooring - HardWood
- Level: Main
- Area: 228 Square Feet
- Dimensions: 12 X 19
Heating
- Forced Air, Electric
Cooling
- Central Air, Electric
Appliances
- Included: Dishwasher, Disposal, Dryer, Exhaust Fan, Ice Maker, Microwave, Refrigerator, Oven/Range - Electric, Washer, Electric Water Heater
Features
- Combination Dining/Living, Crown Molding, Upgraded Countertops, Primary Bath(s), Floor Plan - Traditional, Dry Wall
- Flooring: Wood
- Basement: Other
- Has fireplace: No
Interior area
- Total structure area: 1,900
- Total interior livable area: 1,280 sqft
- Finished area above ground: 1,280
- Finished area below ground: 0
Property
Parking
- Parking features: None
Accessibility
- Accessibility features: None
Features
- Levels: Three and One Half
- Stories: 3.5
- Pool features: None
Lot
- Size: 2,000 Square Feet
Details
- Additional structures: Above Grade, Below Grade
- Parcel number: 160900844916
- Zoning: RPT
- Special conditions: Standard
Construction
Type & style
- Home type: Townhouse
- Architectural style: Colonial
- Property subtype: Townhouse
Materials
- Brick
- Foundation: Other
- Roof: Asphalt
Condition
- New construction: No
- Year built: 1970
- Major remodel year: 2015
Utilities & green energy
- Sewer: Public Sewer
- Water: Public
Community & HOA
Community
- Subdivision: Shady Grove Village
HOA
- Has HOA: Yes
- HOA fee: $67 monthly
Location
- Region: Gaithersburg
- Municipality: City of Gaithersburg
Financial & listing details
- Price per square foot: $398/sqft
- Tax assessed value: $372,300
- Annual tax amount: $4,872
- Date on market: 8/15/2026
- Listing agreement: Exclusive Right To Sell
- Ownership: Fee Simple
Estimated market value
$505,500
$480,000 - $531,000
$2,706/mo
Price history
| Date | Event | Price |
|---|---|---|
| 9/18/2026 | Price change | $509,000-1.9%$398/sqft |
Source:  Bright MLS #MDMC2242280 Report a problem Bright MLS #MDMC2242280 Report a problem | ||
| 8/15/2026 | Listed for sale | $519,000+59.3%$405/sqft |
Source: Bright MLS #MDMC2242280 Report a problem | ||
| 11/18/2015 | Sold | $325,900-1.2%$255/sqft |
Source: Public Record Report a problem | ||
| 10/5/2015 | Pending sale | $329,990$258/sqft |
Source: Vision Realtors Investment Group Ltd. #MC8675107 Report a problem | ||
| 7/18/2015 | Price change | $329,990-2.9%$258/sqft |
Source: Vision Realtors Investment Group Ltd. #MC8675107 Report a problem | ||
| 6/24/2015 | Listed for sale | $339,990+56.7%$266/sqft |
Source: Vision Realtors Investment Group Ltd. #MC8675107 Report a problem | ||
| 3/25/2015 | Sold | $217,000+14.2%$170/sqft |
Source: Public Record Report a problem | ||
| 1/23/2004 | Sold | $190,000+96.1%$148/sqft |
Source: Public Record Report a problem | ||
| 10/20/1998 | Sold | $96,900$76/sqft |
Source: Public Record Report a problem | ||
Public tax history
| Year | Property taxes | Tax assessment |
|---|---|---|
| 2026 | $5,119 +22.5% | $372,300 +5.8% |
| 2025 | $4,180 -3.1% | $351,867 +6.2% |
| 2024 | $4,313 +7% | $331,433 +6.6% |
| 2023 | $4,029 +4.6% | $311,000 +1.7% |
| 2022 | $3,853 +1.2% | $305,900 +1.7% |
| 2021 | $3,806 +2% | $300,800 +1.7% |
| 2020 | $3,731 +2.7% | $295,700 |
| 2019 | $3,631 -0.6% | $295,700 +3.1% |
| 2018 | $3,651 -1.4% | $286,900 +1.6% |
| 2017 | $3,705 +30.6% | $282,500 +5.1% |
| 2016 | $2,837 | $268,900 +5.3% |
| 2015 | $2,837 | $255,300 +5.6% |
| 2014 | $2,837 | $241,700 |
| 2013 | -- | $241,700 |
| 2012 | -- | $241,700 -10.9% |
| 2011 | -- | $271,400 |
| 2010 | -- | $271,400 |
| 2009 | -- | $271,400 -19.3% |
| 2008 | -- | $336,420 +20.4% |
| 2007 | -- | $279,406 +25.6% |
| 2006 | -- | $222,393 +34.5% |
| 2005 | -- | $165,380 +15.8% |
| 2004 | -- | $142,830 |
| 2003 | -- | $142,830 +46.1% |
| 2002 | -- | $97,730 |
| 2001 | -- | $97,730 |
Find assessor info on the county website
Monthly payment
Est. payment
Payment breakdown
Explore the cost of this home by adjusting the details. Changes won't be saved.Climate risks
Neighborhood: 20878
Nearby schools
Schools provided by the listing agent
- High: Quince Orchard
- District: Montgomery County Public Schools
Source: Bright MLS. This data may not be complete. We recommend contacting the local school district to confirm school assignments for this home.
- $457,200-- bd2 ba1.4k sqft118 Gold Kettle Dr, Gaithersburg, MD 20878Off Market
- $502,3003 bd2 ba2.1k sqft122 Gold Kettle Dr, Gaithersburg, MD 20878Off Market
- $500,7003 bd4 ba2k sqft124 Gold Kettle Dr, Gaithersburg, MD 20878Off Market

- $560,8003 bd3 ba1.5k sqft116 Gold Kettle Dr, Gaithersburg, MD 20878Off Market
Similar homes
- $499,0003 bd4 ba1.7k sqft10 Almaden Pl, Gaithersburg, MD 20878For Sale

 MLS ID #MDMC2250936, Lupe Rohrer, Redfin Corp. Bright MLS
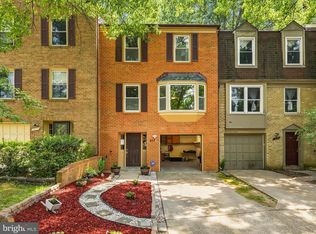
 - $465,0003 bd4 ba1.4k sqft937 Wild Forest Dr, Gaithersburg, MD 20879For Sale
 MLS ID #MDMC2248388, Sam Villeda, Realty Advantage of Maryland LLC. Bright MLS
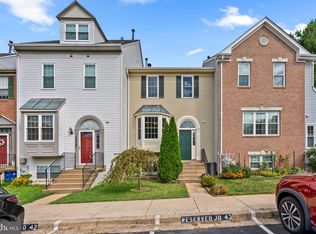
 - $512,0004 bd4 ba1.9k sqft14043 Jump Dr, Germantown, MD 20874For Sale
 MLS ID #MDMC2255448, Larry Prigal, RLAH @properties. Bright MLS
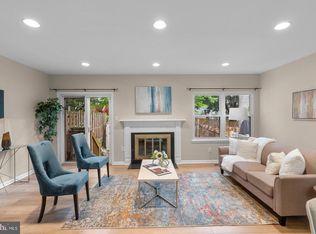
 - $424,0003 bd4 ba1.3k sqft11735 Summer Oak Dr, Germantown, MD 20874For Sale
 MLS ID #MDMC2258344, Larry Prigal, RLAH @properties. Bright MLS
 - $470,0004 bd3 ba1.7k sqftPlymouth Woods, Rockville, MD 20850For SaleMLS ID #MDMC2252294, Jeffrey Ganz, Century 21 Redwood Realty. Bright MLS
- $445,0003 bd3 ba1.4k sqft7804 Epsilon Dr, Rockville, MD 20855For SaleMLS ID #MDMC2251584, Byron Martinez, Samson Properties. Bright MLS
- $444,9003 bd3 ba1.6k sqft18211 Smoke House Ct, Germantown, MD 20874For SaleMLS ID #MDMC2249964, ERICK GUILLERMO, Coldwell Banker Realty. Bright MLS
- $474,9003 bd3 ba1.4k sqft7528 Brenish Dr, Gaithersburg, MD 20879For SaleMLS ID #MDMC2249764, Rachel Miller, Redfin Corporation. Bright MLS
- $499,9003 bd4 ba1.3k sqft2334 London Bridge Dr, Silver Spring, MD 20906For SaleMLS ID #MDMC2250740, Rodney Dotson, Monument Sotheby's International Realty. Bright MLS
- $475,0003 bd4 ba1.9k sqft19051 Highstream Dr, Germantown, MD 20874For SaleMLS ID #MDMC2257356, Chanel Thomas, Smart Realty, LLC. Bright MLS
- $445,0003 bd4 ba1.2k sqft12902 Pickering Dr, Germantown, MD 20874For SaleMLS ID #MDMC2256364, Dara Gilman, TTR Sotheby's International Realty. Bright MLS
- $484,9003 bd3 ba1.6k sqft17516 Longview Ln, Olney, MD 20832For SaleMLS ID #MDMC2254834, Judith Salamanca, Samson Properties. Bright MLS
- $450,0004 bd3 ba1.8k sqft20418 Shadow Oak Ct, Gaithersburg, MD 20886For SaleMLS ID #MDMC2243714, Zugell Jamison, Cummings & Co. Realtors. Bright MLS
- $509,9004 bd4 ba1.8k sqft503 Radford Ter NE, Leesburg, VA 20176For SaleMLS ID #VALO2135376, Charles Witt, Nova Home Hunters Realty. Bright MLS
- $275,0002 bd2 ba964 sqftPark Summit Codm, Gaithersburg, MD 20878For SaleMLS ID #MDMC2245922, Jonathan Layne, Compass. Bright MLS
- $585,0003 bd4 ba1.8k sqft214 Pender Pl, Rockville, MD 20850For SaleMLS ID #MDMC2256850, Yannick Ince, Compass. Bright MLS
- $420,0003 bd3 ba1.8k sqft18248 Smoke House Ct, Germantown, MD 20874For SaleMLS ID #MDMC2253534, AJ Faqiri, Realty ONE Group Capital. Bright MLS
- $595,0004 bd3 ba1.6k sqft13006 Margot Dr, Rockville, MD 20853For SaleMLS ID #MDMC2253626, Victor Llewellyn, Long & Foster Real Estate, Inc.. Bright MLS
- $599,0004 bd2 ba1.6k sqft19002 Quail Valley Blvd, Gaithersburg, MD 20879For SaleMLS ID #MDMC2240120, Mr. Reza Rofougaran, VMDC Realty LLC. Bright MLS
- $439,0003 bd4 ba1.5k sqft12957 Pickering Dr, Germantown, MD 20874For SaleMLS ID #MDMC2243666, Daniel Garcia, RE/MAX Realty Group. Bright MLS
