**RARE OPPORTUNITY TO OWN A SINGLE-FAMILY HOME IN SOUGHT-AFTER QUAIL VALLEY!** Beautifully updated and move-in ready, this charming 4-bedroom, 2-bath split-foyer home offers the perfect combination of comfort, convenience, and value. Renovated in 2016 and further updated in 2021, and 2026, the home features a bright and functional layout with two bedrooms and a full bath on each level, providing flexibility for guests, home offices, or multi-generational living. The lower level includes a cozy family room, full bath, and a walk-out mudroom with laundry and a built-in workbench. Note; Some of the main updates are *** NEW ROOF ***NEWER HVAC (5 YRS YOUNG) *** NEW LAMINATE THROUROUT 2021 **** Step outside to enjoy the spacious deck and patio overlooking a large, fully fenced backyard—perfect for entertaining, gardening, pets, or play. Ideally located in the heart of Montgomery County, this home is within walking distance to the community pool, parks, playgrounds, tennis courts, basketball courts, and local schools. Conveniently close to shopping, dining, and major commuter routes, making daily life a breeze. With over 1,600 finished square feet, numerous updates already completed, and access to outstanding community amenities, this is a home you won't want to miss. Just move in and enjoy!
For sale
$599,000
19002 Quail Valley Blvd, Gaithersburg, MD 20879
4beds
1,618sqft
Single Family Residence
Built in 1976
5,647 Square Feet Lot
$588,000 Zestimate®
$370/sqft
$110/mo HOA
What's special
Bright and functional layoutLarge fully fenced backyardSpacious deck and patioNew roofCozy family room
- 90 days
- 344
- 23
Zillow last checked:
Listing updated:
Listed by:
Mr. Reza Rofougaran 703-734-0400,
VMDC Realty LLC (703) 734-0400
Source: Bright MLS,MLS#: MDMC2240120
Facts & features
Interior
Bedrooms & bathrooms
- Bedrooms: 4
- Bathrooms: 2
- Full bathrooms: 2
- Main level bathrooms: 1
- Main level bedrooms: 2
Rooms
- Room types: Living Room, Bedroom 2, Bedroom 3, Bedroom 4, Kitchen, Bedroom 1, Utility Room, Bathroom 1, Bathroom 2
Bedroom 1
- Features: Flooring - Engineered Wood
- Level: Main
- Area: 143 Square Feet
- Dimensions: 11 X 13
Bedroom 2
- Features: Flooring - Engineered Wood
- Level: Main
- Area: 110 Square Feet
- Dimensions: 10 X 11
Bedroom 3
- Features: Flooring - Engineered Wood
- Level: Lower
- Area: 168 Square Feet
- Dimensions: 12 X 14
Bedroom 4
- Features: Flooring - Engineered Wood
- Level: Lower
- Area: 143 Square Feet
- Dimensions: 11 X 13
Bathroom 1
- Features: Flooring - Ceramic Tile
- Level: Main
- Area: 55 Square Feet
- Dimensions: 5 X 11
Bathroom 2
- Features: Flooring - Ceramic Tile
- Level: Lower
Kitchen
- Features: Flooring - Ceramic Tile
- Level: Main
- Area: 18 Square Feet
- Dimensions: 3 X 6
Living room
- Features: Flooring - Engineered Wood
- Level: Main
- Area: 87 Square Feet
- Dimensions: 3 X 29
Living room
- Features: Flooring - Engineered Wood
- Level: Lower
- Area: 330 Square Feet
- Dimensions: 15 X 22
Utility room
- Level: Lower
- Area: 128 Square Feet
- Dimensions: 8 X 16
Heating
- Forced Air, Electric
Cooling
- Central Air, Electric
Appliances
- Included: Microwave, Dishwasher, Dryer, Oven/Range - Electric, Refrigerator, Stainless Steel Appliance(s), Washer, Electric Water Heater
Features
- Upgraded Countertops, Open Floorplan
- Flooring: Laminate, Ceramic Tile
- Basement: Finished
- Has fireplace: No
Interior area
- Total structure area: 1,618
- Total interior livable area: 1,618 sqft
- Finished area above ground: 1,618
- Finished area below ground: 0
Property
Parking
- Parking features: Driveway
- Has uncovered spaces: Yes
Accessibility
- Accessibility features: Other
Features
- Levels: Split Foyer,Two
- Stories: 2
- Pool features: Community
Lot
- Size: 5,647 Square Feet
Details
- Additional structures: Above Grade, Below Grade
- Parcel number: 160901630054
- Zoning: R90
- Special conditions: Standard
Construction
Type & style
- Home type: SingleFamily
- Property subtype: Single Family Residence
Materials
- Vinyl Siding
- Foundation: Slab
Condition
- New construction: No
- Year built: 1976
- Major remodel year: 2023
Utilities & green energy
- Sewer: Public Sewer
- Water: Public
Community & HOA
Community
- Subdivision: Quail Valley
HOA
- Has HOA: Yes
- Amenities included: Basketball Court, Common Grounds, Pool, Tot Lots/Playground, Tennis Court(s)
- Services included: Pool(s), Trash, Snow Removal
- HOA fee: $110 monthly
- HOA name: MANAGEMENT GROUP ASSOC
Location
- Region: Gaithersburg
Financial & listing details
- Price per square foot: $370/sqft
- Tax assessed value: $368,700
- Annual tax amount: $4,493
- Date on market: 7/9/2026
- Listing agreement: Exclusive Right To Sell
- Listing terms: Cash,Conventional,FHA,VA Loan,Private Financing Available,VHDA,Other
- Ownership: Fee Simple
Estimated market value
$588,000
$559,000 - $617,000
$2,941/mo
Price history
| Date | Event | Price |
|---|---|---|
| 7/9/2026 | Listed for sale | $599,000+161.4%$370/sqft |
Source:  Bright MLS #MDMC2240120 Report a problem Bright MLS #MDMC2240120 Report a problem | ||
| 6/8/2026 | Listing removed | $2,900$2/sqft |
Source: Bright MLS #MDMC2220184 Report a problem | ||
| 3/7/2026 | Listed for rent | $2,900$2/sqft |
Source: Bright MLS #MDMC2220184 Report a problem | ||
| 3/1/2026 | Listing removed | $2,900$2/sqft |
Source: Bright MLS #MDMC2208756 Report a problem | ||
| 11/20/2025 | Listed for rent | $2,900$2/sqft |
Source: Bright MLS #MDMC2208756 Report a problem | ||
| 10/31/2025 | Listing removed | $2,900$2/sqft |
Source: Bright MLS #MDMC2188456 Report a problem | ||
| 7/1/2025 | Listed for rent | $2,900+16%$2/sqft |
Source: Bright MLS #MDMC2188456 Report a problem | ||
| 6/14/2023 | Listing removed | -- |
Source: Bright MLS #MDMC2091366 Report a problem | ||
| 5/3/2023 | Listed for rent | $2,500+38.9%$2/sqft |
Source: Bright MLS #MDMC2091366 Report a problem | ||
| 3/2/2016 | Listing removed | $1,800$1/sqft |
Source: Carrington Real Estate Services LLC. #MC9573116 Report a problem | ||
| 2/18/2016 | Listed for rent | $1,800$1/sqft |
Source: Carrington Real Estate Services LLC. #MC9573116 Report a problem | ||
| 2/23/2015 | Sold | $229,154-18.2%$142/sqft |
Source: Public Record Report a problem | ||
| 11/25/2014 | Sold | $280,000+16.9%$173/sqft |
Source: Public Record Report a problem | ||
| 9/20/2014 | Listed for sale | $239,560-38.6%$148/sqft |
Source: REALHome Services and Solutions #MC8460658 Report a problem | ||
| 5/27/2011 | Sold | $390,000$241/sqft |
Source: Public Record Report a problem | ||
| 5/10/2005 | Sold | $390,000$241/sqft |
Source: Public Record Report a problem | ||
Public tax history
| Year | Property taxes | Tax assessment |
|---|---|---|
| 2026 | $4,735 +5.4% | $368,700 +5.3% |
| 2025 | $4,493 +17.6% | $350,233 +5.6% |
| 2024 | $3,819 +5.8% | $331,767 +5.9% |
| 2023 | $3,610 +7.1% | $313,300 +2.6% |
| 2022 | $3,371 +2.7% | $305,500 +2.6% |
| 2021 | $3,282 +2.6% | $297,700 +2.7% |
| 2020 | $3,198 +8.2% | $289,900 |
| 2019 | $2,956 -0.2% | $289,900 +8.2% |
| 2018 | $2,961 +0.3% | $268,033 +4.3% |
| 2017 | $2,952 +2.5% | $257,100 +3.6% |
| 2016 | $2,880 | $248,167 +3.7% |
| 2015 | $2,880 | $239,233 +3.9% |
| 2014 | $2,880 | $230,300 |
| 2013 | -- | $230,300 |
| 2012 | -- | $230,300 -25% |
| 2011 | -- | $306,960 |
| 2010 | -- | $306,960 |
| 2009 | -- | $306,960 -20.7% |
| 2008 | -- | $386,960 +17.8% |
| 2007 | -- | $328,496 +21.7% |
| 2006 | -- | $270,033 +27.6% |
| 2005 | -- | $211,570 +11.3% |
| 2004 | -- | $190,042 |
| 2003 | -- | $190,042 +29.3% |
| 2002 | -- | $146,990 |
| 2001 | -- | $146,990 |
Find assessor info on the county website
Monthly payment
Est. payment
Payment breakdown
Explore the cost of this home by adjusting the details. Changes won't be saved.Climate risks
Neighborhood: Flower Hill
Nearby schools
Schools provided by the listing agent
- Elementary: Strawberry Knoll
- Middle: Gaithersburg
- High: Gaithersburg
- District: Montgomery County Public Schools
Source: Bright MLS. This data may not be complete. We recommend contacting the local school district to confirm school assignments for this home.
- $373,300-- bd-- ba1.8k sqft2 Professional #218 & 219, Gaithersburg, MD 20879Off Market
- $582,200-- bd2 ba1.9k sqft19001 Swan Dr, Gaithersburg, MD 20879Off Market
- $592,000-- bd3 ba2k sqft19004 Quail Valley Blvd, Gaithersburg, MD 20879Off Market
- $576,7003 bd3 ba2.5k sqft11903 Lime Plant Rd, Gaithersburg, MD 20879Off Market
Similar homes
- $539,9904 bd4 ba1.3k sqft7545 Brenish Dr, Gaithersburg, MD 20879For Sale
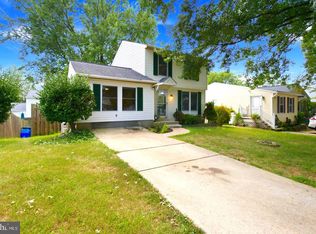
 MLS ID #MDMC2257346, Ferhana Desai, Realty Advantage of Maryland LLC. Bright MLS
 - $699,9004 bd3 ba2.1k sqft20000 Cinnabar Dr, Gaithersburg, MD 20879For Sale
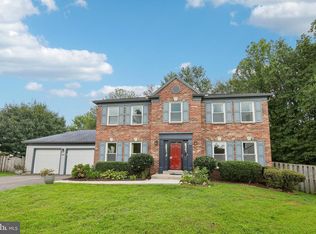 MLS ID #MDMC2250142, Bob Chew, Samson Properties. Bright MLS
 - $614,9003 bd2 ba2.3k sqft12117 Sunnyview Dr, Germantown, MD 20876For Sale
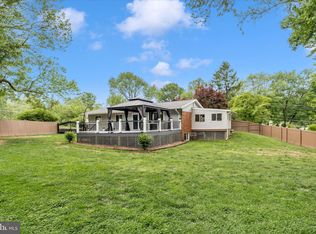 MLS ID #MDMC2257576, Molly Love, RE/MAX Realty Centre, Inc.. Bright MLS
 - $599,9004 bd2 ba1.7k sqft11302 Schuylkill Rd, Rockville, MD 20852For Sale
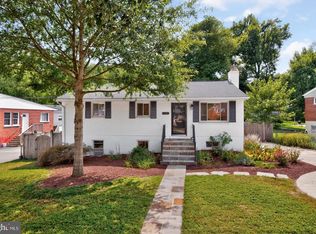 MLS ID #MDMC2258540, Tim Horst, Long & Foster Real Estate, Inc.. Bright MLS
 - $579,9004 bd3 ba1.2k sqft18705 Heritage Hills Dr, Brookeville, MD 20833For SaleMLS ID #MDMC2232626, Adam Virkus, RE/MAX Realty Centre, Inc.. Bright MLS
- $659,9003 bd3 ba1.8k sqft3820 Ingleside St, Olney, MD 20832For SaleMLS ID #MDMC2244478, Jerry Rotter, Coldwell Banker Realty. Bright MLS
- $464,9993 bd4 ba1.4k sqft937 Wild Forest Dr, Gaithersburg, MD 20879For SaleMLS ID #MDMC2248388, Sam Villeda, Realty Advantage of Maryland LLC. Bright MLS
- $729,0004 bd2 ba1.8k sqft11200 Trippon Ct, North Potomac, MD 20878For SaleMLS ID #MDMC2257888, Juan umanzor, Long & Foster Real Estate, Inc.. Bright MLS
- $675,0005 bd3 ba1.8k sqft3012 Peebles Ct, Olney, MD 20832For SaleMLS ID #MDMC2256366, Bob Chew, Samson Properties. Bright MLS
- $735,0004 bd3 ba2.3k sqft17408 Redland Rd, Rockville, MD 20855For SaleMLS ID #MDMC2249994, William Shaver, RE/MAX Realty Centre, Inc.. Bright MLS
- $495,0003 bd4 ba2k sqft2 Waterside Ct, Germantown, MD 20874For SaleMLS ID #MDMC2255240, Christine Gray, Realty Advantage of Maryland LLC. Bright MLS
- $575,0003 bd2 ba1.5k sqft19110 Dowden Cir, Poolesville, MD 20837For SaleMLS ID #MDMC2253646, Jim Brown, LPT Realty, LLC. Bright MLS
- $635,0004 bd2 ba1.5k sqft110 N Garfield Rd, Sterling, VA 20164For SaleMLS ID #VALO2137690, Bill Fritz, RE/MAX Executives. Bright MLS
- $560,0004 bd2 ba1.3k sqft602 Marshall Ave, Rockville, MD 20851For SaleMLS ID #MDMC2254498, Debbie Roberts, Long & Foster Real Estate, Inc.. Bright MLS
- $509,0004 bd4 ba1.2k sqft120 Gold Kettle Dr, Gaithersburg, MD 20878For SaleMLS ID #MDMC2242280, Kenita Tang, EXP Realty, LLC. Bright MLS
- $550,0004 bd3 ba1.6k sqft6710 Hemlock Point Rd, New Market, MD 21774For SaleMLS ID #MDFR2089874, Lynn Collins, Long & Foster Real Estate, Inc.. Bright MLS
- $469,9004 bd4 ba1.8k sqft11709 Ashworth Ct, Germantown, MD 20876For SaleMLS ID #MDMC2254718, Naresh Mahajan, Fathom Realty MD, LLC. Bright MLS
- $630,0004 bd3 ba1.9k sqft6214 Resting Sea, Columbia, MD 21044For SaleMLS ID #MDHW2071312, Brandon Hargreaves, The KW Collective. Bright MLS
- $585,0004 bd3 ba2.3k sqft11710 Caverly Ave, Beltsville, MD 20705For SaleMLS ID #MDPG2217836, Theresa Kaufman, EXP Realty, LLC. Bright MLS
- $649,9004 bd2 ba1.2k sqft2516 Jennings Rd, Silver Spring, MD 20902For SaleMLS ID #MDMC2243216, Caterina S Watson, Weichert, REALTORS. Bright MLS
