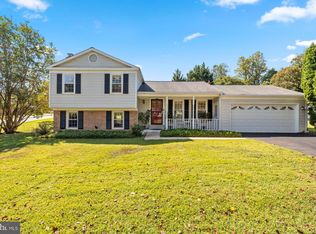
Welcome to 15316 Valencia St! This lovingly maintained split level home is ready and waiting for its next owner! The home features hardwood floors in the living room, dining room, all three upper-level bedrooms and hallway. A handicapped accessible Main level Primary suite has been added to include a bedroom, walk-in closet, full bath with an accessible shower and a stackable washer/dryer for added convenience. The lower level features a cozy natural gas fireplace in the spacious family room, a third full bath, walk in closet and the second laundry room. The crawl space area was finished with a concrete floor to allow tons of storage. The covered rear deck is the perfect place to enjoy cookouts and time with the family and friends. A separate gas line has been installed and is ready to be connected to your gas grill. Additional amenities include solid wood, 6 panel doors, crown molding, chair railing in the dining room and wainscotting. As an added bonus, the lower-level crawl space gives you approximately 440 sq feet for your storage needs. The location is terrific with convenient shopping just minutes away, several parks including Spencerville and Cloverly Park are right around the corner. This home offers an easy commute to DC or Baltimore and anywhere in between. The home offers a number of recent updates including a completely new roof and gutters in 2025, new water heater 9/2026, fresh paint 9/2026 and new carpet in the in-law suite 9/2026. What a great house to call your next home, Welcome Home!
For sale
Price cut: $10K (10/26)
$590,000
15316 Valencia St, Silver Spring, MD 20905
4beds
1,893sqft
Single Family Residence
Built in 1972
0.26 Acres Lot
$586,700 Zestimate®
$312/sqft
$-- HOA
What's special
Walk in closetWalk-in closetCrown moldingSecond laundry room
- --
- on Zillow
- 773
- views
- 46
- saves
Zillow last checked:
Listing updated:
Listed by:
Melissa Bishop Olason 301-503-5759,
RE/MAX Executive 443-274-1900
Source: Bright MLS,MLS#: MDMC2258238
Facts & features
Interior
Bedrooms & bathrooms
- Bedrooms: 4
- Bathrooms: 3
- Full bathrooms: 3
- Main level bathrooms: 1
- Main level bedrooms: 1
Basement
- Area: 487
Heating
- Central, Natural Gas
Cooling
- Central Air, Ceiling Fan(s), Electric
Appliances
- Included: Dishwasher, Dryer, Refrigerator, Cooktop, Washer, Washer/Dryer Stacked, Gas Water Heater
- Laundry: Lower Level, Main Level
Features
- Bathroom - Walk-In Shower, Bathroom - Tub Shower, Ceiling Fan(s), Walk-In Closet(s), Upgraded Countertops, Crown Molding, Combination Kitchen/Dining, Chair Railings, Wainscotting, Dry Wall
- Flooring: Carpet, Ceramic Tile, Hardwood, Wood
- Doors: Six Panel, Storm Door(s)
- Windows: Replacement, Double Hung
- Basement: Partial
- Number of fireplaces: 1
- Fireplace features: Gas/Propane, Mantel(s), Brick
Interior area
- Total structure area: 1,967
- Total interior livable area: 1,893 sqft
- Finished area above ground: 1,480
- Finished area below ground: 413
Video & virtual tour
Property
Parking
- Total spaces: 3
- Parking features: Driveway
- Uncovered spaces: 3
Accessibility
- Accessibility features: Accessible Doors, Accessible Approach with Ramp, Roll-in Shower, Grip-Accessible Features
Features
- Levels: Multi/Split,Three
- Stories: 3
- Patio & porch: Deck, Roof, Porch
- Pool features: None
Lot
- Size: 0.26 Acres
Details
- Additional structures: Above Grade, Below Grade
- Parcel number: 160500381407
- Zoning: RE1
- Special conditions: Standard
Construction
Type & style
- Home type: SingleFamily
- Property subtype: Single Family Residence
Materials
- Frame
- Foundation: Block
- Roof: Architectural Shingle
Condition
- Good
- New construction: No
- Year built: 1972
Utilities & green energy
- Sewer: Public Sewer
- Water: Public
Community & HOA
Community
- Subdivision: Good Hope Estates
HOA
- Has HOA: No
Location
- Region: Silver Spring
Financial & listing details
- Price per square foot: $312/sqft
- Tax assessed value: $459,800
- Annual tax amount: $5,863
- Date on market: 10/8/2026
- Listing agreement: Exclusive Right To Sell
- Ownership: Fee Simple
Estimated market value
$586,700
$557,000 - $616,000
$3,121/mo
Price history
| Date | Event | Price |
|---|---|---|
| 10/26/2026 | Price change | $590,000-1.7%$312/sqft |
Source:  Bright MLS #MDMC2258238 Report a problem | ||
| 10/8/2026 | Listed for sale | $600,000+1775%$317/sqft |
Source: Bright MLS #MDMC2258238 Report a problem | ||
| 3/16/1972 | Sold | $32,000$17/sqft |
Source: Agent Provided Report a problem | ||
Public tax history
| Year | Property taxes | Tax assessment |
|---|---|---|
| 2026 | $5,863 +21.8% | $459,800 +6.4% |
| 2025 | $4,816 +3.5% | $431,967 +6.9% |
| 2024 | $4,652 +7.3% | $404,133 +7.4% |
| 2023 | $4,336 +8.2% | $376,300 +3.6% |
| 2022 | $4,006 +3.9% | $363,067 +3.8% |
| 2021 | $3,857 +3.9% | $349,833 +3.9% |
| 2020 | $3,713 +4.5% | $336,600 |
| 2019 | $3,554 -0.2% | $336,600 +4.4% |
| 2018 | $3,560 -1.2% | $322,267 +2.3% |
| 2017 | $3,605 +15.2% | $315,100 +4.7% |
| 2016 | $3,129 | $300,933 +4.9% |
| 2015 | $3,129 | $286,767 +5.2% |
| 2014 | $3,129 | $272,600 |
| 2013 | -- | $272,600 |
| 2012 | -- | $272,600 -17.4% |
| 2011 | -- | $330,220 |
| 2010 | -- | $330,220 |
| 2009 | -- | $330,220 -14.7% |
| 2008 | -- | $387,060 +14.7% |
| 2007 | -- | $337,380 +17.3% |
| 2006 | -- | $287,700 +20.9% |
| 2005 | -- | $238,020 +9.5% |
| 2004 | -- | $217,430 |
| 2003 | -- | $217,430 +23.4% |
| 2002 | -- | $176,250 |
| 2001 | -- | $176,250 |
Find assessor info on the county website
Monthly payment
Est. payment
Payment breakdown
Explore the cost of this home by adjusting the details. Changes won't be saved.Climate risks
Neighborhood: 20905
Nearby schools
Schools provided by the listing agent
- District: Montgomery County Public Schools
Source: Bright MLS. This data may not be complete. We recommend contacting the local school district to confirm school assignments for this home.
- $564,4005 bd3 ba2.1k sqft15320 Valencia St, Silver Spring, MD 20905Off Market
- $561,6003 bd2 ba1.7k sqft15312 Valencia St, Silver Spring, MD 20905Off Market
- $479,200-- bd1 ba1k sqft15324 Valencia St, Silver Spring, MD 20905Off Market
- $581,100-- bd2 ba1.9k sqft15313 Valencia St, Silver Spring, MD 20905Off Market
Similar homes
- $669,0004 bd3 ba2k sqft11807 Stonington Pl, Silver Spring, MD 20902For Sale
 MLS ID #MDMC2262506, Judi Shields, NextHome Envision. Bright MLS
- $587,9004 bd3 ba2.2k sqft10525 Kinloch Rd, Silver Spring, MD 20903For Sale
 MLS ID #MDMC2260532, Dolores Maloney, Long & Foster Real Estate, Inc.. Bright MLS
- $549,0003 bd3 ba2.4k sqft510 Wolf Dr, Silver Spring, MD 20904For Sale
 MLS ID #MDMC2260812, Cole Butterfield, RE/MAX Realty Services. Bright MLS
- $579,9003 bd3 ba2k sqft13200 Ewood Ln, Silver Spring, MD 20906For Sale
 MLS ID #MDMC2251208, Dan Schwartz, Century 21 Redwood Realty. Bright MLS
- $559,9004 bd3 ba1.5k sqft2712 Newton St, Silver Spring, MD 20902For SaleMLS ID #MDMC2261878, Fred Mohseni, Samson Properties. Bright MLS
- $600,0003 bd3 ba1.7k sqft10113 Century Dr, Ellicott City, MD 21042For SaleMLS ID #MDHW2074338, Bob Lucido, Keller Williams Lucido Agency. Bright MLS
- $549,9004 bd2 ba1.8k sqft11612 Gail Pl, Silver Spring, MD 20902For SaleMLS ID #MDMC2262132, Jim Brown, LPT Realty, LLC. Bright MLS
- $575,0004 bd3 ba1.3k sqft26813 Grace Ct, Damascus, MD 20872For SaleMLS ID #MDMC2262984, Elise Williams, RE/MAX Realty Plus. Bright MLS
- $615,0004 bd4 ba2.3k sqft10405 Sweepstakes Rd, Damascus, MD 20872For SaleMLS ID #MDMC2260938, Maria Kolick, RE/MAX Realty Centre, Inc.. Bright MLS
- $669,0004 bd4 ba1.9k sqft2212 Cherry Leaf Ln, Silver Spring, MD 20906For SaleMLS ID #MDMC2250720, Diane Rioux, Samson Properties. Bright MLS
- $640,0004 bd2 ba1.3k sqft11512 Lockhart Pl, Silver Spring, MD 20902For SaleMLS ID #MDMC2260194, Judi Shields, NextHome Envision. Bright MLS
- $599,9003 bd3 ba2.6k sqft9807 Merwood Ln, Silver Spring, MD 20901For SaleMLS ID #MDMC2260760, Cari Jordan, RLAH @properties. Bright MLS
- $599,0005 bd3 ba1.2k sqft11013 Amherst Ave, Silver Spring, MD 20902For SaleMLS ID #MDMC2261052, Sunita Bali, EXP Realty, LLC. Bright MLS
- $599,0003 bd3 ba1.6k sqft914 Kenbrook Ct, Silver Spring, MD 20902For SaleMLS ID #MDMC2234838, Jin Kim, Samson Properties. Bright MLS
- $625,0005 bd3 ba1k sqft1104 Caddington Ave, Silver Spring, MD 20901For SaleMLS ID #MDMC2220608, Marcia Chiva, Argent Realty, LLC. Bright MLS
- $725,0004 bd5 ba2.7k sqft8721 Hugo Ct, Columbia, MD 21046For SaleMLS ID #MDHW2072816, Bob Lucido, Keller Williams Lucido Agency. Bright MLS
- $674,9004 bd4 ba1.8k sqft919 Playford Ln, Silver Spring, MD 20901For SaleMLS ID #MDMC2248416, Sharon McKinney, Argent Realty, LLC. Bright MLS
- $609,9003 bd2 ba2.1k sqft6527 Wesley Ln, Elkridge, MD 21075For SaleMLS ID #MDHW2075028, Mary Vogelpohl, Corner House Realty. Bright MLS
- $559,7025 bd2 ba1.6k sqft702 Dryden St, Silver Spring, MD 20901For SaleMLS ID #MDMC2246888, Harrison Beacher, Keller Williams Capital Properties. Bright MLS
- $525,0004 bd3 ba2.4k sqft1302 Pickering Cir, Upper Marlboro, MD 20774For SaleMLS ID #MDPG2223428, William Close, KW Metro Center. Bright MLS
