Located in the serene Rambling Hills community, this spacious 2,401-square-foot ranch home offers four bedrooms and two and a half bathrooms. The home sits on an expansive 0.46-acre lot with lovely landscaping that creates a park-like setting, perfect for enjoying the outdoors. Inside, the light-filled interior features plush carpet, skylights, ceiling fans, a formal dining room, and a cozy fireplace in the main living area, along with the convenience of a central vacuum system. The functional eat-in kitchen comes equipped with a double oven, cooktop, refrigerator, and a generous walk-in pantry. A private primary suite includes an ensuite bath, complemented by three additional versatile bedrooms and an attached two-car garage with front entry.
For sale
$525,000
1302 Pickering Cir, Upper Marlboro, MD 20774
4beds
2,401sqft
Single Family Residence
Built in 1970
0.46 Acres Lot
$519,900 Zestimate®
$219/sqft
$-- HOA
What's special
Park-like settingLovely landscapingLight-filled interiorCeiling fansPlush carpetFormal dining roomDouble oven
- 4 days
- 446
- 45
Likely to sell faster than
Zillow last checked:
Listing updated:
Listed by:
William Close 301-404-8052,
KW Metro Center (703) 535-3610
Source: Bright MLS,MLS#: MDPG2223428
Facts & features
Interior
Bedrooms & bathrooms
- Bedrooms: 4
- Bathrooms: 3
- Full bathrooms: 2
- 1/2 bathrooms: 1
- Main level bathrooms: 3
- Main level bedrooms: 4
Basement
- Area: 0
Heating
- Forced Air, Natural Gas
Cooling
- Central Air, Electric
Appliances
- Included: Double Oven, Cooktop, Refrigerator, Dishwasher, Ice Maker, Washer, Dryer, Exhaust Fan, Disposal, Gas Water Heater
Features
- Formal/Separate Dining Room, Primary Bath(s), Pantry, Eat-in Kitchen, Ceiling Fan(s), Central Vacuum
- Flooring: Carpet
- Windows: Skylight(s)
- Has basement: No
- Number of fireplaces: 1
Interior area
- Total structure area: 2,401
- Total interior livable area: 2,401 sqft
- Finished area above ground: 2,401
- Finished area below ground: 0
Property
Parking
- Total spaces: 2
- Parking features: Garage Faces Front, Garage Door Opener, Driveway, Attached
- Attached garage spaces: 2
- Has uncovered spaces: Yes
Accessibility
- Accessibility features: None
Features
- Levels: One
- Stories: 1
- Pool features: None
Lot
- Size: 0.46 Acres
Details
- Additional structures: Above Grade, Below Grade
- Parcel number: 17131445873
- Zoning: RR
- Special conditions: Standard
Construction
Type & style
- Home type: SingleFamily
- Architectural style: Ranch/Rambler
- Property subtype: Single Family Residence
Materials
- Frame
- Foundation: Other
Condition
- New construction: No
- Year built: 1970
Utilities & green energy
- Sewer: Public Sewer
- Water: Public
Community & HOA
Community
- Subdivision: Rambling Hills
HOA
- Has HOA: No
Location
- Region: Upper Marlboro
Financial & listing details
- Price per square foot: $219/sqft
- Tax assessed value: $494,700
- Annual tax amount: $7,351
- Date on market: 11/5/2026
- Listing agreement: Exclusive Right To Sell
- Ownership: Fee Simple
Estimated market value
$519,900
$494,000 - $546,000
$3,403/mo
Price history
| Date | Event | Price |
|---|---|---|
| 11/5/2026 | Listed for sale | $525,000-9.5%$219/sqft |
Source:  Bright MLS #MDPG2223428 Report a problem | ||
| 6/1/2022 | Listing removed | $580,000$242/sqft |
Source: Bright MLS #MDPG2043372 Report a problem | ||
| 5/26/2022 | Listed for sale | $580,000+70.6%$242/sqft |
Source: Bright MLS #MDPG2043372 Report a problem | ||
| 7/15/2010 | Sold | $340,000-11.7%$142/sqft |
Source: Agent Provided Report a problem | ||
| 4/17/2010 | Listed for sale | $385,000+267.4%$160/sqft |
Source: Redfin Corporation #PG7312187 Report a problem | ||
| 12/20/1983 | Sold | $104,800$44/sqft |
Source: Agent Provided Report a problem | ||
Public tax history
| Year | Property taxes | Tax assessment |
|---|---|---|
| 2026 | $7,476 +39.5% | $494,700 +3.9% |
| 2025 | $5,361 +5.3% | $476,200 +4% |
| 2024 | $5,090 +4.2% | $457,700 +4.2% |
| 2023 | $4,884 | $439,200 |
| 2022 | $4,884 +2.8% | $439,200 +2.8% |
| 2021 | $4,753 +1.4% | $427,400 +1.4% |
| 2020 | $4,687 +1.6% | $421,500 +35.8% |
| 2019 | $4,612 | $310,367 |
| 2018 | $4,612 +21.8% | $310,367 +21.8% |
| 2017 | $3,786 -27% | $254,800 +4.6% |
| 2016 | $5,187 | $243,567 +4.8% |
| 2015 | $5,187 | $232,333 +5.1% |
| 2014 | $5,187 | $221,100 |
| 2013 | -- | $221,100 |
| 2012 | -- | $221,100 -34.6% |
| 2011 | -- | $338,240 |
| 2010 | -- | $338,240 |
| 2009 | -- | $338,240 -0.1% |
| 2008 | -- | $338,640 +15% |
| 2007 | -- | $294,366 +17.7% |
| 2006 | -- | $250,093 +21.5% |
| 2005 | -- | $205,820 +5.7% |
| 2004 | -- | $194,680 |
| 2003 | -- | $194,680 +12.9% |
| 2002 | -- | $172,400 +0.3% |
| 2001 | -- | $171,930 |
Find assessor info on the county website
Monthly payment
Est. payment
Payment breakdown
Explore the cost of this home by adjusting the details. Changes won't be saved.Climate risks
Neighborhood: Largo
Nearby schools
Schools provided by the listing agent
- District: Prince George's County Public Schools
Source: Bright MLS. This data may not be complete. We recommend contacting the local school district to confirm school assignments for this home.
- $522,100-- bd2 ba2.9k sqft1304 Pickering Cir, Upper Marlboro, MD 20774Off Market
- $570,0004 bd3 ba2.5k sqft1204 Windermere Ct, Upper Marlboro, MD 20774Sold
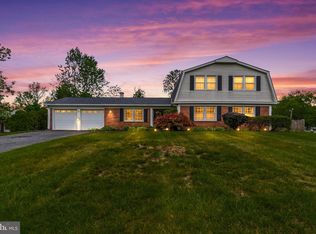
- $604,3004 bd4 ba3.5k sqft11001 Winsford Ave, Upper Marlboro, MD 20774Off Market

- $522,2004 bd2 ba3k sqft1202 Windermere Ct, Upper Marlboro, MD 20774Off Market
Similar homes
- $485,0004 bd3 ba1.3k sqft10906 Brookwood Ave, Upper Marlboro, MD 20772For Sale
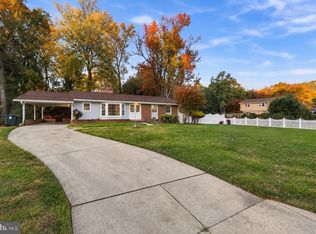
 MLS ID #MDPG2224138, Shaunte Parker, Compass. Bright MLS
- $525,0004 bd3 ba2.7k sqft6932 Greenwood Dr, Glenn Dale, MD 20769For Sale
 MLS ID #MDPG2222656, Jim Schaecher, Keller Williams Flagship. Bright MLS
- $450,0005 bd3 ba3k sqft5822 Conte Dr, Lothian, MD 20711For Sale
 MLS ID #MDAA2160804, Steven Huffman, Compass. Bright MLS
- $509,0004 bd2 ba1.8k sqft3510 Mabank Ln, Bowie, MD 20715For Sale
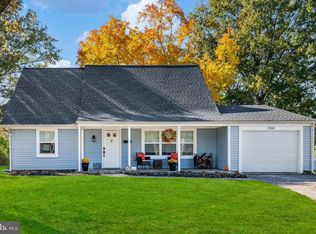 MLS ID #MDPG2224406, Ms. Kim Garrett, Samson Properties. Bright MLS
- $479,9004 bd3 ba2.1k sqft12513 Gable Ln, Fort Washington, MD 20744For SaleMLS ID #MDPG2223446, Frances McGlaughlin, RE/MAX Realty Services. Bright MLS
- $625,0004 bd4 ba3.1k sqft10105 Summershade Ln, Upper Marlboro, MD 20774For SaleMLS ID #MDPG2220546, Christian Videla, Redfin Corp. Bright MLS
- $455,0004 bd3 ba2.2k sqft6825 Groveton Dr, Clinton, MD 20735For SaleMLS ID #MDPG2221692, JACLYN HOYER, Northrop Realty. Bright MLS
- $549,9005 bd4 ba2.1k sqft16201 Pond Meadow Ln, Bowie, MD 20716For SaleMLS ID #MDPG2216294, Luis F Moreno, Cummings & Co. Realtors. Bright MLS
- $550,0005 bd3 ba2.9k sqft12703 Blossom Ln, Bowie, MD 20715For SaleMLS ID #MDPG2222502, Anthony Friedman, Northrop Realty. Bright MLS
- $415,0003 bd4 ba2.2k sqft11408 Dunloring Pl, Upper Marlboro, MD 20774For SaleMLS ID #MDPG2219258, Charlie Hasan, The Home Team Realty Group, LLC. Bright MLS
- $439,0004 bd2 ba1.7k sqft2615 Kennison Ln, Bowie, MD 20715For SaleMLS ID #MDPG2224830, Bill Franklin, Long & Foster Real Estate, Inc.. Bright MLS
- $499,0004 bd3 ba2.3k sqft2406 Kenly Pl, Bowie, MD 20715For SaleMLS ID #MDPG2204374, Bruno Tarquinii, Fairfax Realty Premier. Bright MLS
- $475,0005 bd3 ba2.1k sqft12521 Macduff Dr, Fort Washington, MD 20744For SaleMLS ID #MDPG2224810, Hazel Shakur, Redfin Corp. Bright MLS
- $450,0004 bd2 ba2.4k sqft4105 Stratton Rd, Temple Hills, MD 20748For SaleMLS ID #MDPG2223208, Mynor Herrera, Keller Williams Capital Properties. Bright MLS
- $599,9904 bd4 ba2.5k sqft15309 Beaufort Pl, Silver Spring, MD 20905For SaleMLS ID #MDMC2261232, Corey Lancaster, Samson Properties. Bright MLS
- $504,9903 bd4 ba3.2k sqft1617 Shady Glen Dr, District Heights, MD 20747For SaleMLS ID #MDPG2220472, Jill Mckenzie, Fairfax Realty Premier. Bright MLS
- $459,0004 bd2 ba2.4k sqft5509 Henderson Way, Suitland, MD 20746For SaleMLS ID #MDPG2216340, Iremia Ruth Ocsa- Mamani, Samson Properties. Bright MLS
- $499,9003 bd3 ba2.1k sqft12009 Twin Cedar Ln, Bowie, MD 20715For SaleMLS ID #MDPG2219142, Bill Franklin, Long & Foster Real Estate, Inc.. Bright MLS
- $499,9005 bd3 ba2.4k sqft9203 Twin Hill Ln, Laurel, MD 20708For SaleMLS ID #MDPG2218972, Jennifer Young, Keller Williams Realty. Bright MLS
- $449,5003 bd3 ba1.8k sqft349 Marganza S, Laurel, MD 20724For SaleMLS ID #MDAA2150788, Erin Caspar, LPT Realty, LLC. Bright MLS
