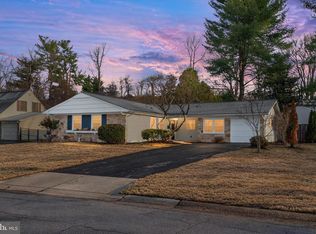
Assumable VA financing may be available to qualified buyers. Seller may consider a rent-to-own option for a well-qualified applicant. All terms are subject to the seller’s approval. Contact the listing agent for details. More room. More flexibility. No HOA. If you've been searching Bowie around $500K and keep finding homes that feel short on space, take a closer look at 2406 Kenly Place. This 4-bedroom, 3-full-bath colonial offers more than 2,300 square feet, including an expansive rear addition filled with natural light, multiple living and gathering spaces, and a main-level full bath that gives you options many homes in this price range simply don't have. The kitchen offers generous cabinetry and pantry storage, while the living room is anchored by a distinctive onyx stone fireplace. Upstairs are four bedrooms and two additional full baths, giving everyone room to spread out without sacrificing the spaces you use together. The updates that matter are already working for you: a new 2025 roof with transferable warranty, updated HVAC and water heater, fresh paint and new carpeting. Energy-saving solar panels add another practical benefit. Outside, the property sits on a .37-acre lot with an attached garage, additional driveway parking and no HOA. Located in Kenilworth at Belair near shopping, dining, parks and major commuter routes, this home delivers something increasingly difficult to find in Bowie: 4 bedrooms. 3 full baths. 2,348 square feet. No HOA. Under $500K. Come see how much house $499,000 can still buy in Bowie.!
For sale
Price cut: $30K (8/5)
$499,000
2406 Kenly Pl, Bowie, MD 20715
4beds
2,348sqft
Single Family Residence
Built in 1963
0.37 Acres Lot
$498,400 Zestimate®
$213/sqft
$-- HOA
What's special
Attached garageAdditional driveway parkingEnergy-saving solar panels
- 133 days
- 1,095
- 129
Zillow last checked:
Listing updated:
Listed by:
Bruno Tarquinii 240-418-3809,
Fairfax Realty Premier 3014399500
Source: Bright MLS,MLS#: MDPG2204374
Facts & features
Interior
Bedrooms & bathrooms
- Bedrooms: 4
- Bathrooms: 3
- Full bathrooms: 3
- Main level bathrooms: 1
Rooms
- Room types: Living Room, Dining Room, Primary Bedroom, Kitchen, Family Room, Primary Bathroom
Primary bedroom
- Level: Upper
Primary bathroom
- Level: Upper
Dining room
- Level: Main
Family room
- Level: Main
Kitchen
- Level: Main
Living room
- Level: Main
Heating
- Forced Air, Natural Gas
Cooling
- Central Air, Electric
Appliances
- Included: Dryer, Washer, Microwave, Cooktop, Exhaust Fan, Gas Water Heater
- Laundry: Main Level
Features
- Combination Kitchen/Dining, Dining Area, Eat-in Kitchen, Primary Bath(s), Recessed Lighting
- Flooring: Ceramic Tile, Carpet
- Has basement: No
- Number of fireplaces: 1
Interior area
- Total structure area: 2,348
- Total interior livable area: 2,348 sqft
- Finished area above ground: 2,348
- Finished area below ground: 0
Property
Parking
- Total spaces: 3
- Parking features: Garage Faces Front, Inside Entrance, Attached, Driveway
- Attached garage spaces: 1
- Uncovered spaces: 2
Accessibility
- Accessibility features: None
Features
- Levels: Two
- Stories: 2
- Pool features: None
Lot
- Size: 0.37 Acres
Details
- Additional structures: Above Grade, Below Grade
- Parcel number: 17070662783
- Zoning: 42
- Special conditions: Standard
Construction
Type & style
- Home type: SingleFamily
- Architectural style: Colonial
- Property subtype: Single Family Residence
Materials
- Brick, Combination, Frame
- Foundation: Other
Condition
- New construction: No
- Year built: 1963
Utilities & green energy
- Sewer: Public Sewer
- Water: Public
Community & HOA
Community
- Subdivision: Kenilworth At Belair
HOA
- Has HOA: No
- Services included: None
Location
- Region: Bowie
- Municipality: Bowie
Financial & listing details
- Price per square foot: $213/sqft
- Tax assessed value: $7,455
- Annual tax amount: $7,455
- Date on market: 6/6/2026
- Listing agreement: Exclusive Right To Sell
- Ownership: Fee Simple
Estimated market value
$498,400
$473,000 - $523,000
$3,666/mo
Price history
| Date | Event | Price |
|---|---|---|
| 8/5/2026 | Price change | $499,000-5.7%$213/sqft |
Source:  Bright MLS #MDPG2204374 Report a problem Bright MLS #MDPG2204374 Report a problem | ||
| 7/6/2026 | Price change | $529,000-1.9%$225/sqft |
Source: Bright MLS #MDPG2204374 Report a problem | ||
| 6/6/2026 | Listed for sale | $539,000+11.2%$230/sqft |
Source: Bright MLS #MDPG2204374 Report a problem | ||
| 4/17/2024 | Sold | $484,900$207/sqft |
Source: Bright MLS #MDPG2096620 Report a problem | ||
| 3/18/2024 | Contingent | $484,900$207/sqft |
Source: Bright MLS #MDPG2096620 Report a problem | ||
| 3/16/2024 | Price change | $484,900-3%$207/sqft |
Source: Bright MLS #MDPG2096620 Report a problem | ||
| 3/13/2024 | Pending sale | $499,900$213/sqft |
Source: Bright MLS #MDPG2096620 Report a problem | ||
| 2/18/2024 | Contingent | $499,900$213/sqft |
Source: Bright MLS #MDPG2096620 Report a problem | ||
| 1/24/2024 | Price change | $499,9000%$213/sqft |
Source: Bright MLS #MDPG2096620 Report a problem | ||
| 12/8/2023 | Price change | $500,000-4.8%$213/sqft |
Source: Bright MLS #MDPG2096620 Report a problem | ||
| 11/16/2023 | Listed for sale | $525,000+3.3%$224/sqft |
Source: Bright MLS #MDPG2096620 Report a problem | ||
| 9/21/2023 | Listing removed | -- |
Source: Bright MLS #MDPG2085248 Report a problem | ||
| 9/15/2023 | Pending sale | $508,000$216/sqft |
Source: Bright MLS #MDPG2085248 Report a problem | ||
| 9/12/2023 | Price change | $508,000-1.4%$216/sqft |
Source: Bright MLS #MDPG2085248 Report a problem | ||
| 8/22/2023 | Price change | $515,000-1%$219/sqft |
Source: Bright MLS #MDPG2085248 Report a problem | ||
| 7/21/2023 | Listed for sale | $520,000-5.5%$221/sqft |
Source: Bright MLS #MDPG2085248 Report a problem | ||
| 7/18/2023 | Listing removed | $550,000$234/sqft |
Source: Bright MLS #MDPG2065420 Report a problem | ||
| 4/3/2023 | Listed for sale | $550,000$234/sqft |
Source: Bright MLS #MDPG2065420 Report a problem | ||
| 3/24/2023 | Listing removed | $550,000$234/sqft |
Source: Bright MLS #MDPG2065420 Report a problem | ||
| 2/14/2023 | Price change | $550,000-12%$234/sqft |
Source: Bright MLS #MDPG2065420 Report a problem | ||
| 1/27/2023 | Listed for sale | $625,000$266/sqft |
Source: Bright MLS #MDPG2065420 Report a problem | ||
Public tax history
| Year | Property taxes | Tax assessment |
|---|---|---|
| 2026 | $7,492 | $463,467 +6.2% |
| 2025 | $7,492 +31.1% | $436,500 +5.6% |
| 2024 | $5,713 +6.4% | $413,400 +5.9% |
| 2023 | $5,371 +7.1% | $390,300 +6.3% |
| 2022 | $5,016 +5.9% | $367,200 +5.4% |
| 2021 | $4,736 +6.1% | $348,267 +5.7% |
| 2020 | $4,466 +4.2% | $329,333 +10.1% |
| 2019 | $4,285 | $299,200 |
| 2018 | -- | $299,200 +3.9% |
| 2017 | $4,873 +42.1% | $288,000 +4% |
| 2016 | $3,428 | $276,800 +1.9% |
| 2015 | $3,428 | $271,633 +1.9% |
| 2014 | $3,428 | $266,467 +2% |
| 2013 | -- | $261,300 |
| 2012 | -- | $261,300 |
| 2011 | -- | $261,300 -30% |
| 2010 | -- | $373,080 +10.3% |
| 2009 | -- | $338,246 +11.5% |
| 2008 | -- | $303,413 +13% |
| 2007 | -- | $268,580 +13.4% |
| 2006 | -- | $236,790 +15.5% |
| 2005 | -- | $205,000 +18.4% |
| 2004 | -- | $173,210 |
| 2003 | -- | $173,210 +6.5% |
| 2002 | -- | $162,600 +15% |
| 2001 | -- | $141,380 |
Find assessor info on the county website
Monthly payment
Est. payment
Payment breakdown
Explore the cost of this home by adjusting the details. Changes won't be saved.Climate risks
Neighborhood: 20715
Nearby schools
Schools provided by the listing agent
- District: Prince George's County Public Schools
Source: Bright MLS. This data may not be complete. We recommend contacting the local school district to confirm school assignments for this home.

Similar homes
- $499,9994 bd2 ba1.7k sqft2516 Kittery Ln, Bowie, MD 20715For Sale
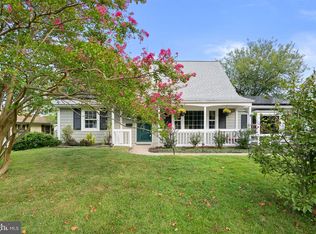
 MLS ID #MDPG2220742, Chris Burdette, Keller Williams Realty Centre. Bright MLS
 - $540,0004 bd4 ba2.8k sqft3807 Winchester Ln, Bowie, MD 20715For Sale
 MLS ID #MDPG2222792, Hazel Shakur, Redfin Corp. Bright MLS
 - $494,9004 bd2 ba1.9k sqft12422 Melling Ln, Bowie, MD 20715For Sale
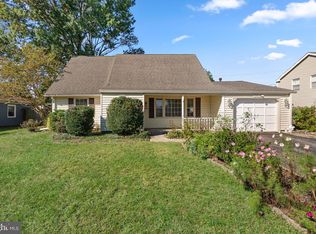 MLS ID #MDPG2220768, Drew Lowe, Long & Foster Real Estate, Inc.. Bright MLS
 - $495,0003 bd3 ba2.2k sqft2922 Barrister Ln, Bowie, MD 20715For Sale
 MLS ID #MDPG2215608, Jamaal Carey, Weichert, REALTORS. Bright MLS
 - $515,0003 bd3 ba1.8k sqft12413 Kinship Turn, Bowie, MD 20715For SaleMLS ID #MDPG2218494, Kimberlee Randall, EXP Realty, LLC. Bright MLS
- $450,0004 bd2 ba1.8k sqft2914 Stonybrook Dr, Bowie, MD 20715For SaleMLS ID #MDPG2218590, Tamer Eid, DC Premier Real Estate, LLC. Bright MLS
- $474,9994 bd2 ba1.7k sqft12413 Seabury Ln, Bowie, MD 20715For SaleMLS ID #MDPG2213122, Amanda France, Douglas Realty, LLC. Bright MLS
- $498,9003 bd2 ba1.5k sqft4008 William Ln, Bowie, MD 20715For SaleMLS ID #MDPG2218660, William Sammons, Home Towne Real Estate. Bright MLS
- $570,0003 bd3 ba2.1k sqft5611 Park Dr, Bowie, MD 20715For SaleMLS ID #MDPG2208986, Crystal Sullivan, Berkshire Hathaway HomeServices PenFed Realty. Bright MLS
- $509,9994 bd3 ba2.1k sqft1405 Peachwood Ln, Bowie, MD 20716For SaleMLS ID #MDPG2203374, Rachel Barnes, Keller Williams Preferred Properties. Bright MLS
- $435,0004 bd2 ba1.8k sqft12316 Melling Ln, Bowie, MD 20715For SaleMLS ID #MDPG2217928, Yolanda Muckle, Long & Foster Real Estate, Inc.. Bright MLS
- $490,0003 bd2 ba1.7k sqft4104 Nottaway Pl, Bowie, MD 20716For SaleMLS ID #MDPG2218670, Christian Videla, Redfin Corp. Bright MLS
- $425,0004 bd2 ba1.5k sqft3519 Malec Ln, Bowie, MD 20715For SaleMLS ID #MDPG2219794, Lynn Hansford, Long & Foster Real Estate, Inc.. Bright MLS
- $549,9005 bd4 ba2.1k sqft16201 Pond Meadow Ln, Bowie, MD 20716For SaleMLS ID #MDPG2216294, Luis F Moreno, Cummings & Co. Realtors. Bright MLS
- $452,0004 bd3 ba2.1k sqft13214 11th St, Bowie, MD 20715For SaleMLS ID #MDPG2218680, Dionne Chisolm, CENTURY 21 New Millennium. Bright MLS
- $435,0003 bd3 ba1.3k sqft2909 Needlewood Ln, Bowie, MD 20716For SaleMLS ID #MDPG2221126, Sergey Taksis, Long & Foster Real Estate, Inc.. Bright MLS
- $525,0004 bd3 ba2.3k sqft3636 Cousins Dr, Upper Marlboro, MD 20774For SaleMLS ID #MDPG2218486, Nakia Johnson, KW Metro Center. Bright MLS
- $460,0005 bd2 ba1.5k sqft6702 96th Pl, Lanham, MD 20706For SaleMLS ID #MDPG2219936, Gabriela Kountouras, Argent Realty, LLC. Bright MLS
- $619,0004 bd4 ba2.7k sqft(Undisclosed Address), Bowie, MD 20720For SaleMLS ID #MDPG2204590, Tamika Johnson, RE/MAX United Real Estate. Bright MLS
- $520,0004 bd3 ba1.6k sqft1365 Moyer Rd, Annapolis, MD 21403For SaleMLS ID #MDAA2156776, Ben Garner, Cummings & Co. Realtors. Bright MLS
