
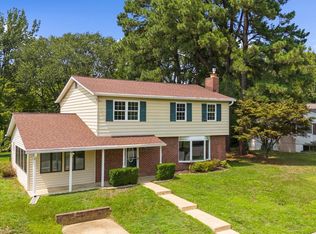
Tucked away down a tree-lined driveway on over half an acre, 1365 Moyer Road offers a rare combination of privacy, thoughtful updates, and convenient access to everything Annapolis has to offer. Located just off Arundel on the Bay Road, this beautifully renovated home is minutes from downtown Annapolis, Quiet Waters Park, local marinas, and the Chesapeake Bay. Inside, the home feels bright and refreshed with luxury vinyl plank flooring, fresh paint, and an updated kitchen featuring stylish cabinetry, countertops, and sink. The upper level includes three spacious bedrooms and two updated full baths, including a private primary suite with its own bath and direct access to the rear deck. The lower level provides additional living space with a fireplace, third full bath, and flexible bonus room ideal for a home office, gym, playroom, or guest space. Outside, enjoy a newer deck overlooking the fully fenced 0.65-acre backyard with plenty of room for entertaining, pets, recreation, or boat storage. Additional 2026 improvements include a new water pressure tank, serviced well, updated doors, and numerous updates throughout the home. Private, move-in ready, and ideally located near the water and downtown Annapolis, 1365 Moyer Road is ready for its next owner.
For sale
$520,000
1365 Moyer Rd, Annapolis, MD 21403
4beds
1,668sqft
Single Family Residence
Built in 1978
0.65 Acres Lot
$518,200 Zestimate®
$312/sqft
$-- HOA
What's special
Beautifully renovated homeTree-lined drivewayOver half an acreFresh paintLuxury vinyl plank flooringUpdated kitchenThree spacious bedrooms
- 10 hours
- 95
- 14
Zillow last checked:
Listing updated:
Listed by:
Ryan Dacy 808-779-8645,
Cummings & Co. Realtors 4108230033,
Listing Team: Garner+co
Source: Bright MLS,MLS#: MDAA2156776
Facts & features
Interior
Bedrooms & bathrooms
- Bedrooms: 4
- Bathrooms: 3
- Full bathrooms: 3
- Main level bathrooms: 2
- Main level bedrooms: 3
Basement
- Area: 504
Heating
- Central, Electric
Cooling
- Central Air, Electric
Appliances
- Included: Electric Water Heater
Features
- Basement: Partial,Exterior Entry,Partially Finished,Rear Entrance
- Number of fireplaces: 1
Interior area
- Total structure area: 1,668
- Total interior livable area: 1,668 sqft
- Finished area above ground: 1,164
- Finished area below ground: 504
Property
Parking
- Parking features: Driveway
- Has uncovered spaces: Yes
Accessibility
- Accessibility features: None
Features
- Levels: Split Foyer,Two
- Stories: 2
- Pool features: None
Lot
- Size: 0.65 Acres
Details
- Additional structures: Above Grade, Below Grade
- Parcel number: 020288890009498
- Zoning: R2
- Special conditions: Standard
Construction
Type & style
- Home type: SingleFamily
- Property subtype: Single Family Residence
Materials
- Frame
- Foundation: Concrete Perimeter
Condition
- New construction: No
- Year built: 1978
Utilities & green energy
- Sewer: Private Septic Tank
- Water: Well
Community & HOA
Community
- Subdivision: Walnut Lake
HOA
- Has HOA: No
Location
- Region: Annapolis
Financial & listing details
- Price per square foot: $312/sqft
- Tax assessed value: $489,400
- Annual tax amount: $5,755
- Date on market: 9/29/2026
- Listing agreement: Exclusive Agency
- Ownership: Fee Simple
Estimated market value
$518,200
$492,000 - $544,000
$3,182/mo
Price history
| Date | Event | Price |
|---|---|---|
| 9/29/2026 | Listed for sale | $520,000-14.6%$312/sqft |
Source:  Bright MLS #MDAA2156776 Report a problem Bright MLS #MDAA2156776 Report a problem | ||
| 7/28/2026 | Listing removed | $609,000$365/sqft |
Source: Bright MLS #MDAA2149760 Report a problem | ||
| 7/20/2026 | Price change | $609,000-1%$365/sqft |
Source: Bright MLS #MDAA2149760 Report a problem | ||
| 6/25/2026 | Listed for sale | $615,000+20.6%$369/sqft |
Source: Bright MLS #MDAA2149760 Report a problem | ||
| 5/6/2026 | Listing removed | $510,000$306/sqft |
Source: Bright MLS #MDAA2143224 Report a problem | ||
| 5/3/2026 | Price change | $510,000-2.9%$306/sqft |
Source: Bright MLS #MDAA2143224 Report a problem | ||
| 4/29/2026 | Listed for sale | $525,000+54.5%$315/sqft |
Source: Bright MLS #MDAA2143224 Report a problem | ||
| 1/2/2018 | Sold | $339,900$204/sqft |
Source: Public Record Report a problem | ||
| 12/13/2017 | Pending sale | $339,900$204/sqft |
Source: Coldwell Banker Residential Brokerage - Annapolis Plaza #AA10105876 Report a problem | ||
| 11/17/2017 | Listed for sale | $339,900+27.1%$204/sqft |
Source: Coldwell Banker Residential Brokerage #1004158859 Report a problem | ||
| 2/11/2009 | Listing removed | $267,500$160/sqft |
Source: foreclosure.com Report a problem | ||
| 2/4/2009 | Listed for sale | $267,500-34.3%$160/sqft |
Source: foreclosure.com Report a problem | ||
| 1/29/2009 | Sold | $407,000+43.6%$244/sqft |
Source: Public Record Report a problem | ||
| 1/10/2009 | Price change | $283,500-13.7%$170/sqft |
Source: foreclosure.com Report a problem | ||
| 12/23/2008 | Price change | $328,500-4.1%$197/sqft |
Source: foreclosure.com Report a problem | ||
| 11/20/2008 | Price change | $342,500-4.5%$205/sqft |
Source: foreclosure.com Report a problem | ||
| 11/5/2008 | Price change | $358,500-4.8%$215/sqft |
Source: foreclosure.com Report a problem | ||
| 9/27/2008 | Listed for sale | $376,500+123.4%$226/sqft |
Source: foreclosure.com Report a problem | ||
| 9/11/2000 | Sold | $168,500$101/sqft |
Source: Public Record Report a problem | ||
Public tax history
| Year | Property taxes | Tax assessment |
|---|---|---|
| 2025 | $5,825 +12.5% | $481,233 +1.7% |
| 2024 | $5,180 +2% | $473,067 +1.8% |
| 2023 | $5,077 +5.1% | $464,900 +0.6% |
| 2022 | $4,831 +0.6% | $462,267 +0.6% |
| 2021 | $4,803 +0.5% | $459,633 +0.6% |
| 2020 | $4,780 +5.8% | $457,000 |
| 2019 | $4,517 +9.8% | $457,000 +12.6% |
| 2018 | $4,115 +6.2% | $405,800 +6.7% |
| 2017 | $3,875 | $380,200 +4.2% |
| 2016 | -- | $365,033 +4.3% |
| 2015 | -- | $349,867 +4.5% |
| 2014 | -- | $334,700 |
| 2013 | -- | $334,700 |
| 2012 | -- | $334,700 -4.5% |
| 2011 | -- | $350,380 |
| 2010 | -- | $350,380 |
| 2009 | -- | $350,380 -18.9% |
| 2008 | -- | $431,840 +20.9% |
| 2007 | -- | $357,272 +26.4% |
| 2006 | -- | $282,706 +35.8% |
| 2005 | -- | $208,140 +4.9% |
| 2004 | -- | $198,456 +5.1% |
| 2003 | -- | $188,773 +5.4% |
| 2002 | -- | $179,090 +6.9% |
| 2001 | -- | $167,582 |
Find assessor info on the county website
Monthly payment
Est. payment
Payment breakdown
Explore the cost of this home by adjusting the details. Changes won't be saved.Climate risks
Neighborhood: 21403
Nearby schools
Schools provided by the listing agent
- Elementary: Hillsmere
- Middle: Annapolis
- High: Annapolis
- District: Anne Arundel County Public Schools
Source: Bright MLS. This data may not be complete. We recommend contacting the local school district to confirm school assignments for this home.
- $585,0004 bd2 ba1.8k sqft1363 Moyer Rd, Annapolis, MD 21403Sold
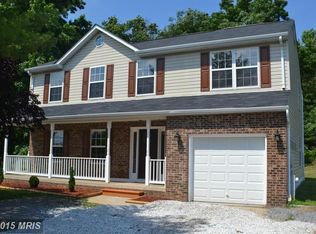
- $704,1004 bd3 ba2.4k sqft3229 Arundel On The Bay Rd, Annapolis, MD 21403Off Market
- $674,9003 bd4 ba2.1k sqft3225 Arundel On The Bay Rd, Annapolis, MD 21403Off Market
- $698,5004 bd2 ba2.4k sqft3231 Arundel On The Bay Rd, Annapolis, MD 21403Off Market
Similar homes
- $549,9004 bd3 ba1.5k sqft1424 Regent St, Annapolis, MD 21403For Sale
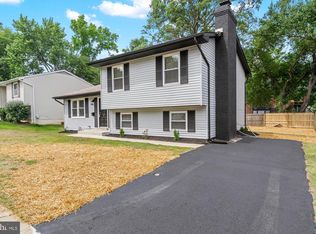
 MLS ID #MDAA2149718, Olga Kogan, Allfirst Realty, Inc.. Bright MLS
 - $685,0003 bd3 ba1.7k sqft1180 Bay Highlands Dr, Annapolis, MD 21403For Sale
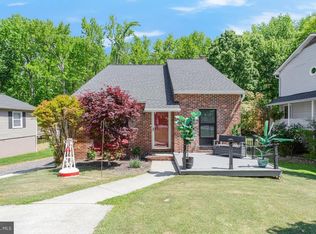 MLS ID #MDAA2142452, Gary Durand, CENTURY 21 New Millennium. Bright MLS
 - $440,0004 bd2 ba1.8k sqft105 Rosecrest Dr, Annapolis, MD 21403For Sale
 MLS ID #MDAA2154182, Andrey Privado, EXP Realty, LLC. Bright MLS
 - $575,0004 bd3 ba1.8k sqft402 S Cherry Grove Ave, Annapolis, MD 21401For Sale
 MLS ID #MDAA2153664, Michelle Triolo, Compass. Bright MLS
 - $749,9004 bd3 ba2.2k sqft100 Oak Dr, Annapolis, MD 21403For SaleMLS ID #MDAA2149498, Lauren Dorsey, Innovative Properties, Inc.. Bright MLS
- $474,9004 bd2 ba1.9k sqft2901 5th St, Owings, MD 20736For SaleMLS ID #MDCA2030816, Greg Cocimano, RE/MAX Realty Group. Bright MLS
- $529,9994 bd2 ba1.4k sqft1350 Ritchie Hwy, Arnold, MD 21012For SaleMLS ID #MDAA2150786, Christina Palmer, Keller Williams Flagship. Bright MLS
- $550,0004 bd2 ba1.9k sqft1623 Shore Dr, Edgewater, MD 21037For SaleMLS ID #MDAA2152352, Kerry O'Hara, Engel & Volkers Annapolis. Bright MLS
- $699,0004 bd3 ba2.1k sqft407 Five Farms Dr, Stevensville, MD 21666For SaleMLS ID #MDQA2018868, Crystal Smith, RE/MAX Executive. Bright MLS
- $540,0004 bd3 ba2k sqft807 Worcester Dr, Stevensville, MD 21666For SaleMLS ID #MDQA2018580, Shelley Baden, Berkshire Hathaway HomeServices PenFed Realty. Bright MLS
- $539,0003 bd3 ba1.5k sqft1529 Ritchie Ln, Annapolis, MD 21401For SaleMLS ID #MDAA2146440, Dee Dee Miller, Paul Wesley Real Estate. Bright MLS
- $535,0003 bd2 ba1.4k sqft1470 Log Inn Rd, Annapolis, MD 21409For SaleMLS ID #MDAA2145366, Jackie Daley, Northrop Realty. Bright MLS
- $730,0003 bd2 ba2.2k sqft110 Lake View Dr, Annapolis, MD 21403For SaleMLS ID #MDAA2150070, Danielle Franz, EXP Realty, LLC. Bright MLS
- $575,0004 bd2 ba1.8k sqft1178 Glenwood Dale, Annapolis, MD 21409For SaleMLS ID #MDAA2153414, Lesa Clark, Redfin Corp. Bright MLS
- $575,0004 bd3 ba2.1k sqft994 Hillendale Dr, Annapolis, MD 21409For SaleMLS ID #MDAA2151396, Justin Hilz, LPT Realty, LLC. Bright MLS
- $530,0003 bd2 ba2k sqft16016 Philmont Ln, Bowie, MD 20716For SaleMLS ID #MDPG2212072, Will Stein, Compass. Bright MLS
- $599,9004 bd3 ba1.9k sqft1582 Snug Harbor Rd, Shady Side, MD 20764For SaleMLS ID #MDAA2148800, Mr. Steven M Songer JR., Maryland Waterfront Properties LLC. Bright MLS
- $349,0004 bd3 ba2.1k sqft24 Gentry Ct, Annapolis, MD 21403For SaleMLS ID #MDAA2156868, Joe Zimmerman, Compass. Bright MLS
- $750,0003 bd3 ba2k sqft907 Monroe St, Annapolis, MD 21403For SaleMLS ID #MDAA2151298, Parker Jones, Engel & Volkers Annapolis. Bright MLS
- $475,0004 bd3 ba2k sqft5943 Sneed Dr, Deale, MD 20751For SaleMLS ID #MDAA2157118, Kevin Brown, Samson Properties. Bright MLS
